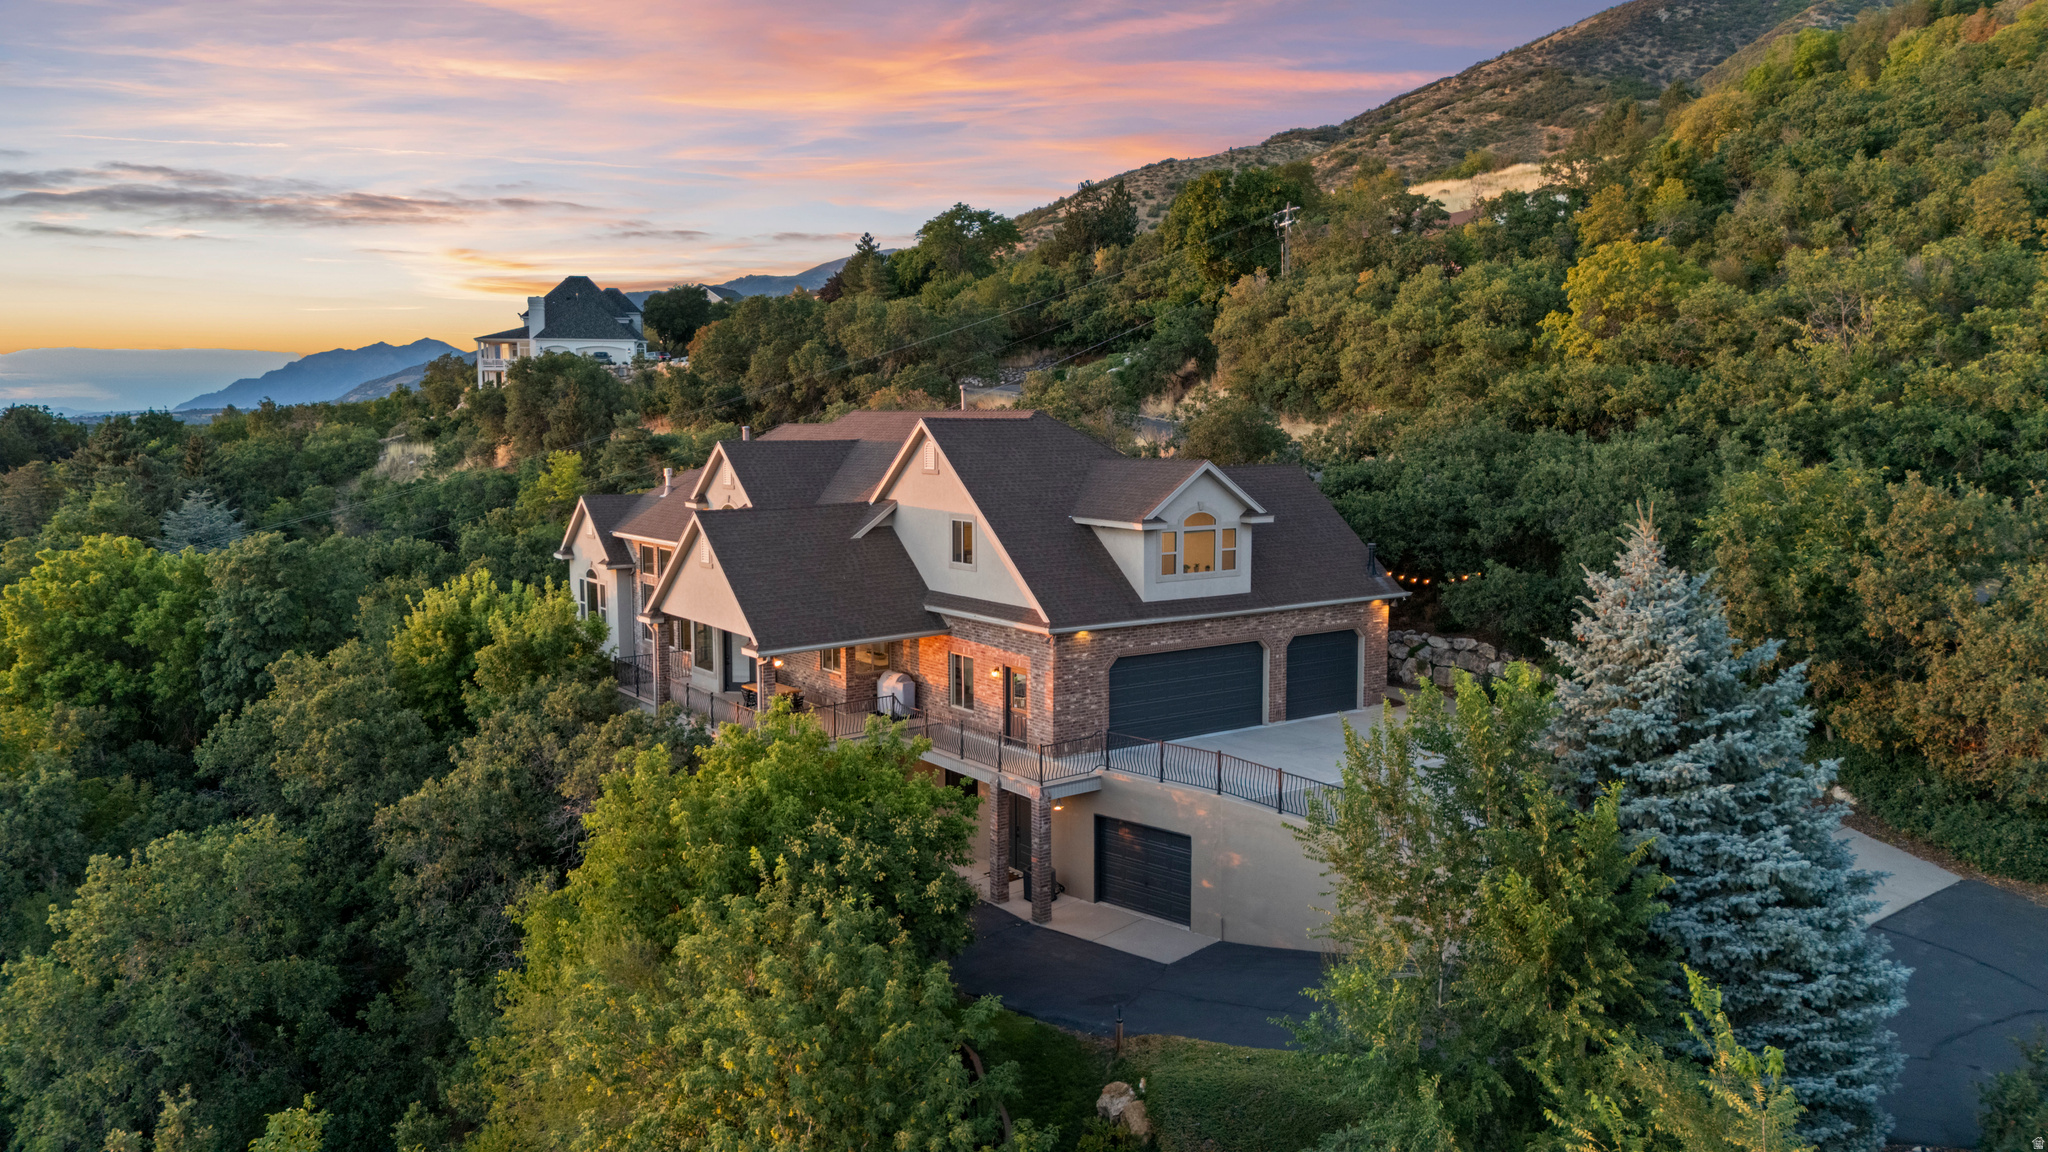
Hillside home with multiple gables and brick exterior, surrounded by trees at sunset.
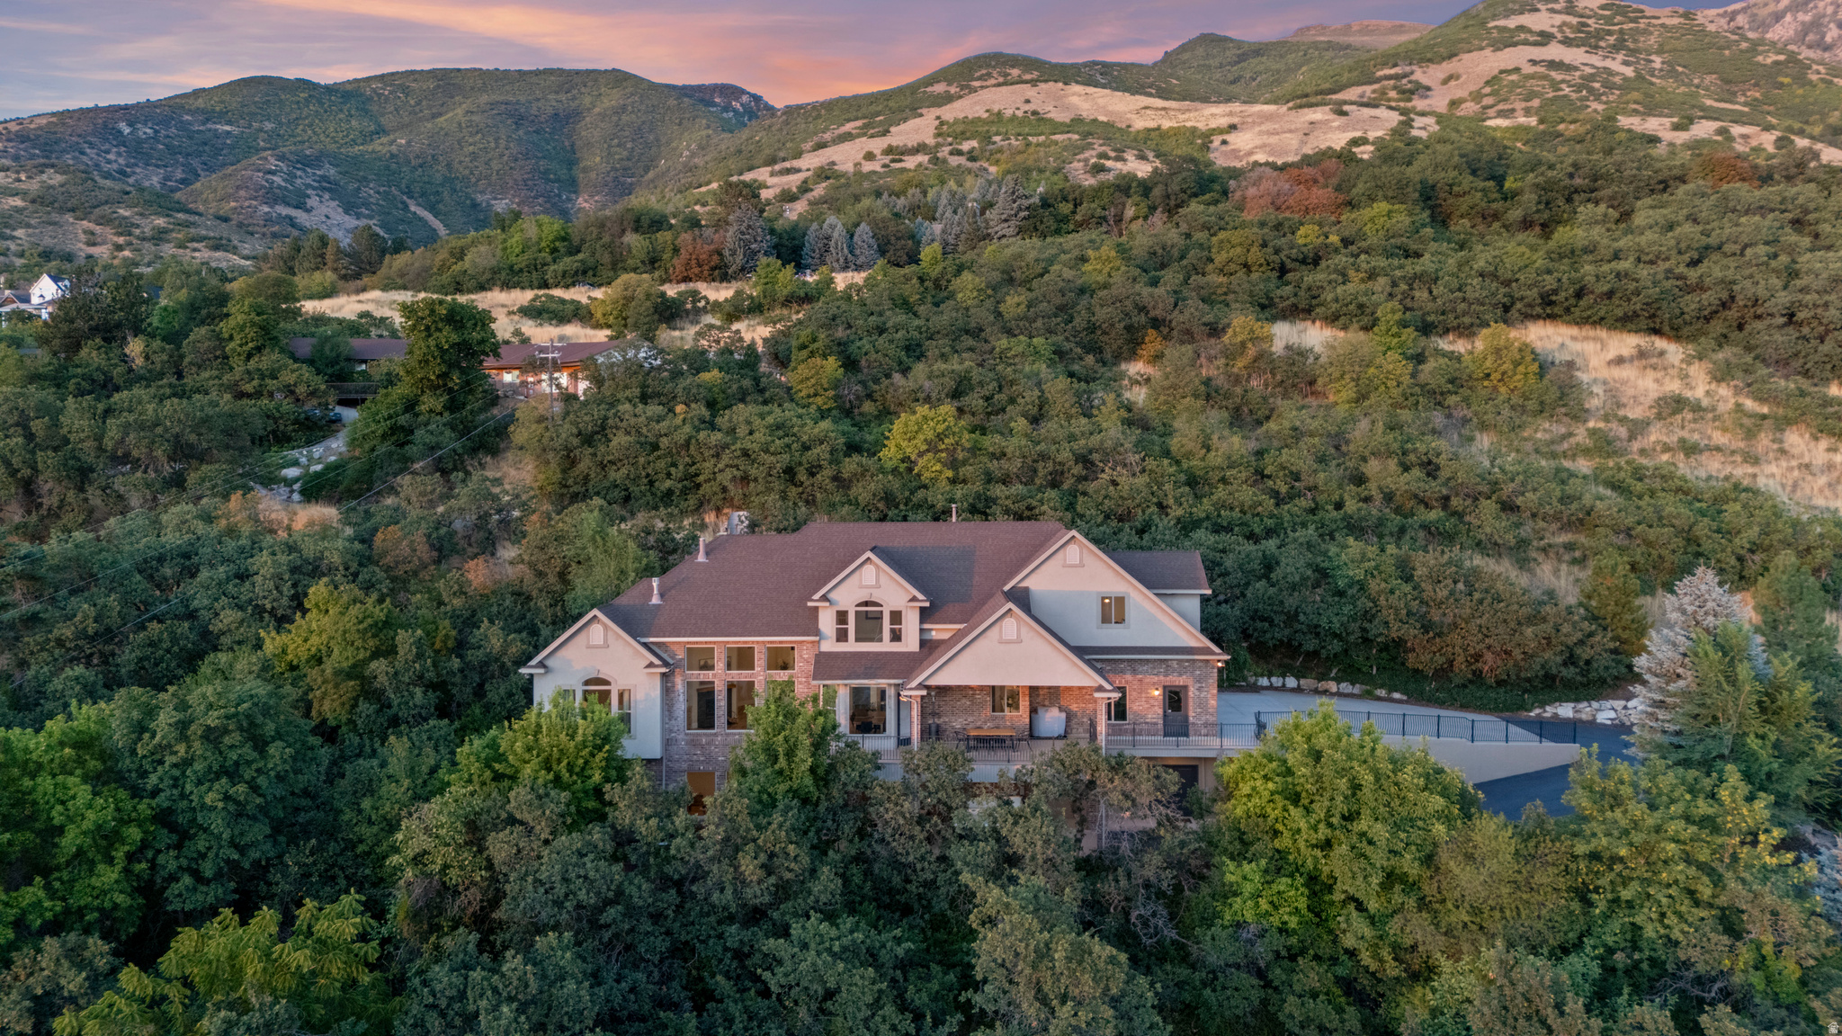
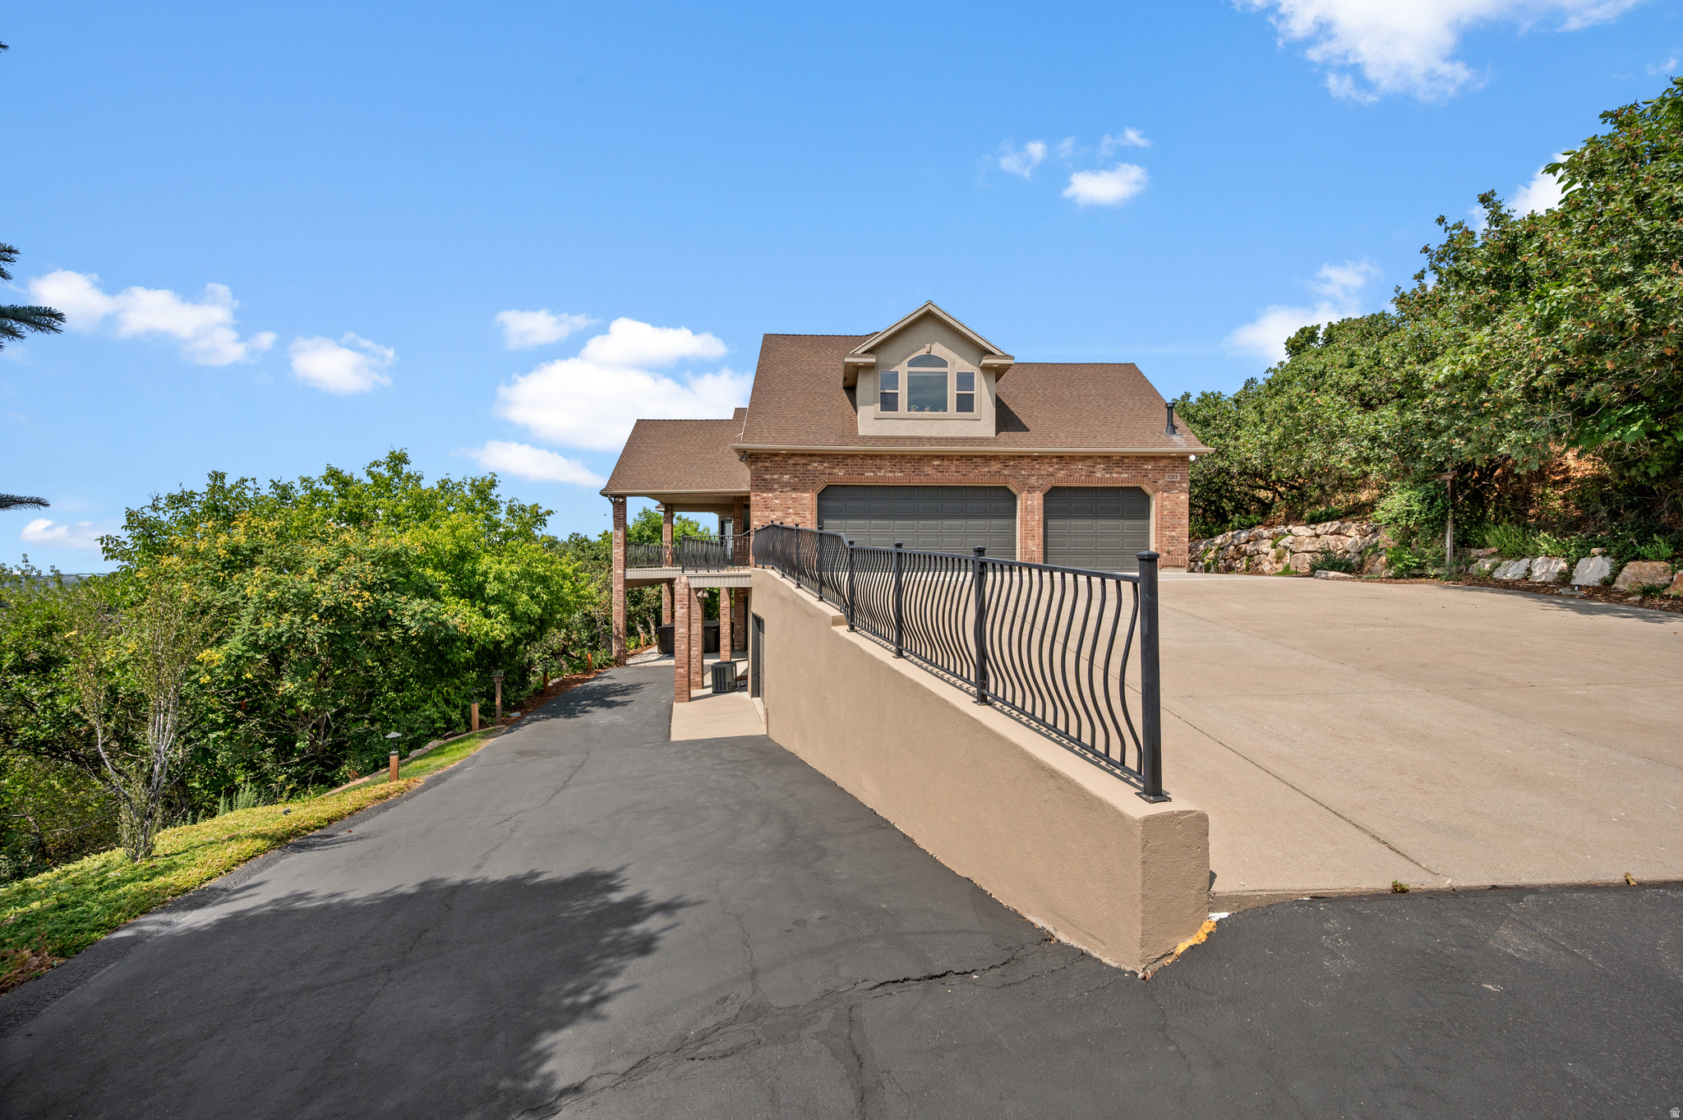
Large brick-and-stucco hillside home surrounded by trees, with mountains behind it at dusk.
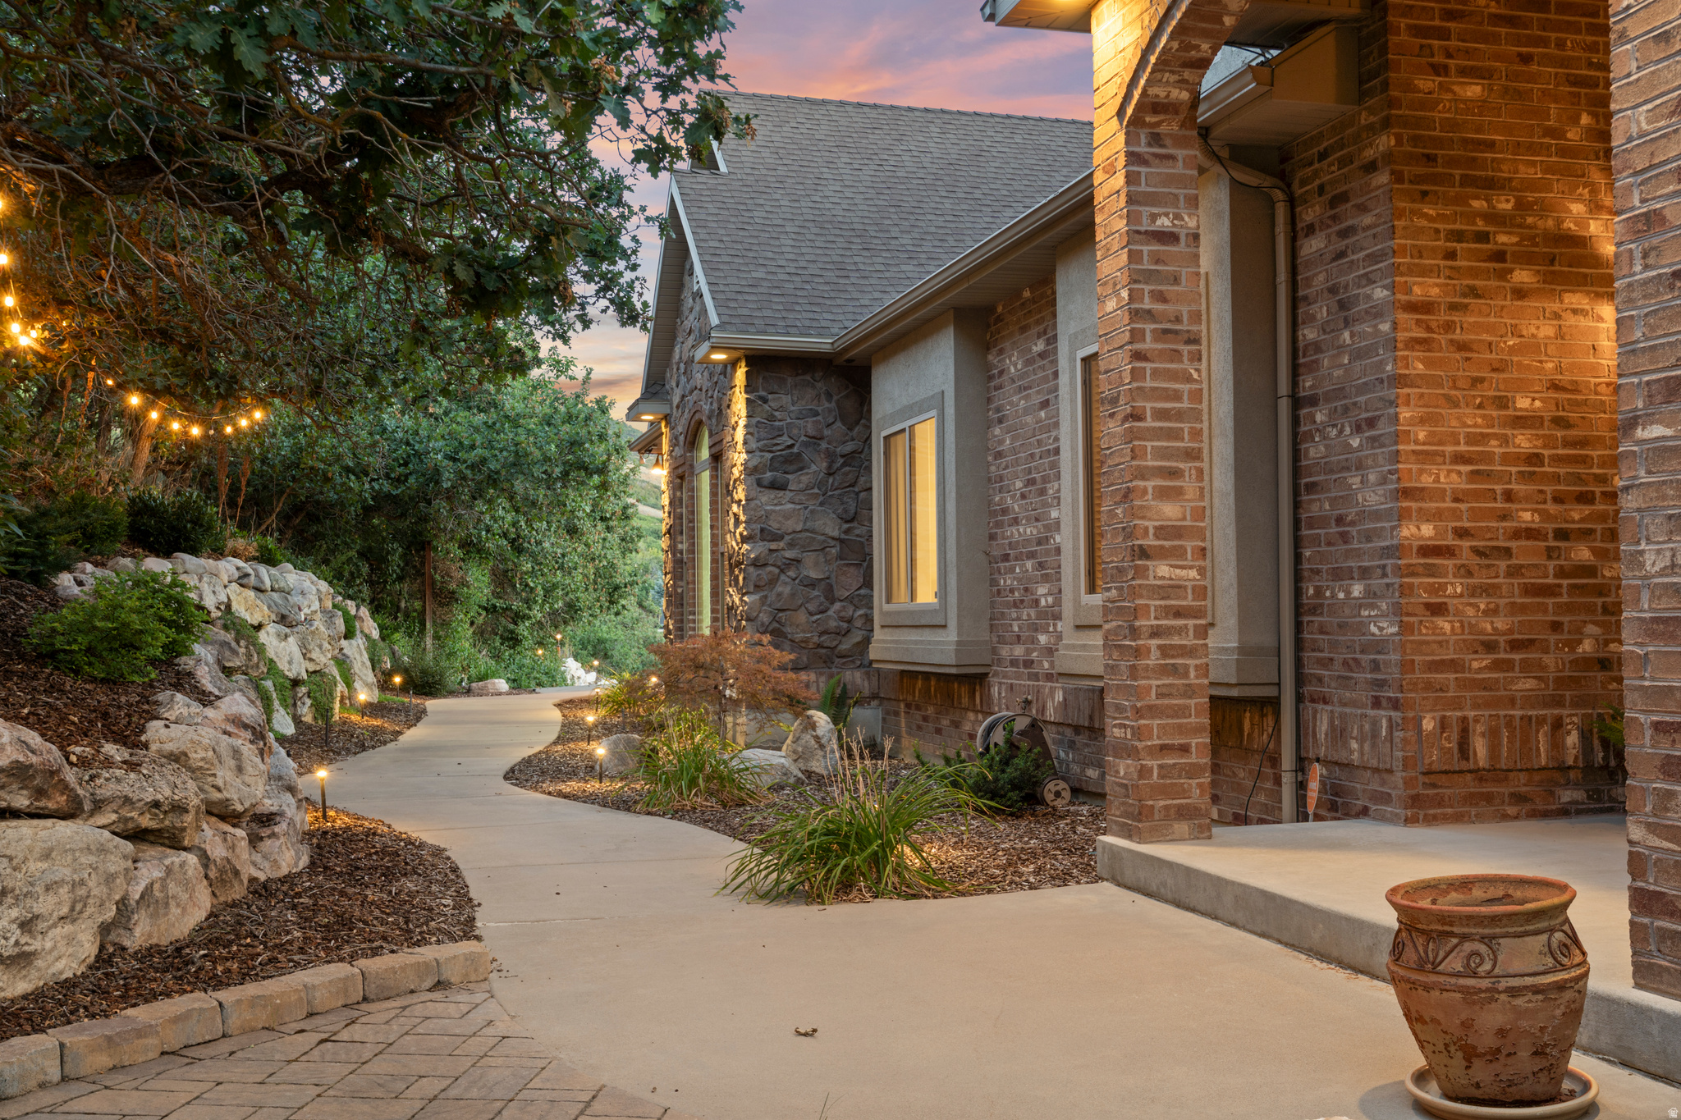
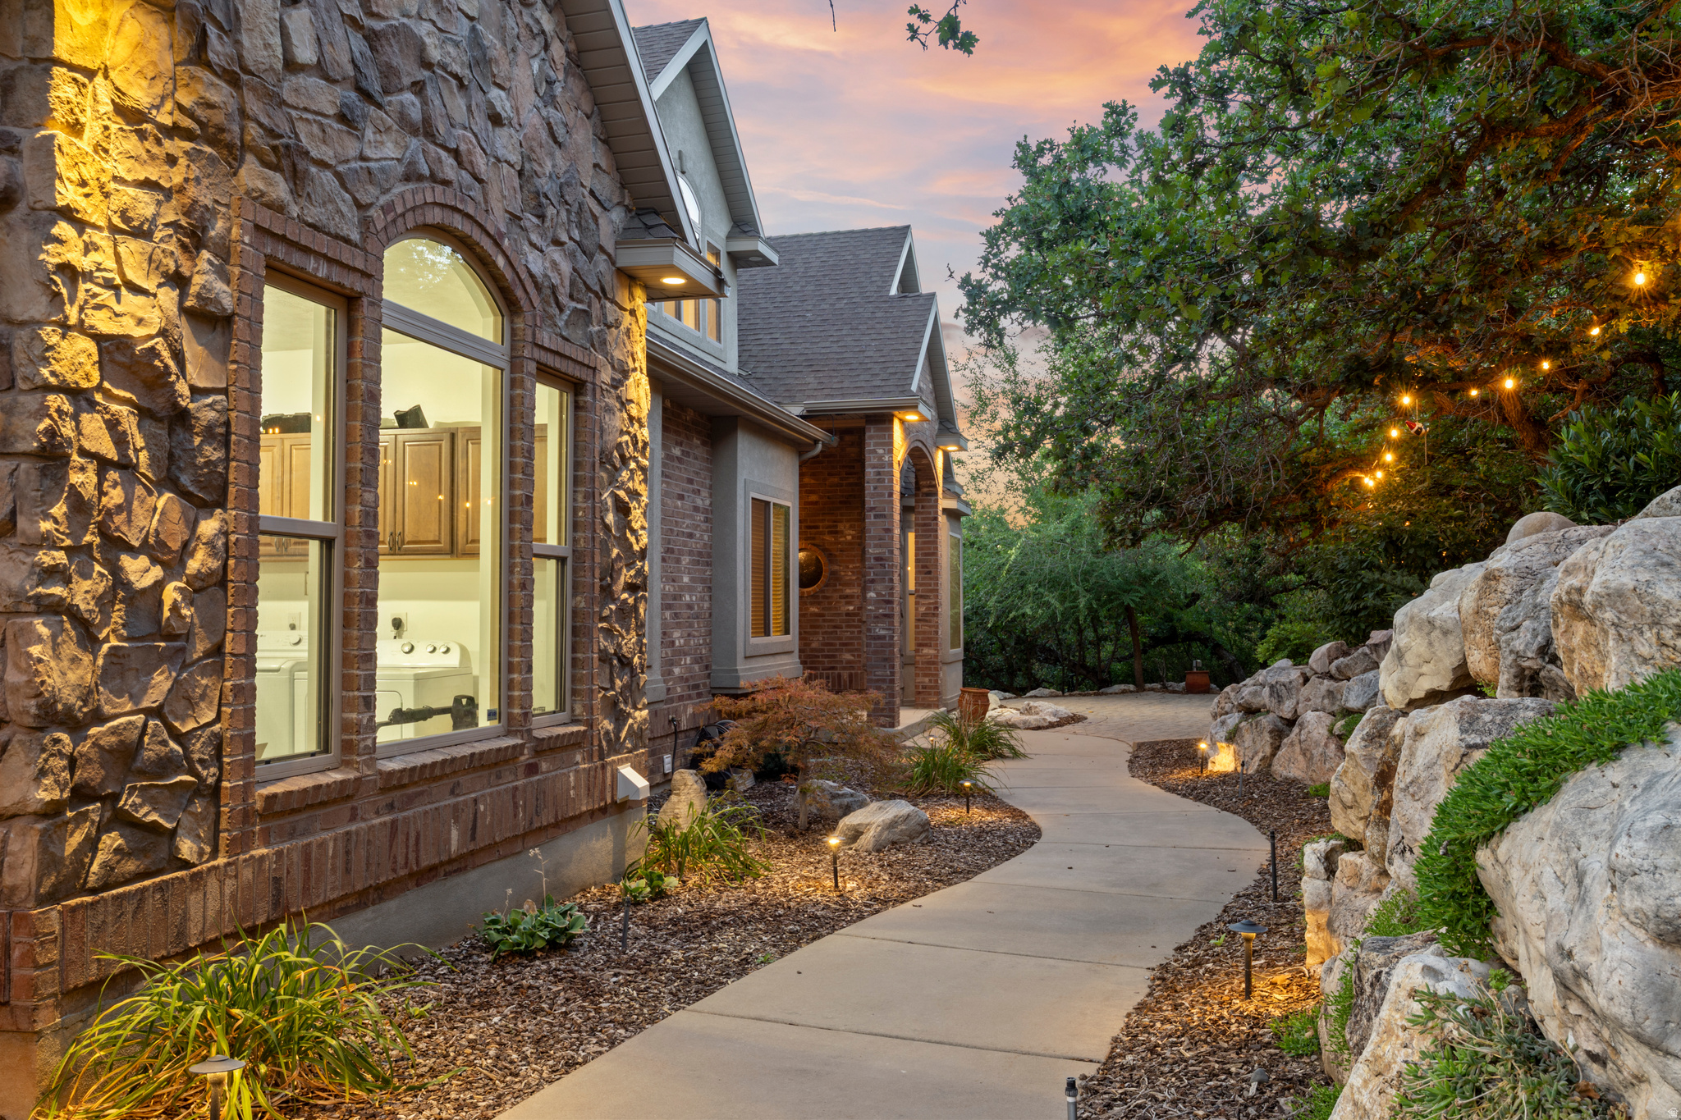
Brick and stone home beside a curved walkway, landscaped rocks, and trees lit with string lights at dusk.
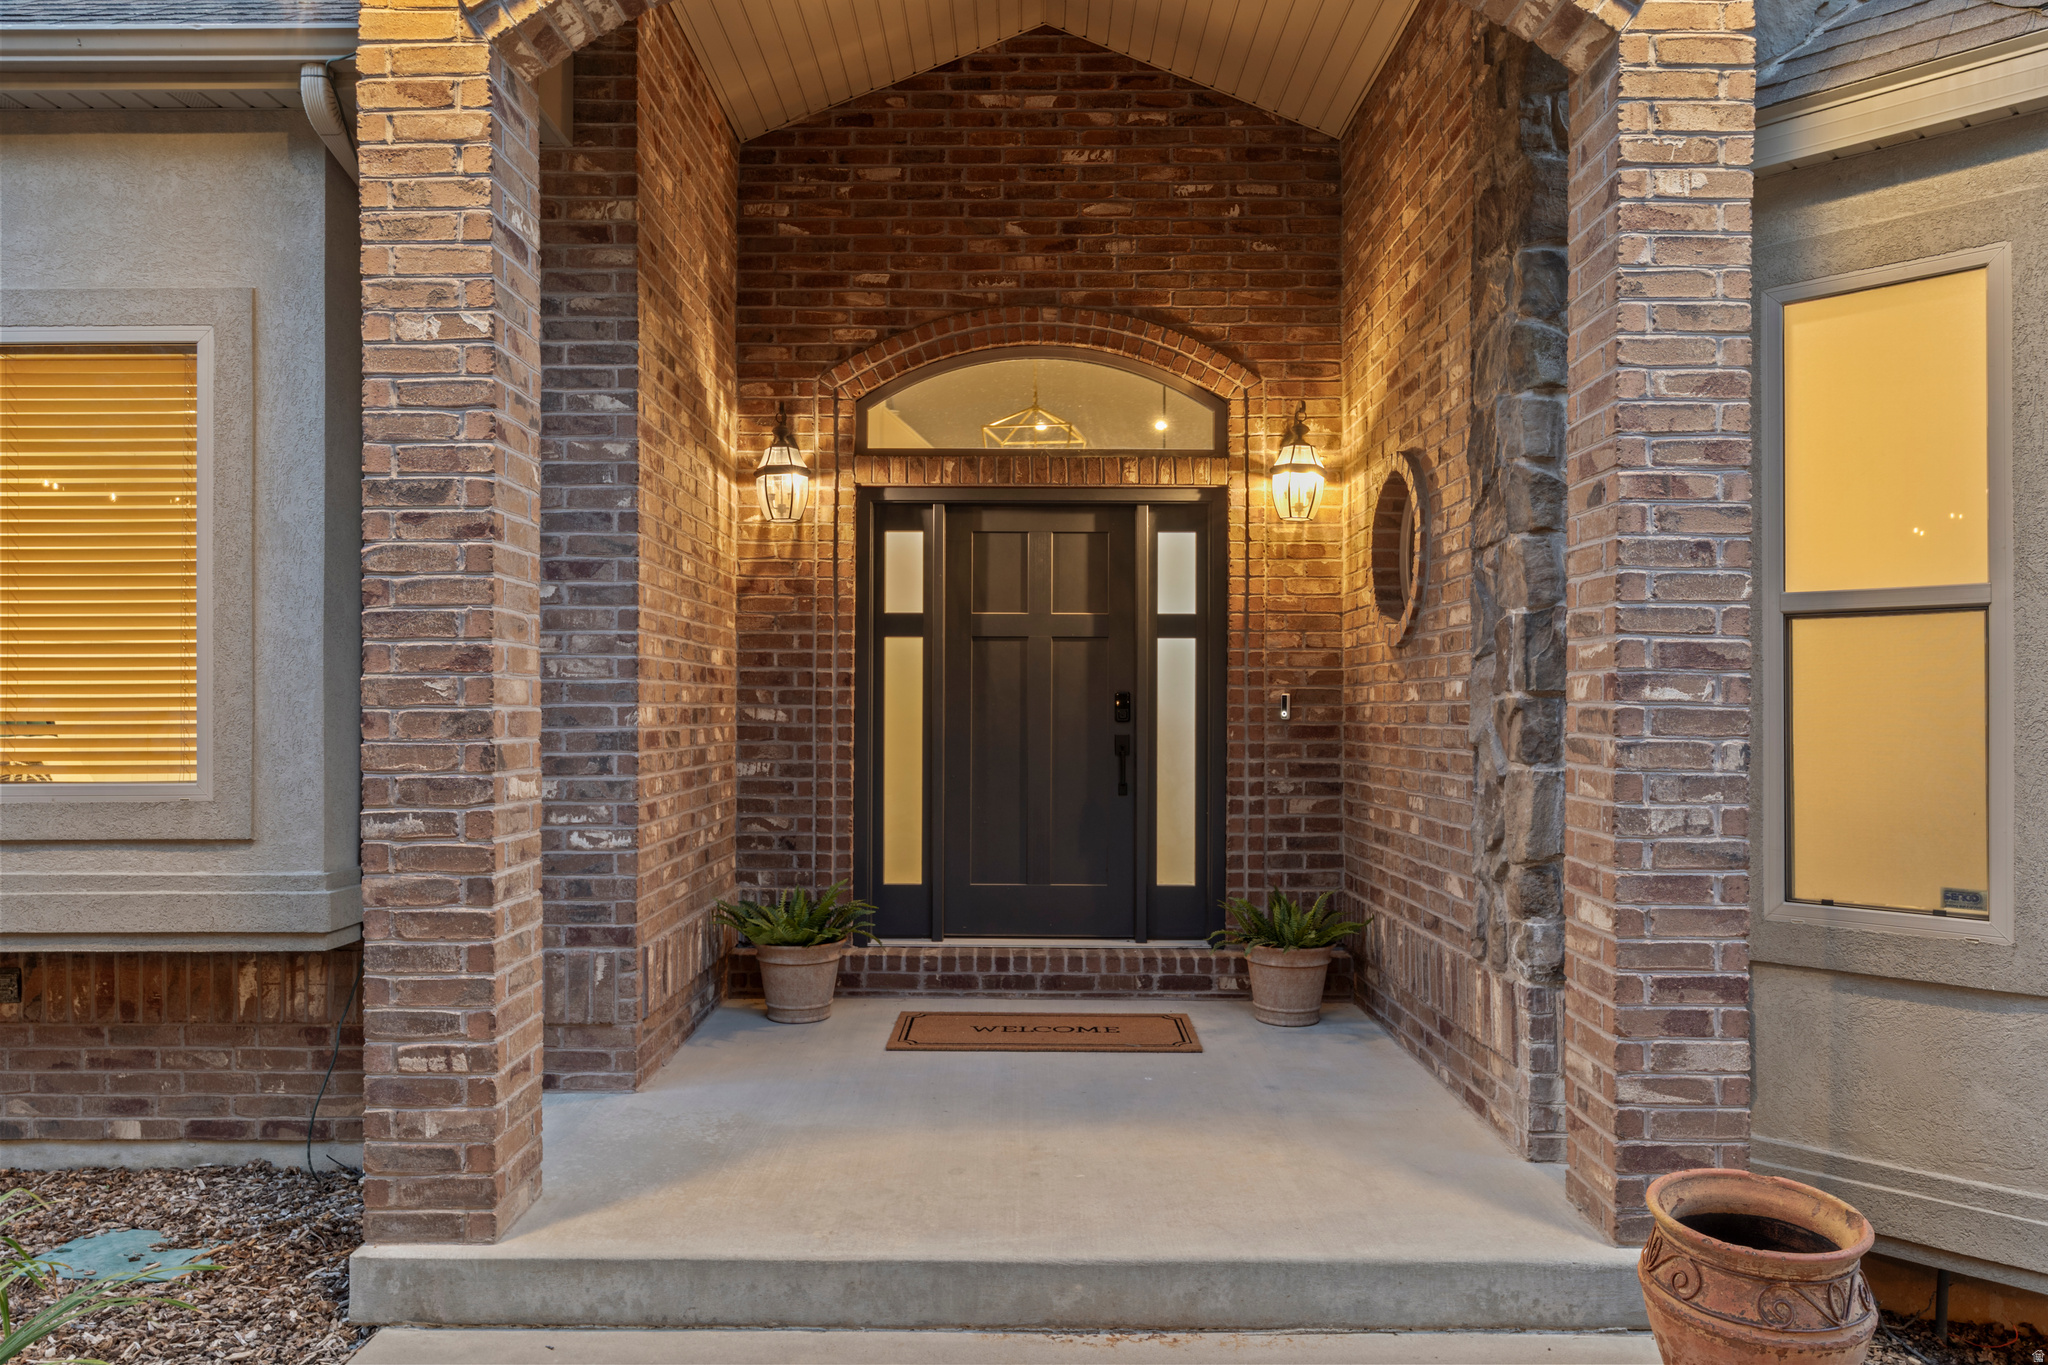
Brick-covered front entry with a dark double door, sidelights, lanterns, and potted ferns.
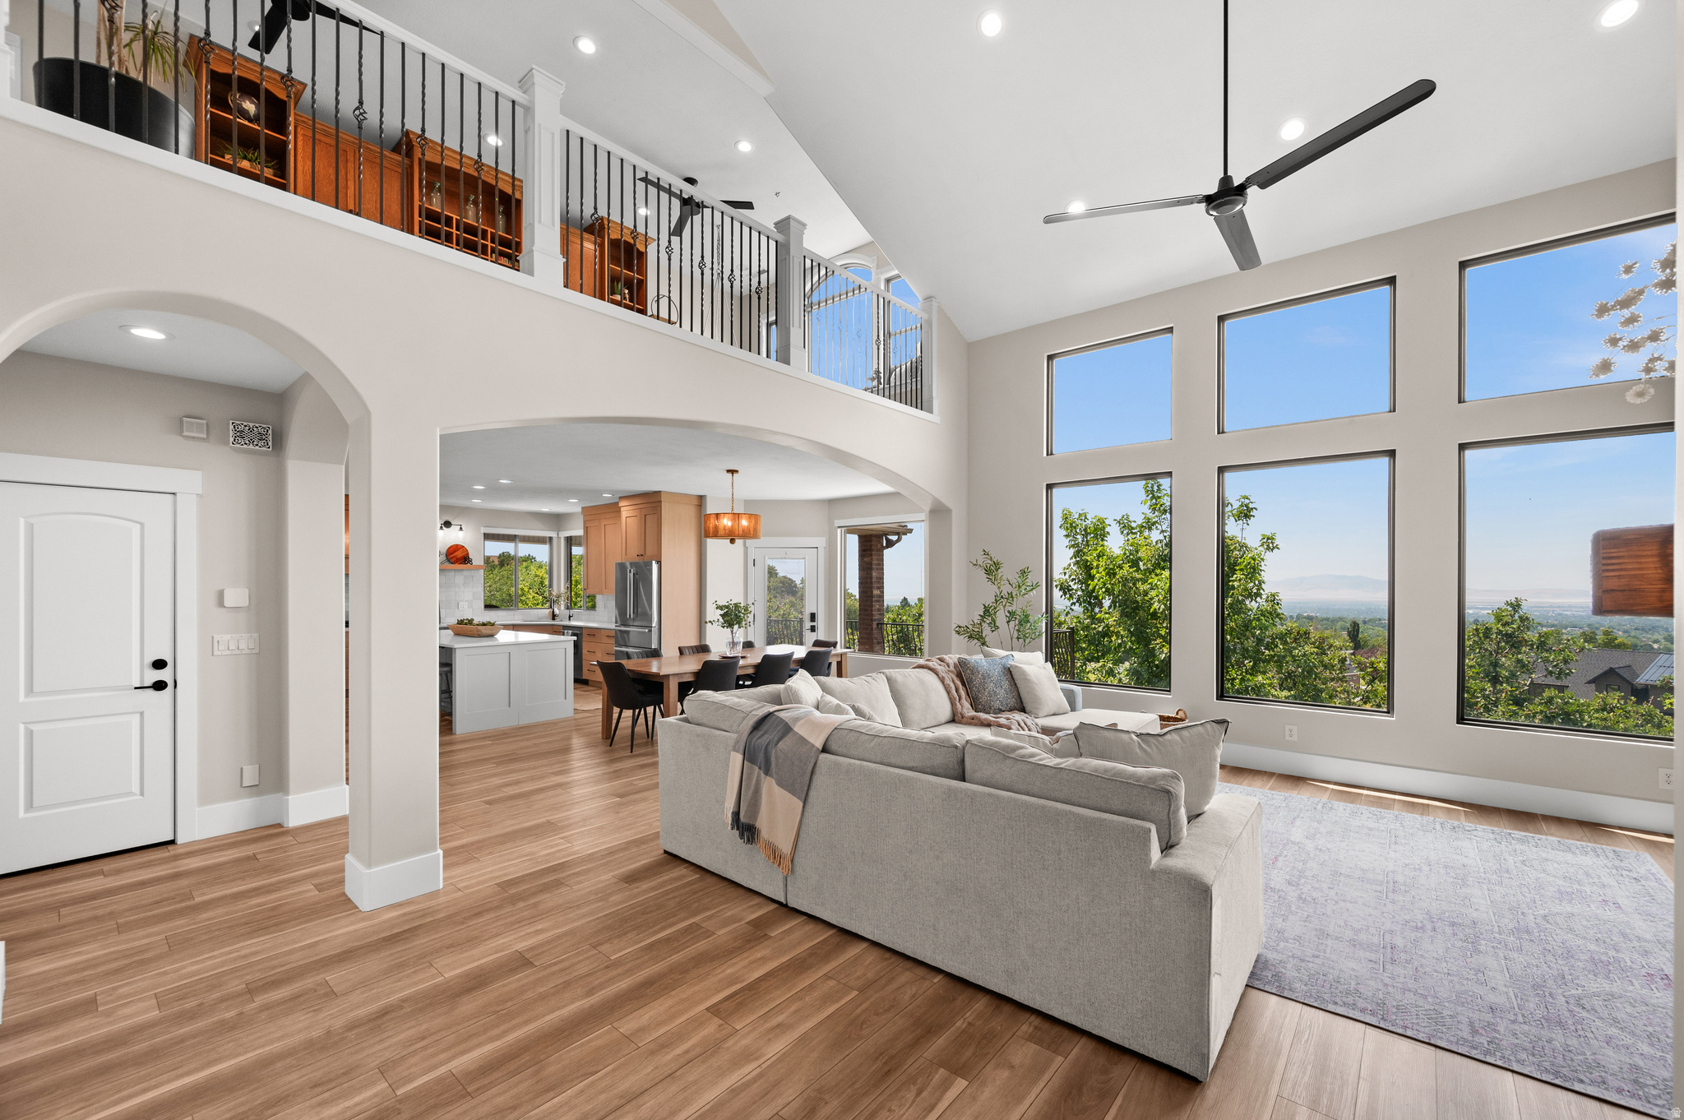
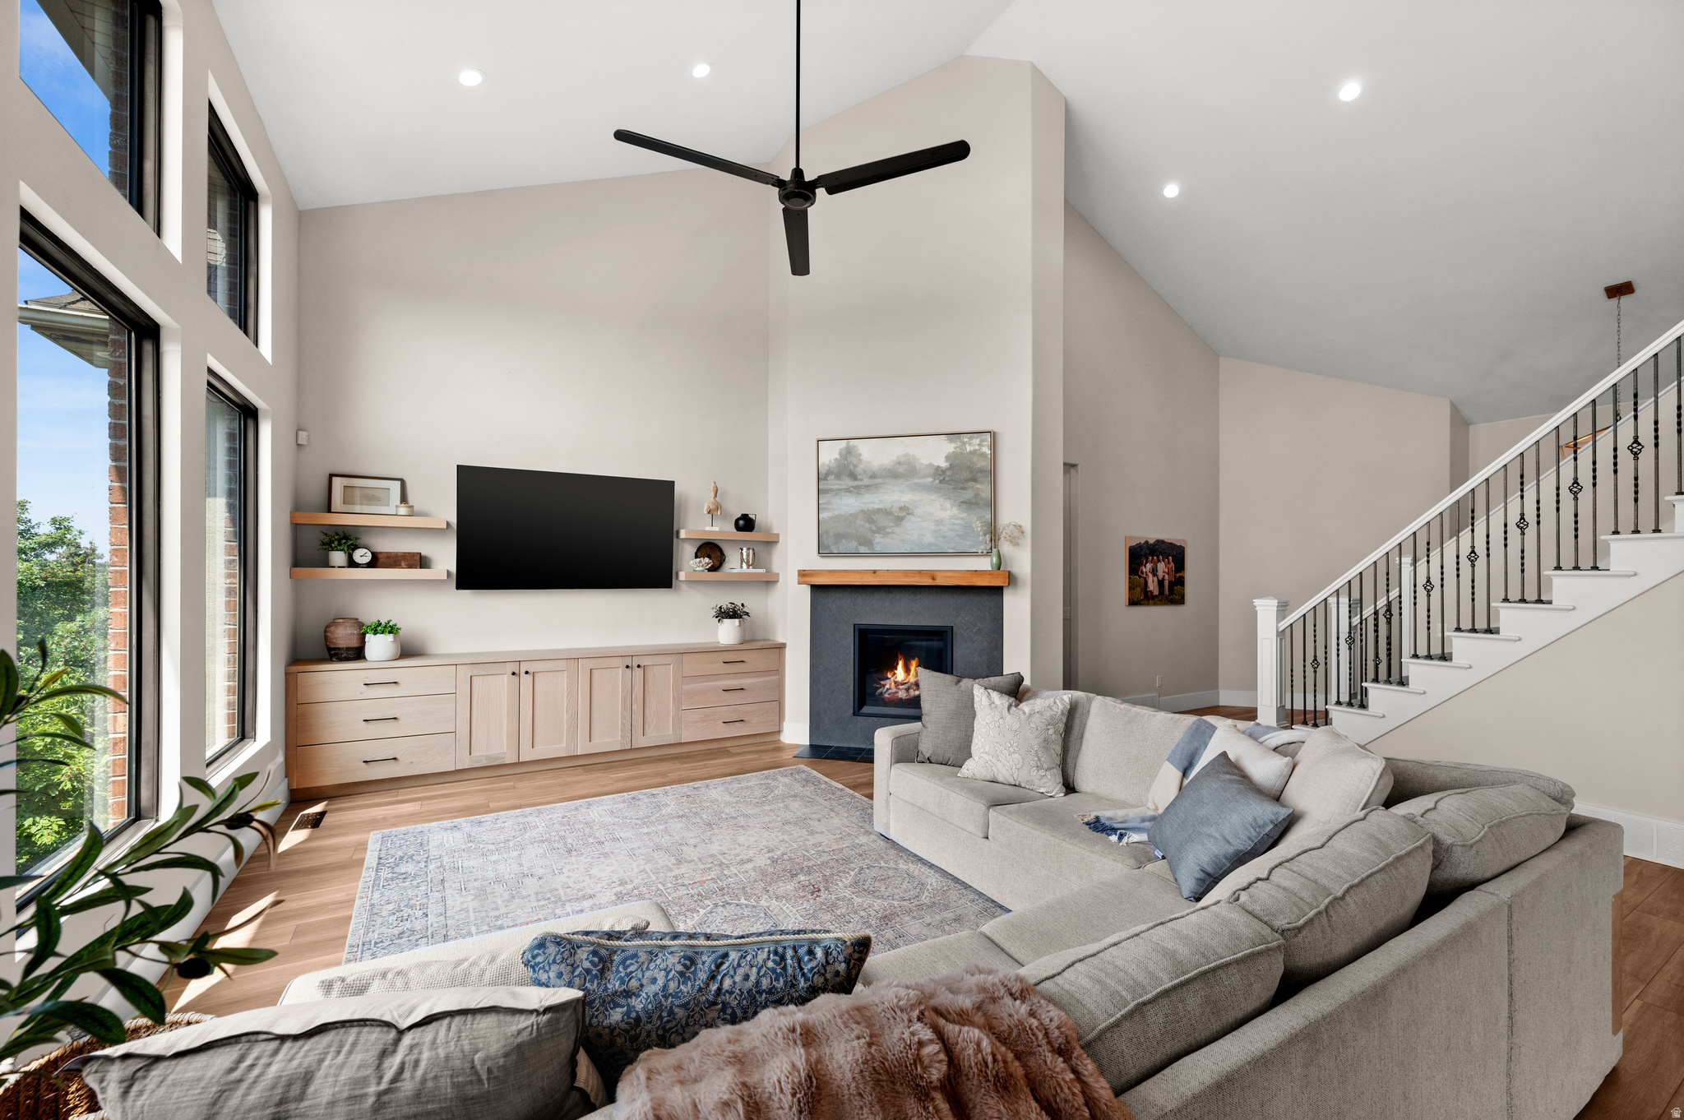
Vaulted living room with a gray sectional, dramatic windows, and an open view toward the kitchen and valley.
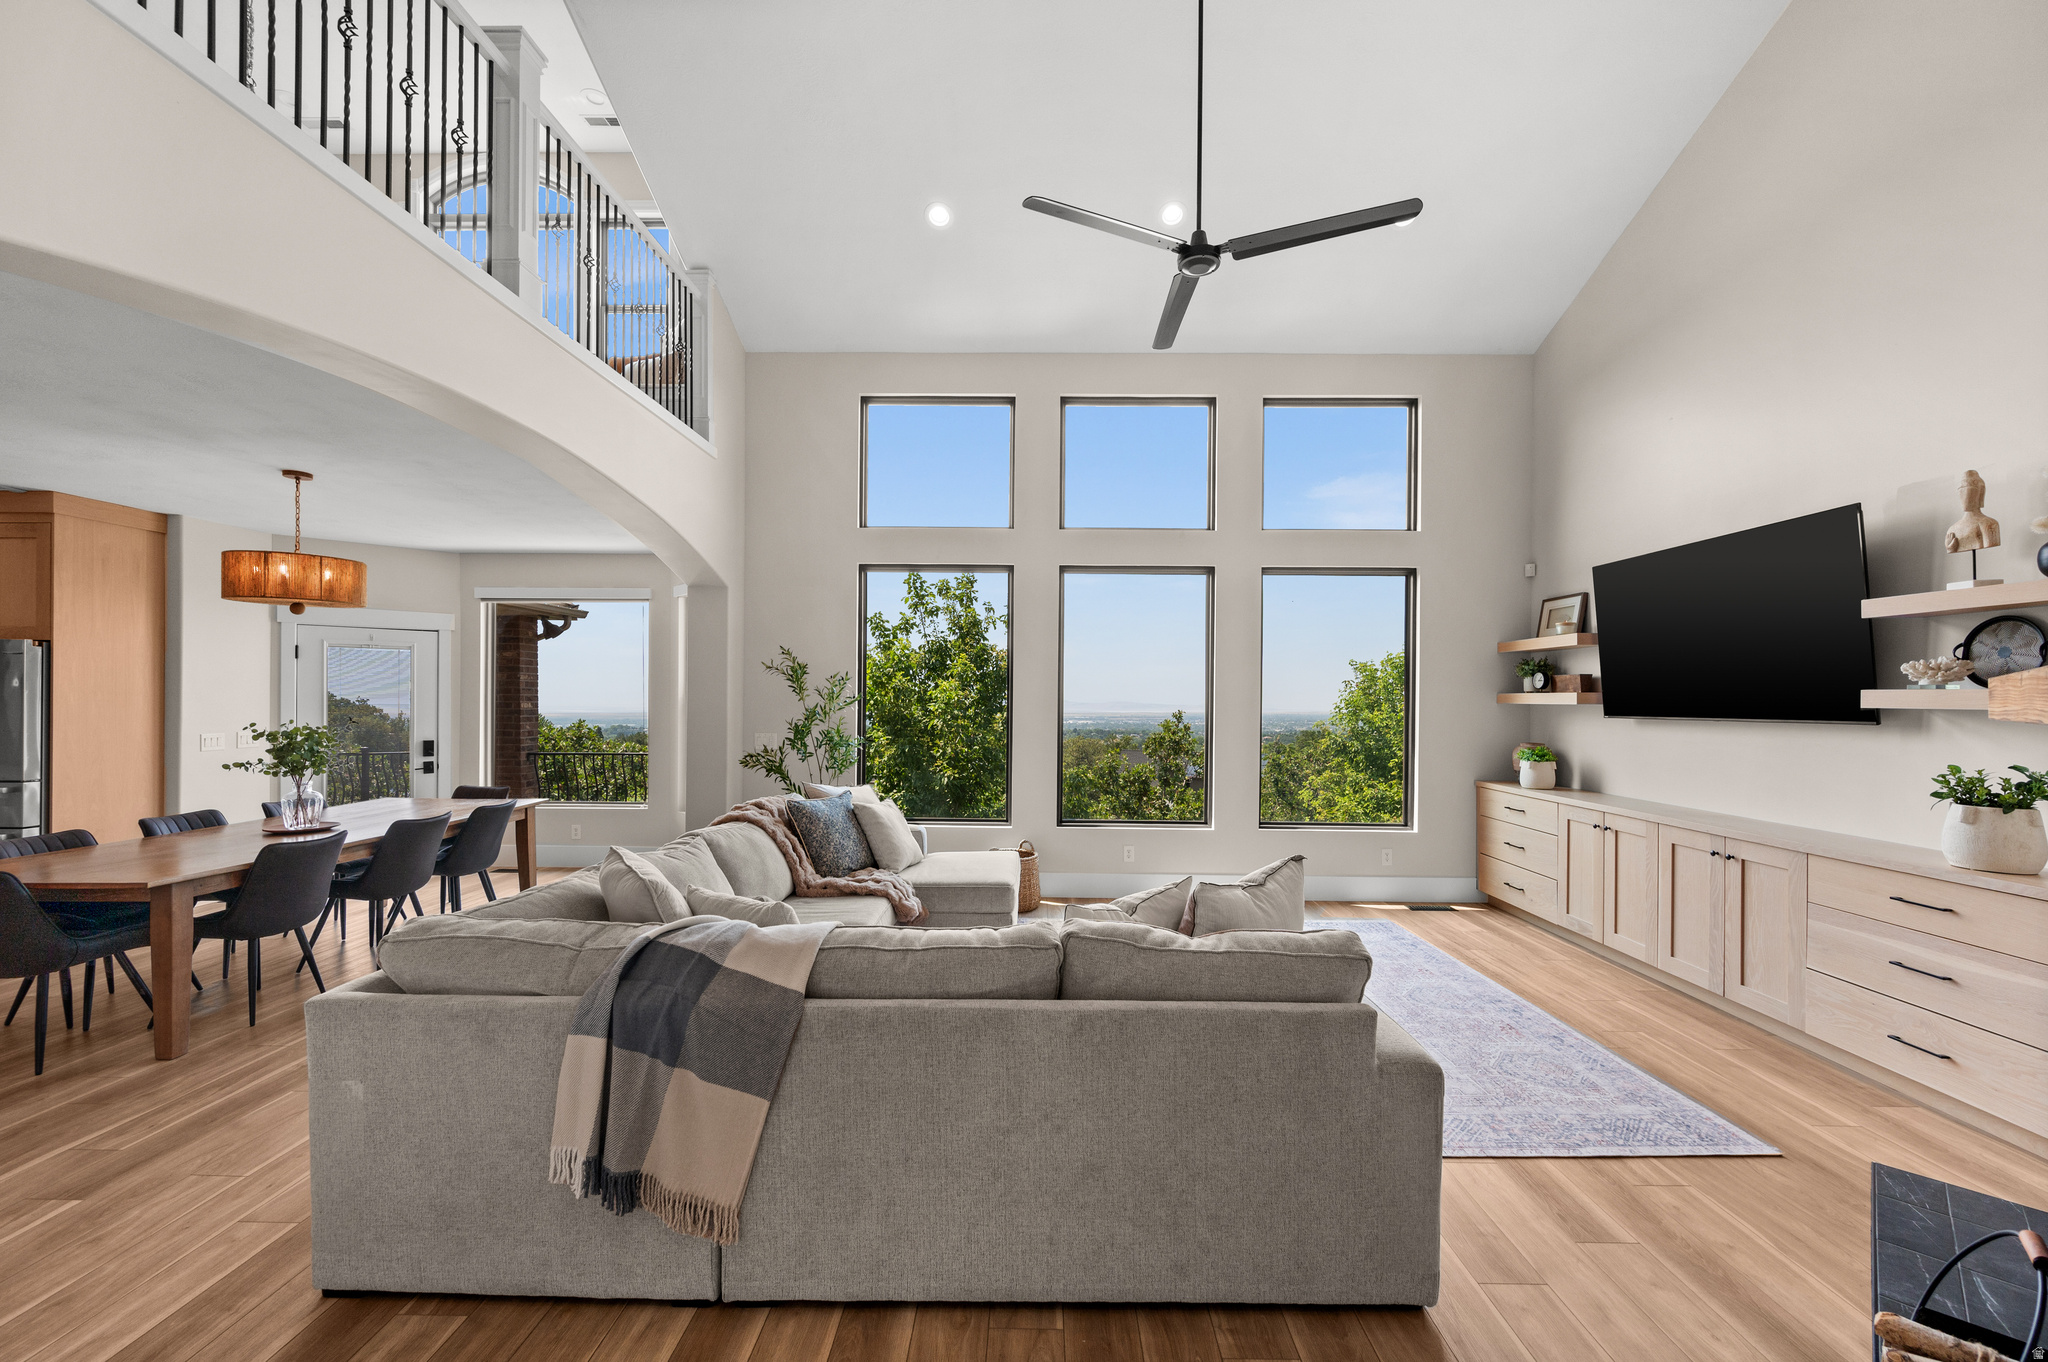
Open-plan living room with a tall window wall, sectional sofa, and dining area beneath an upstairs railing.
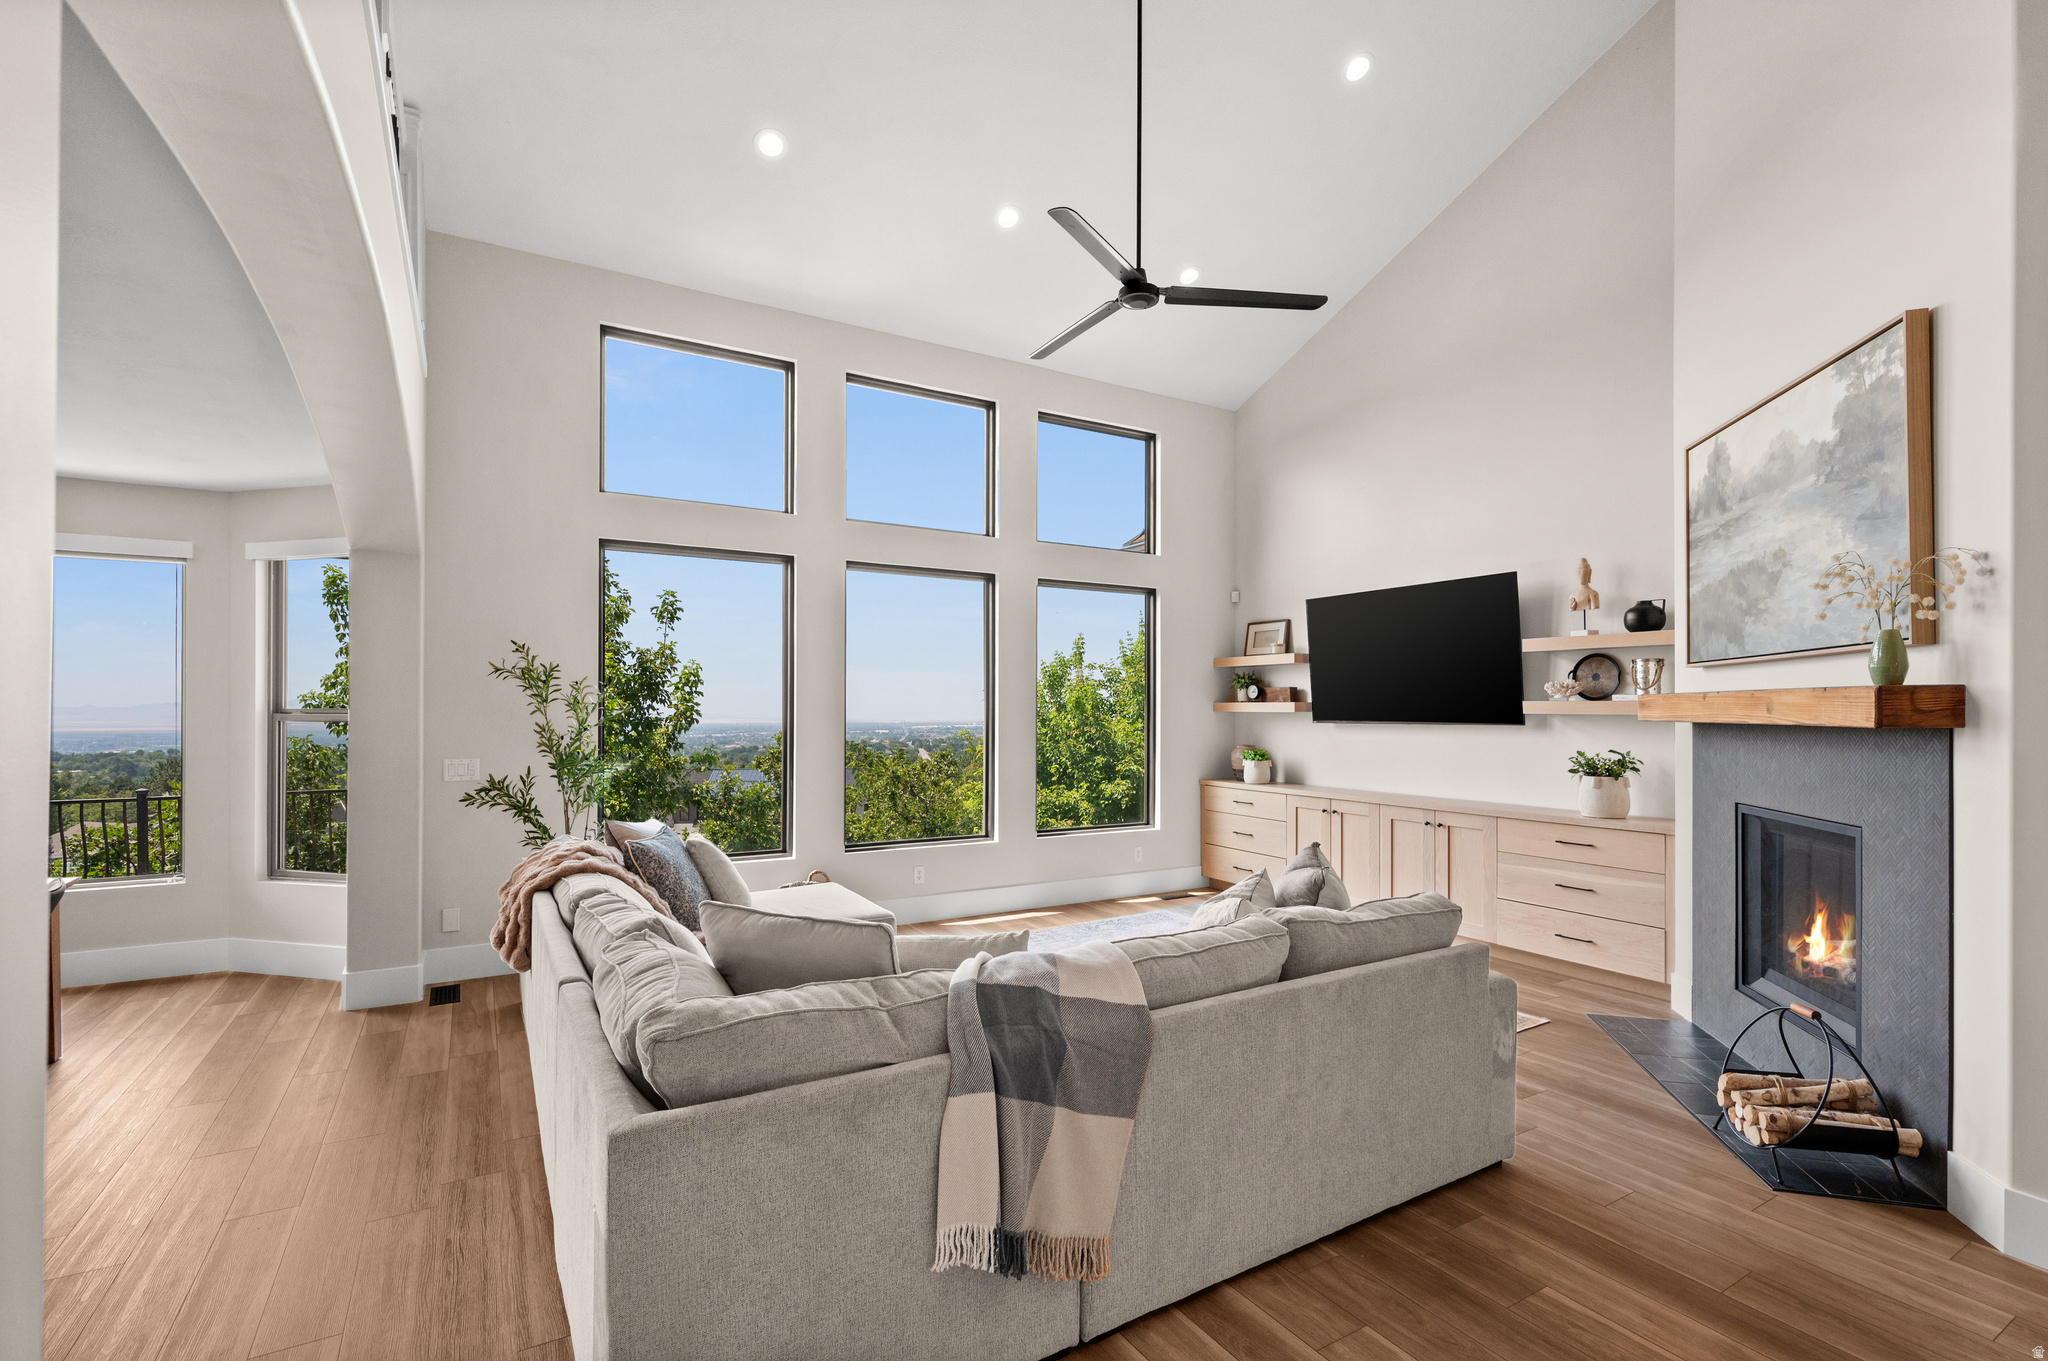
Living room with tall valley-view windows, a modern fireplace, and a gray sectional sofa.
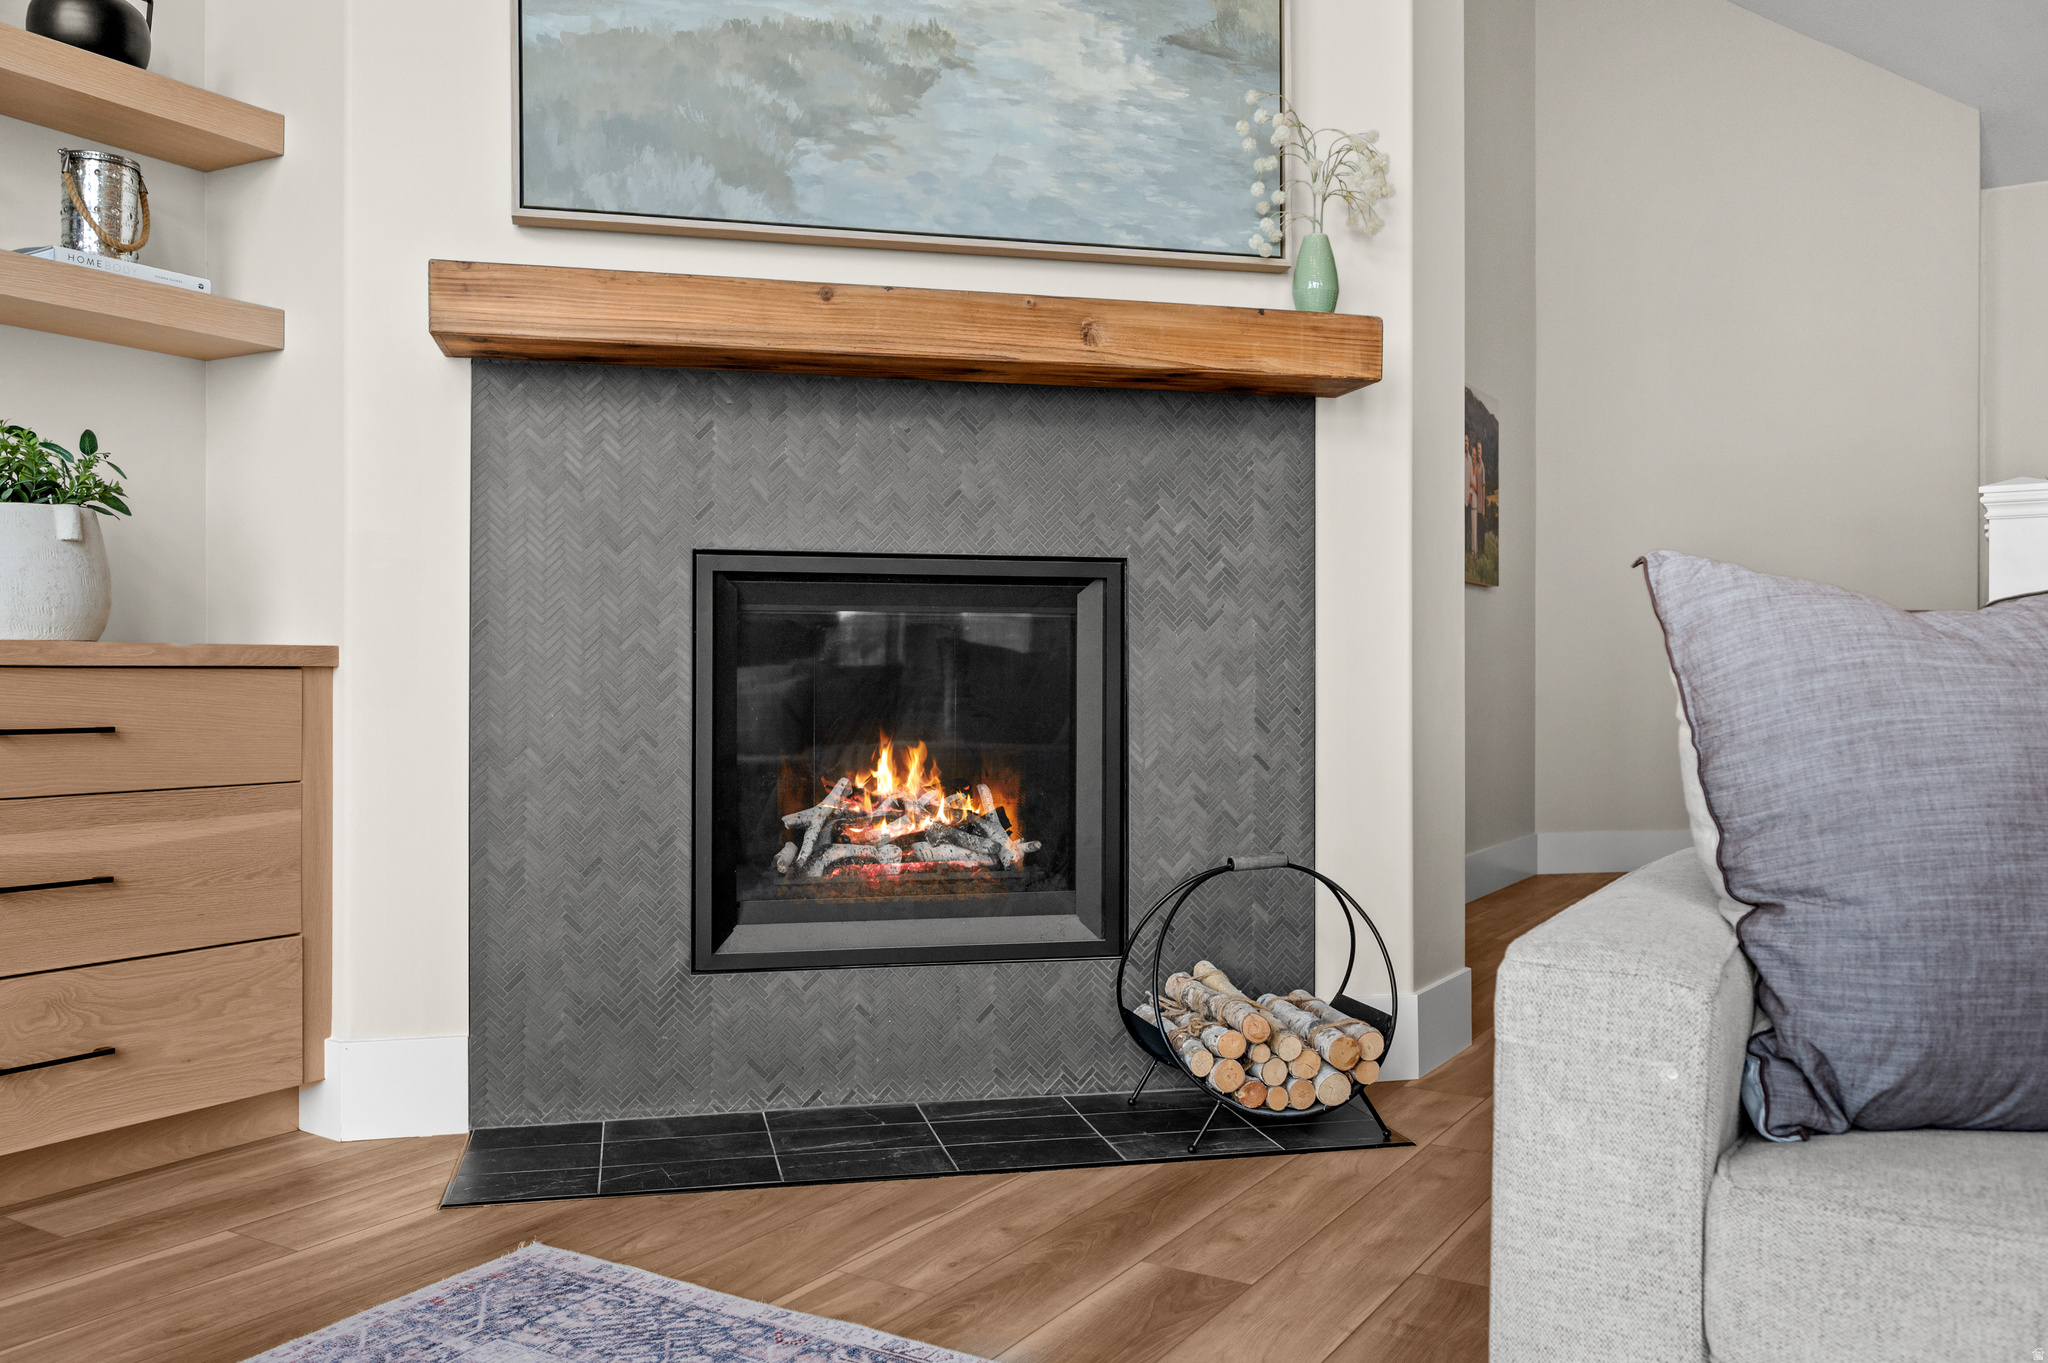
Living room fireplace with a gray herringbone tile surround, wood mantel, and firewood rack.
Vaulted living room with tall windows, a fireplace, built-in media cabinetry, and a large sectional sofa.
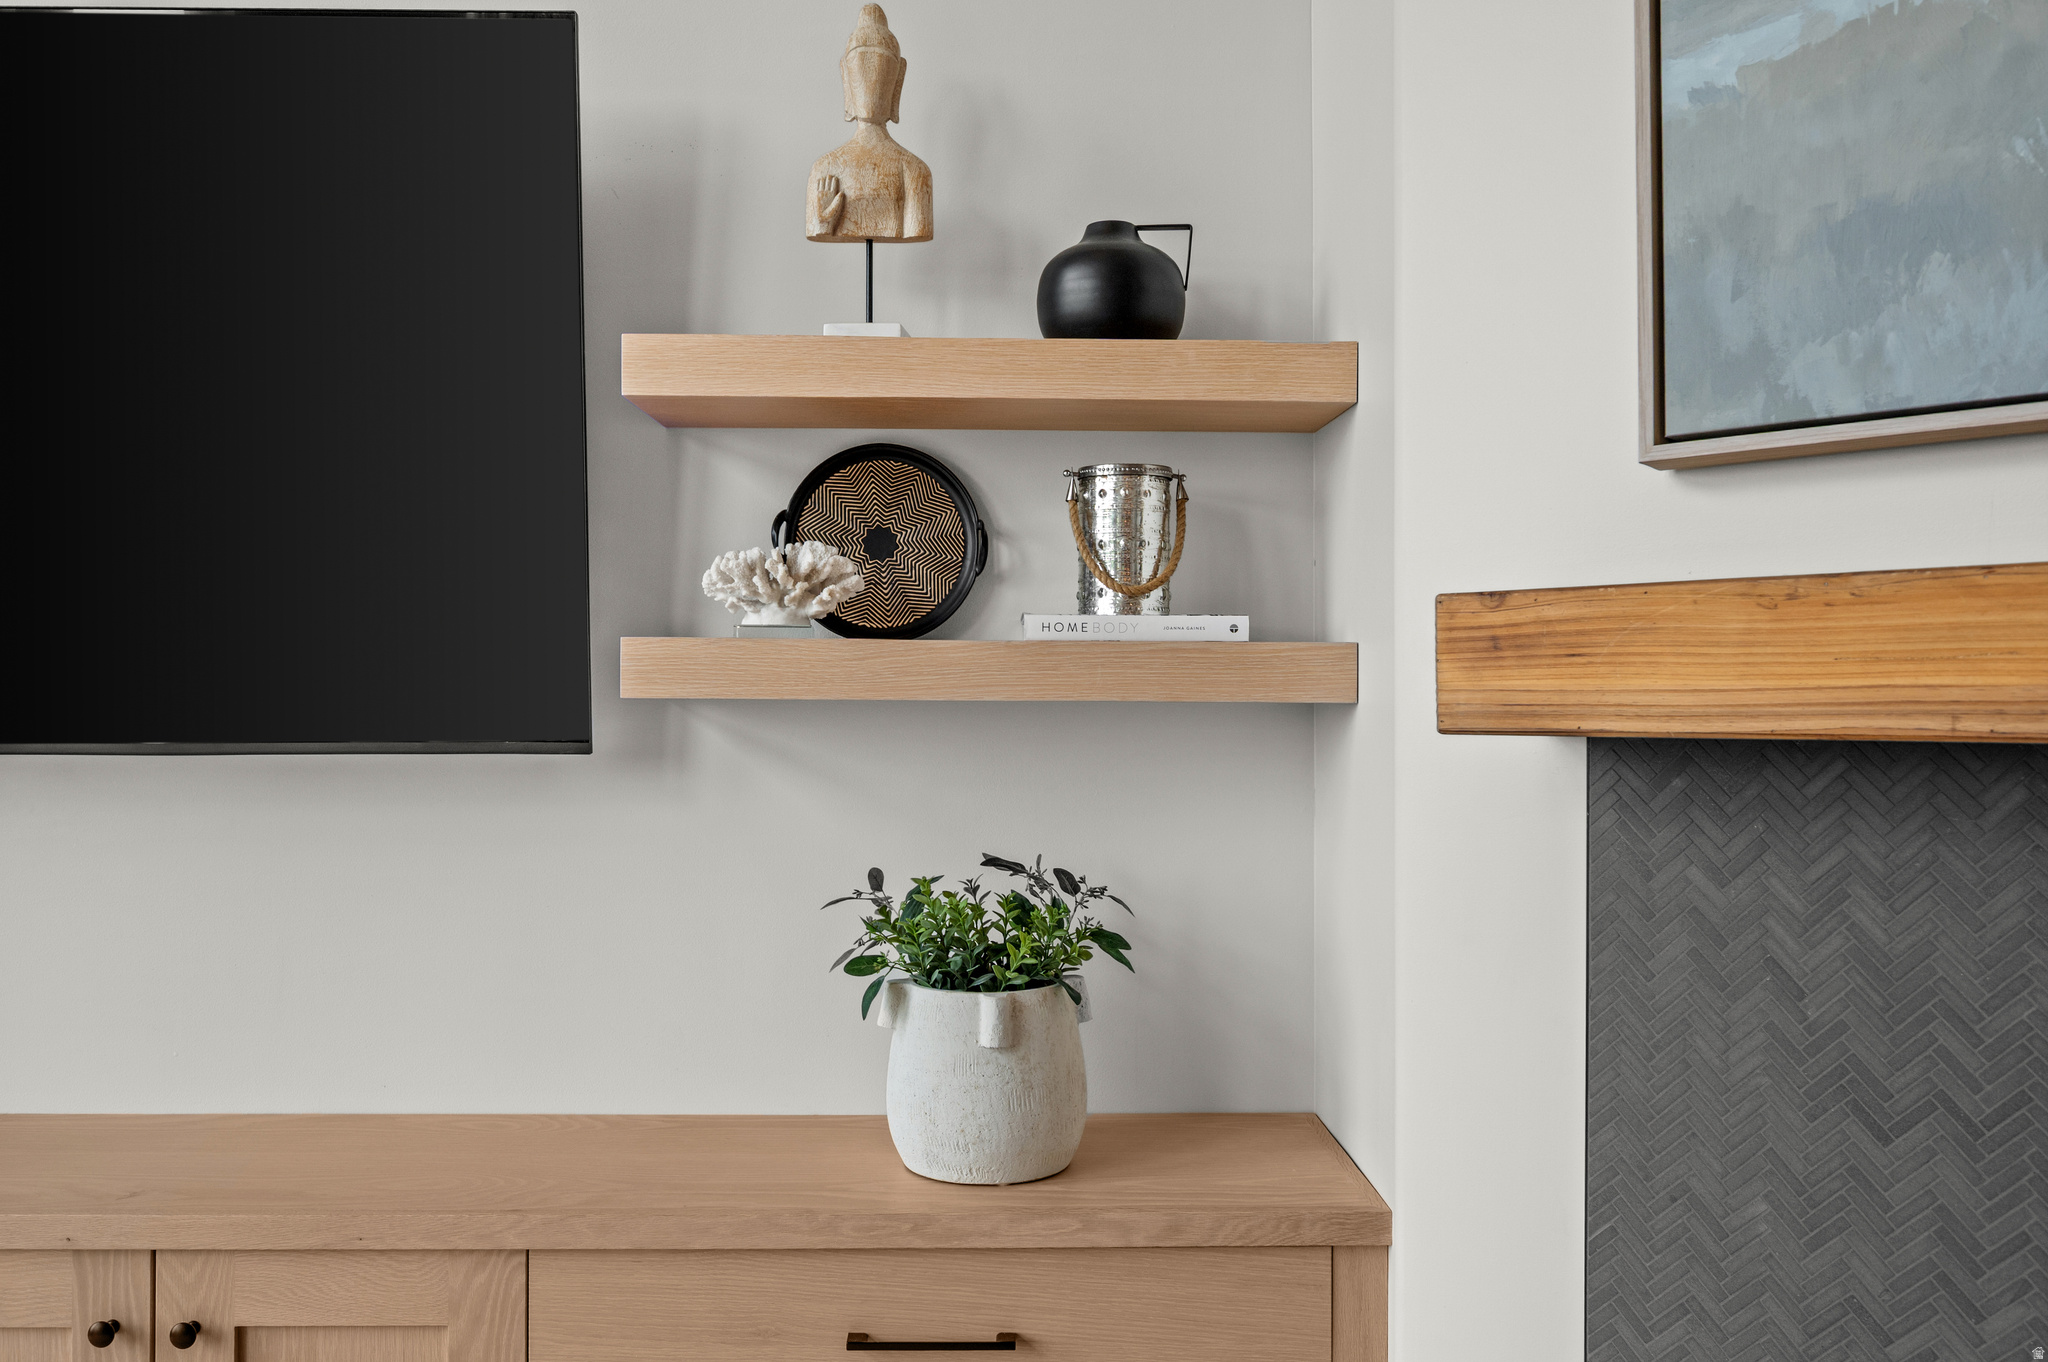
Living room media wall with floating wood shelves, a potted plant, and a herringbone-tile fireplace.
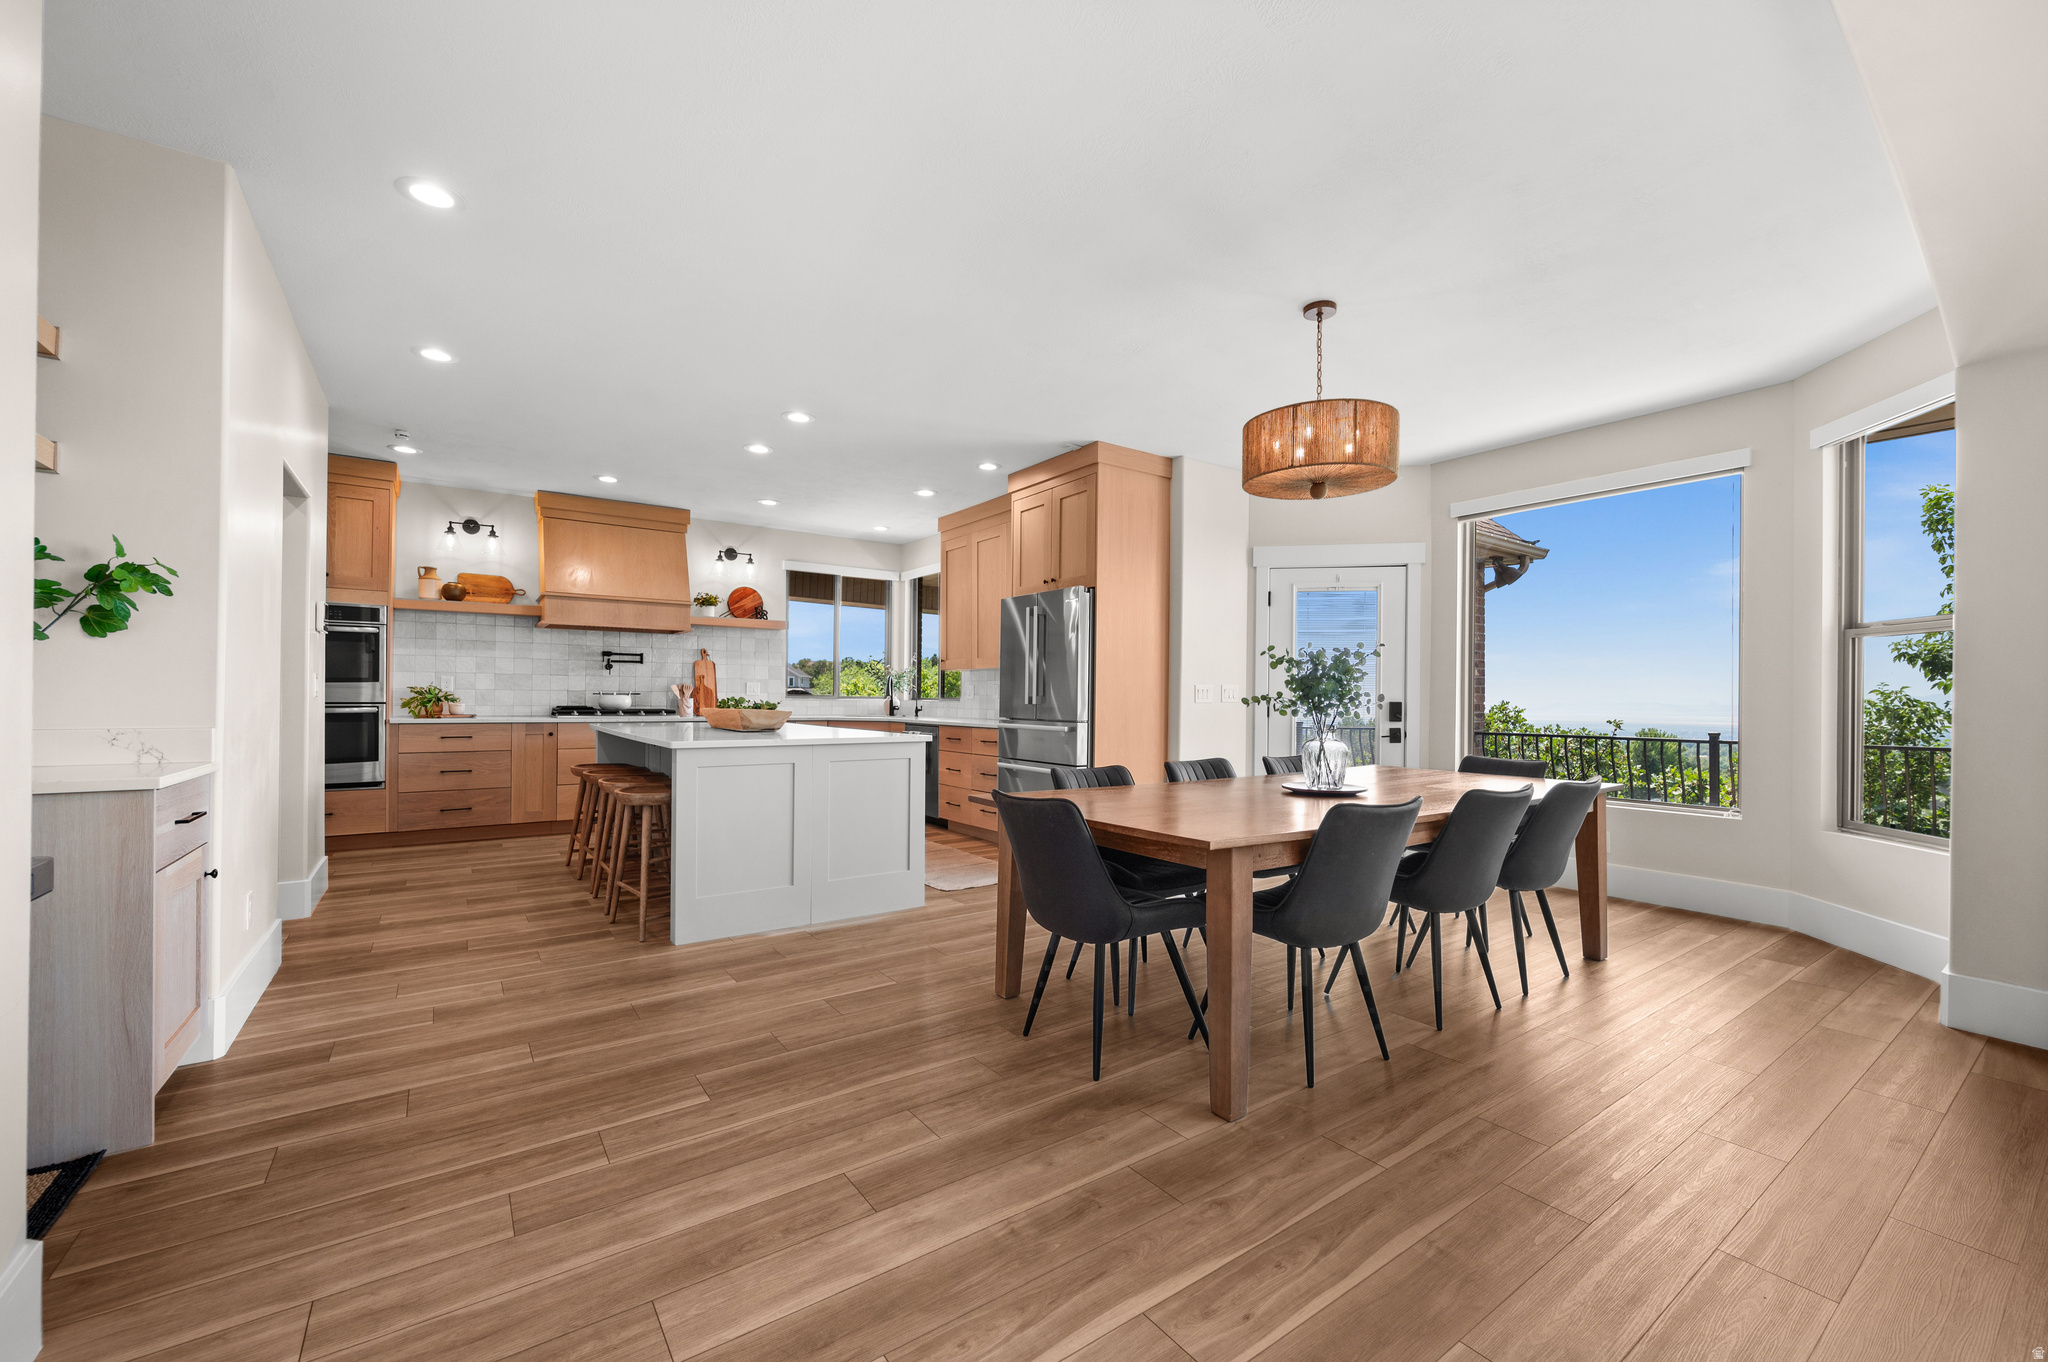
Open-plan kitchen and dining area with warm wood cabinetry, a white island, and large windows.
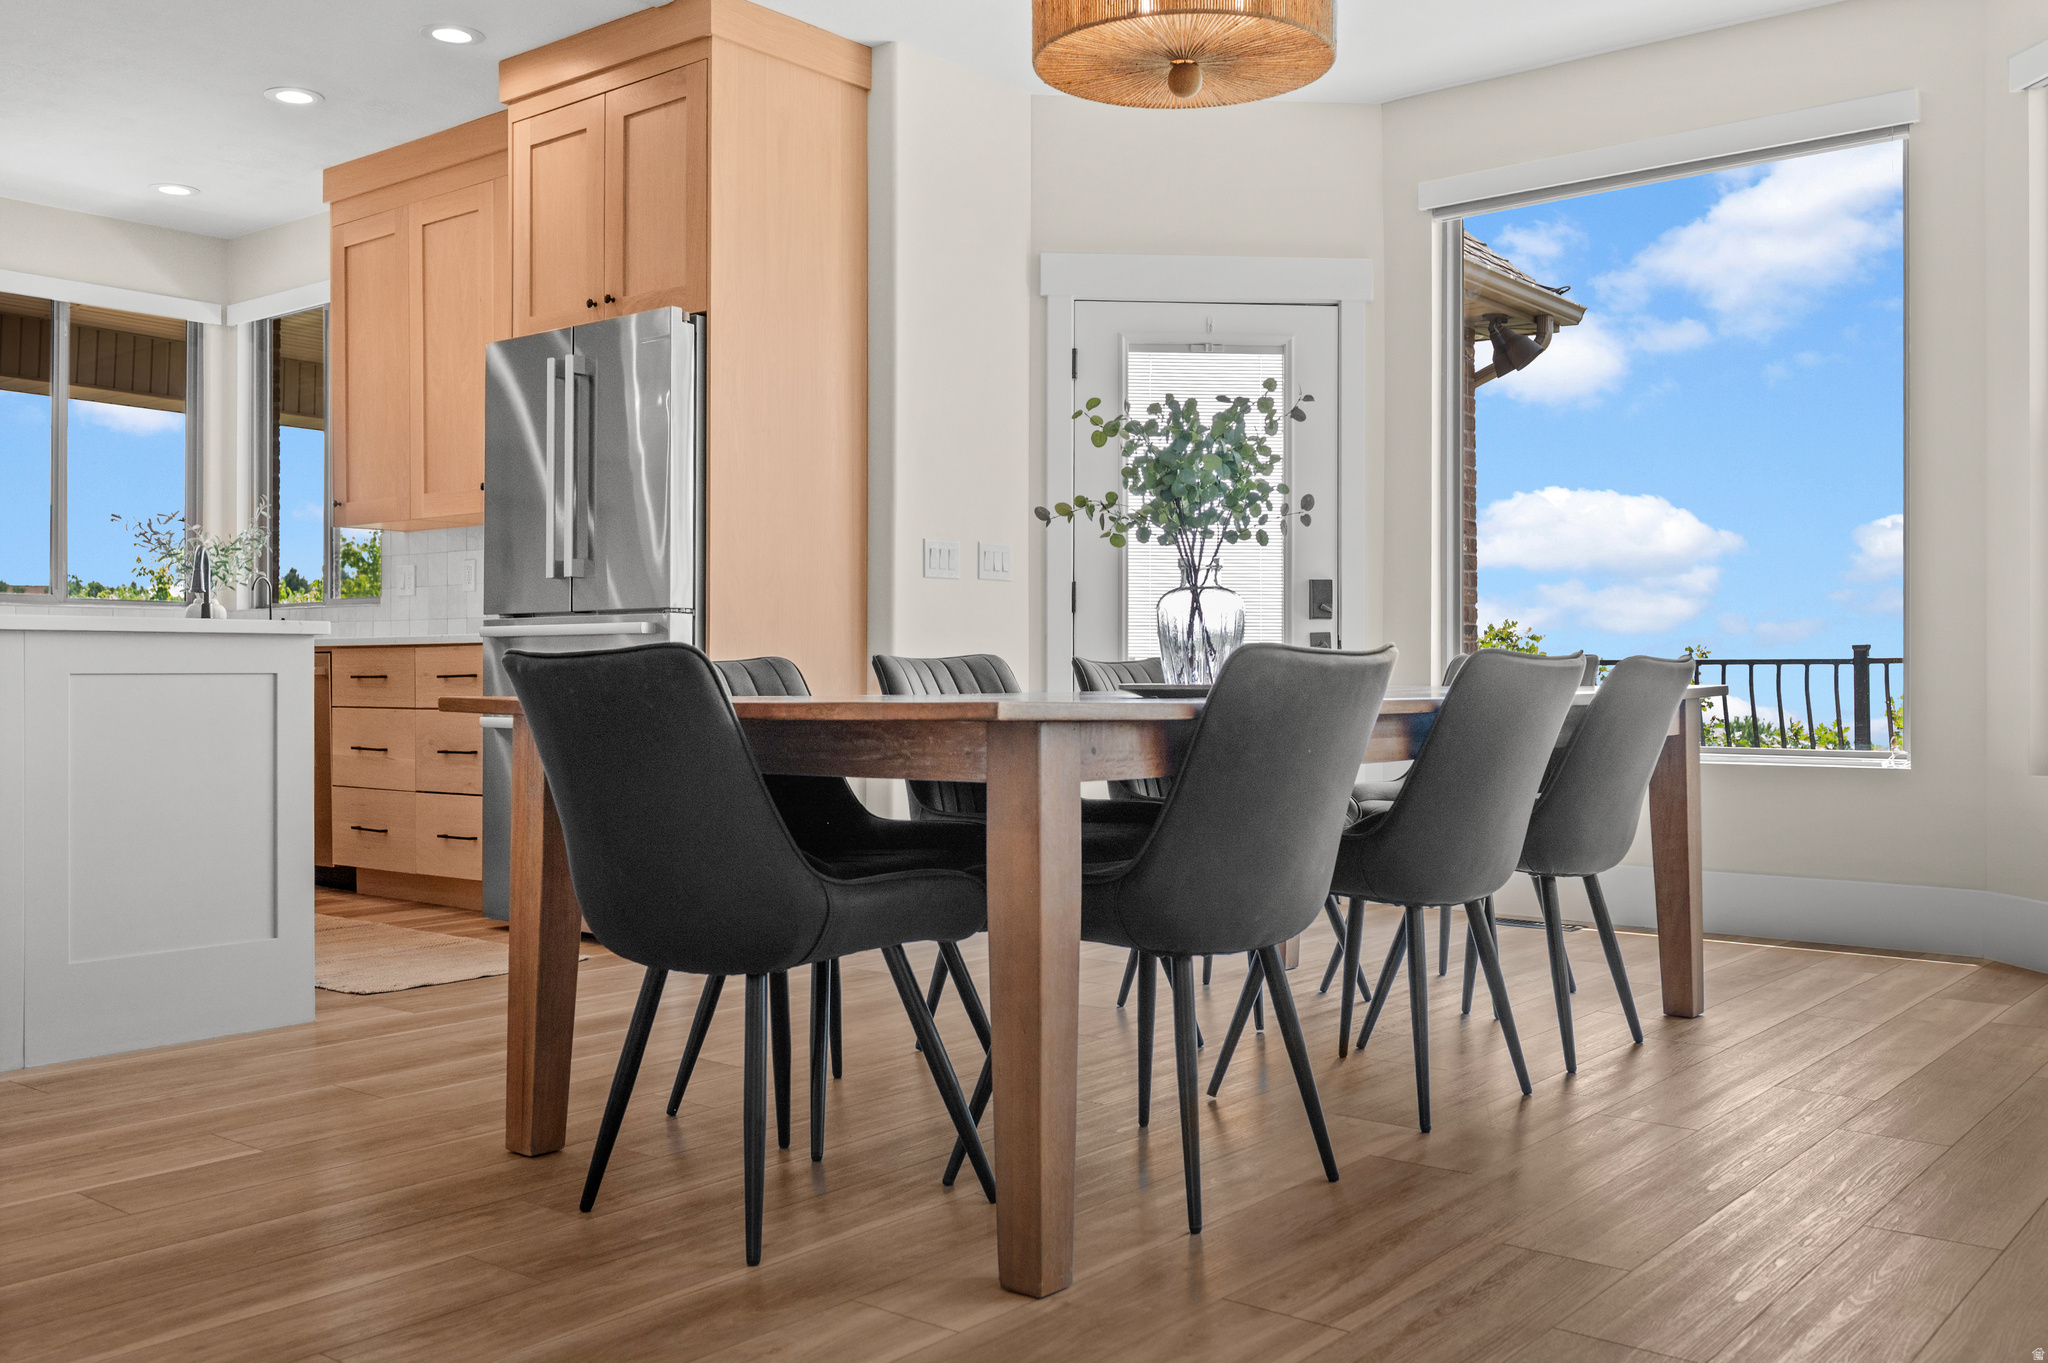
Kitchen and dining area with warm wood cabinets, stainless appliances, and a large wood table.
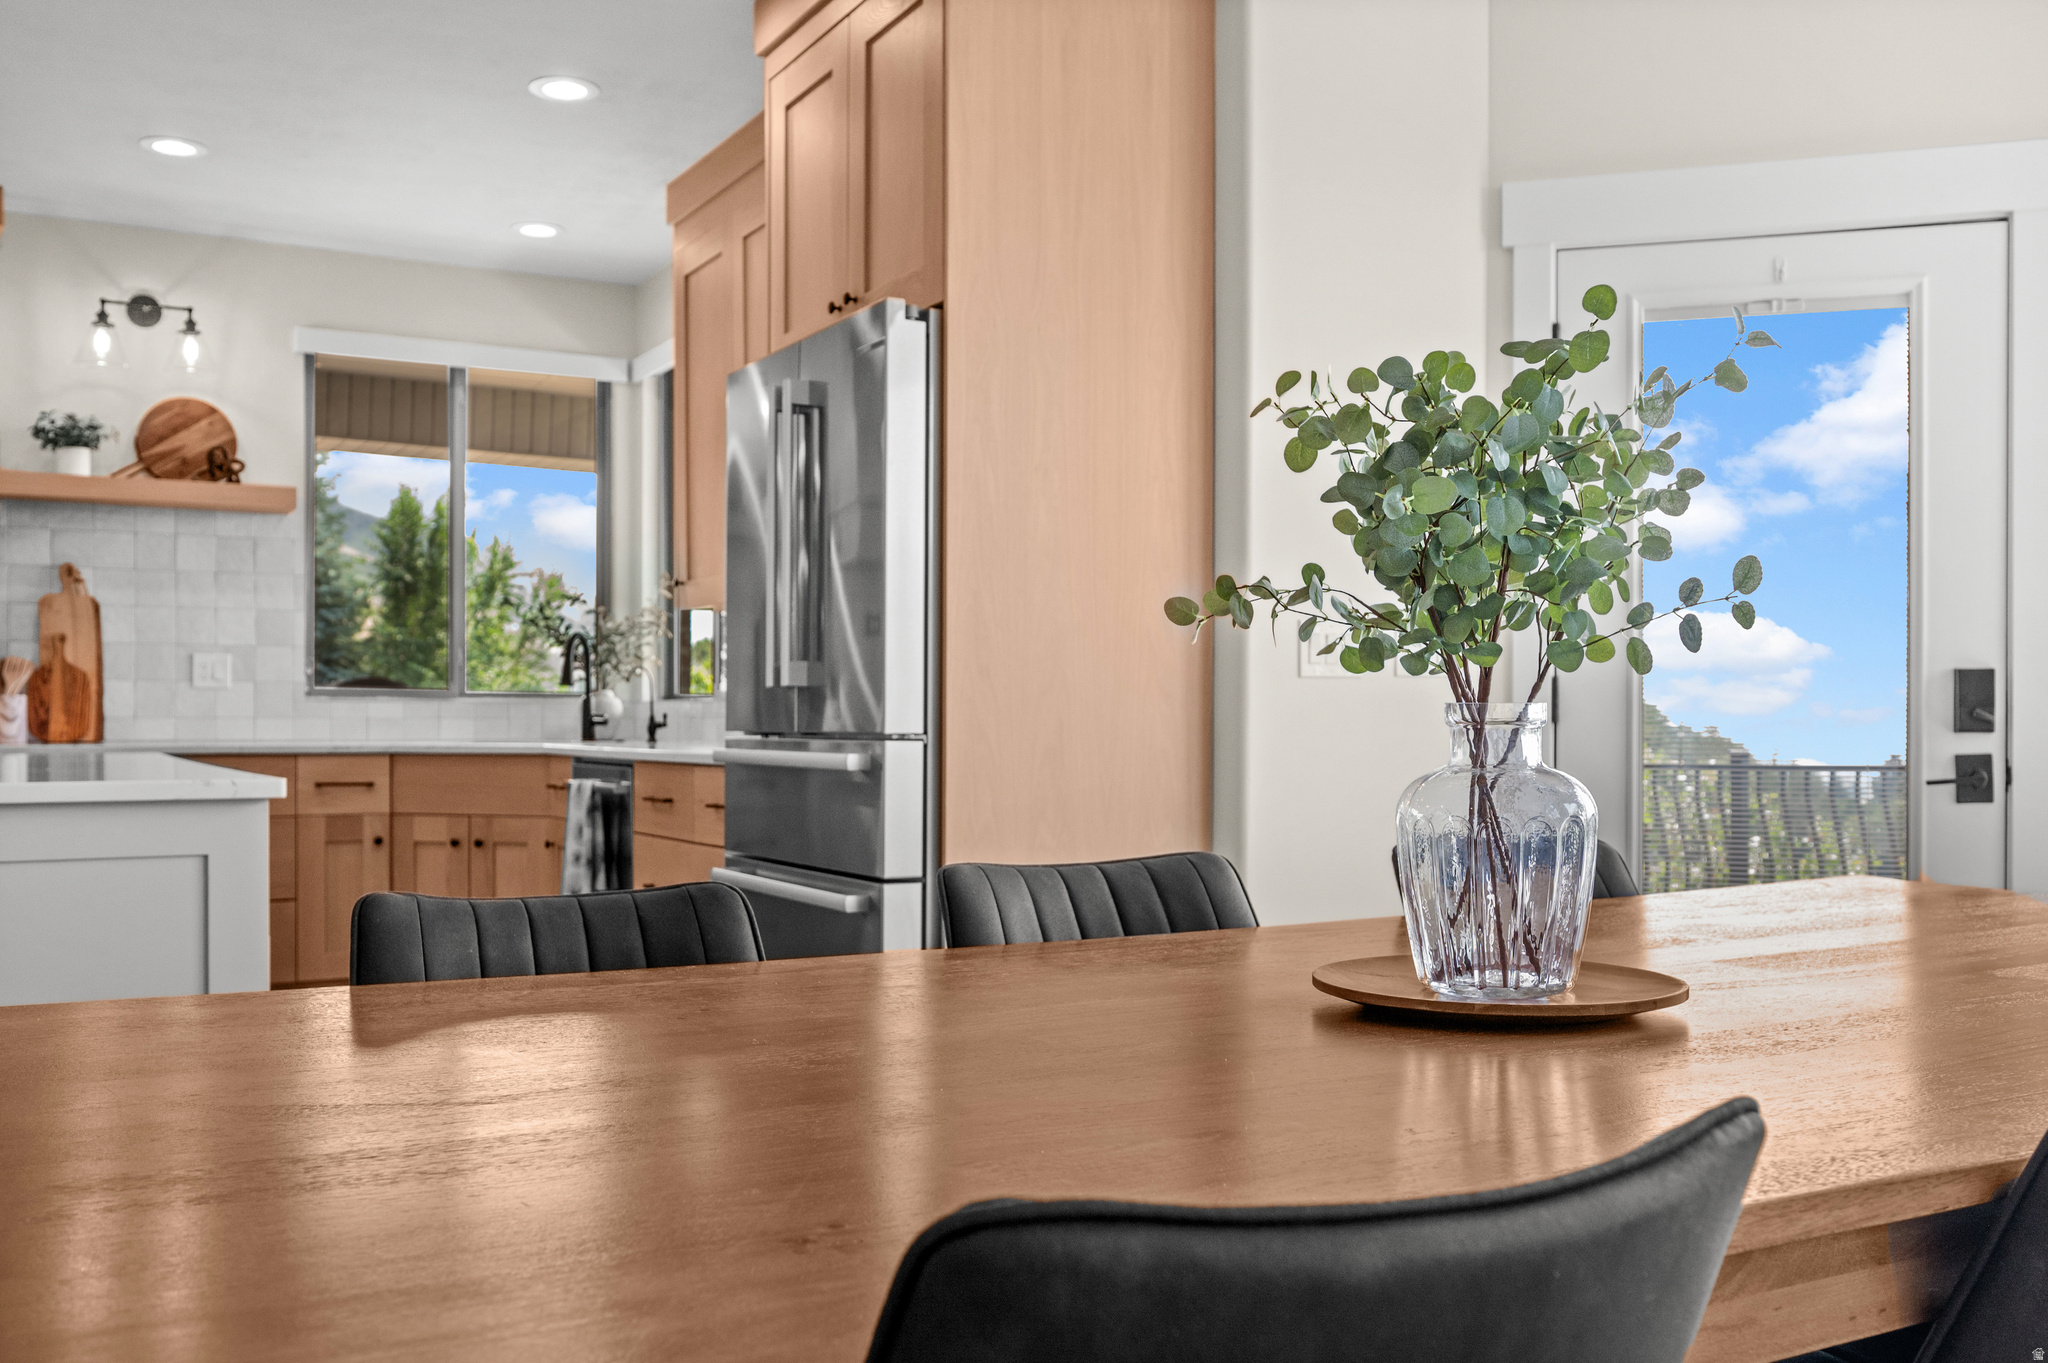
Dining area with a wooden table, dark chairs, and large windows beside the kitchen.
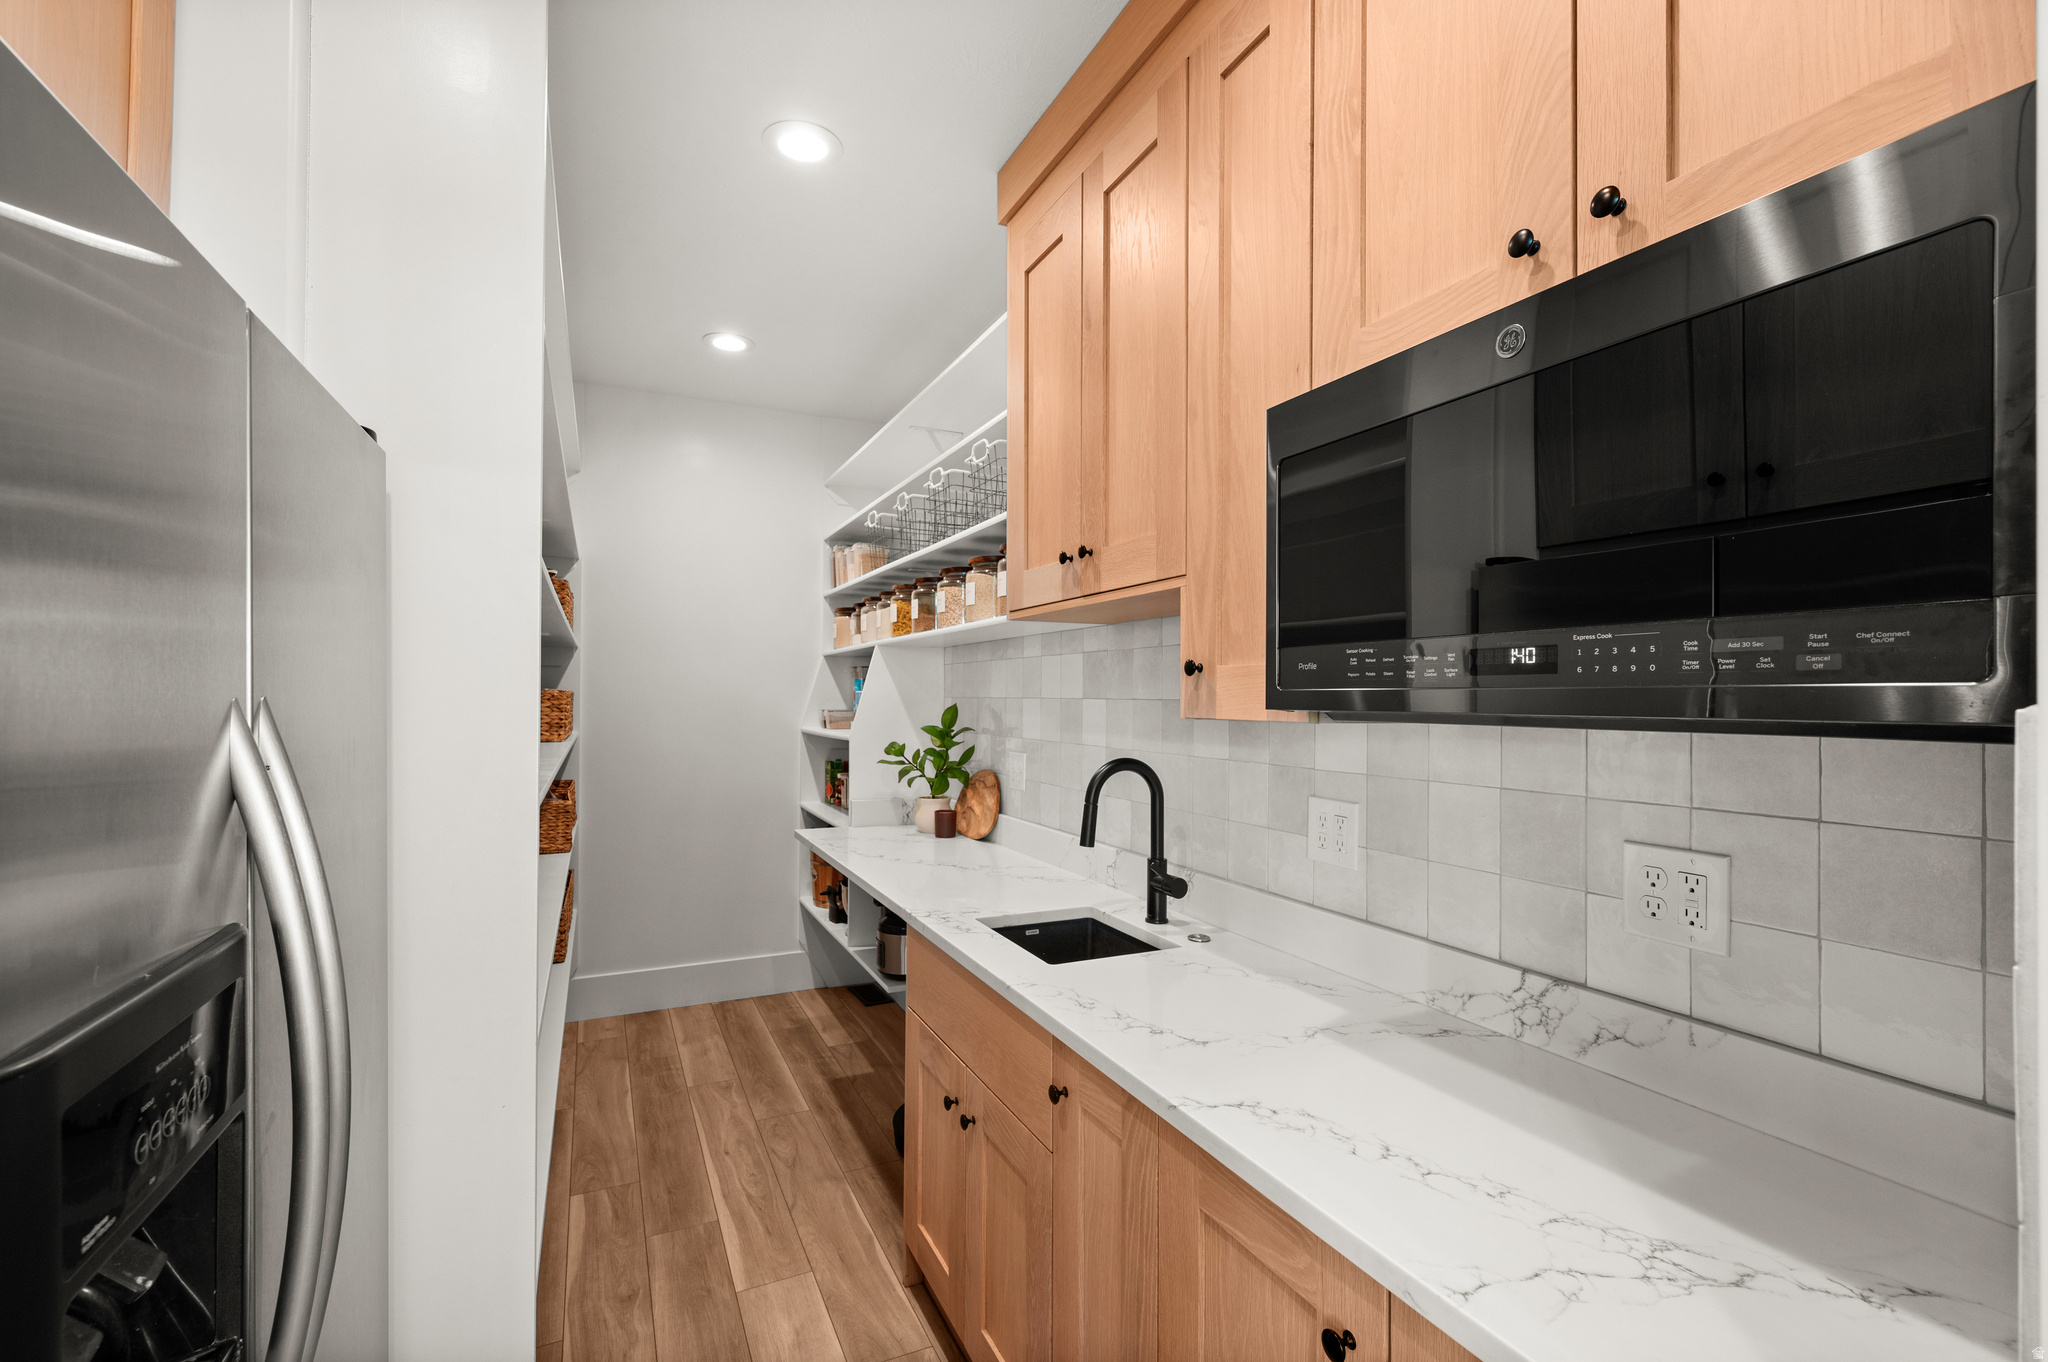
Kitchen with a stocked walk-in pantry, natural wood cabinets, and white veined countertops.
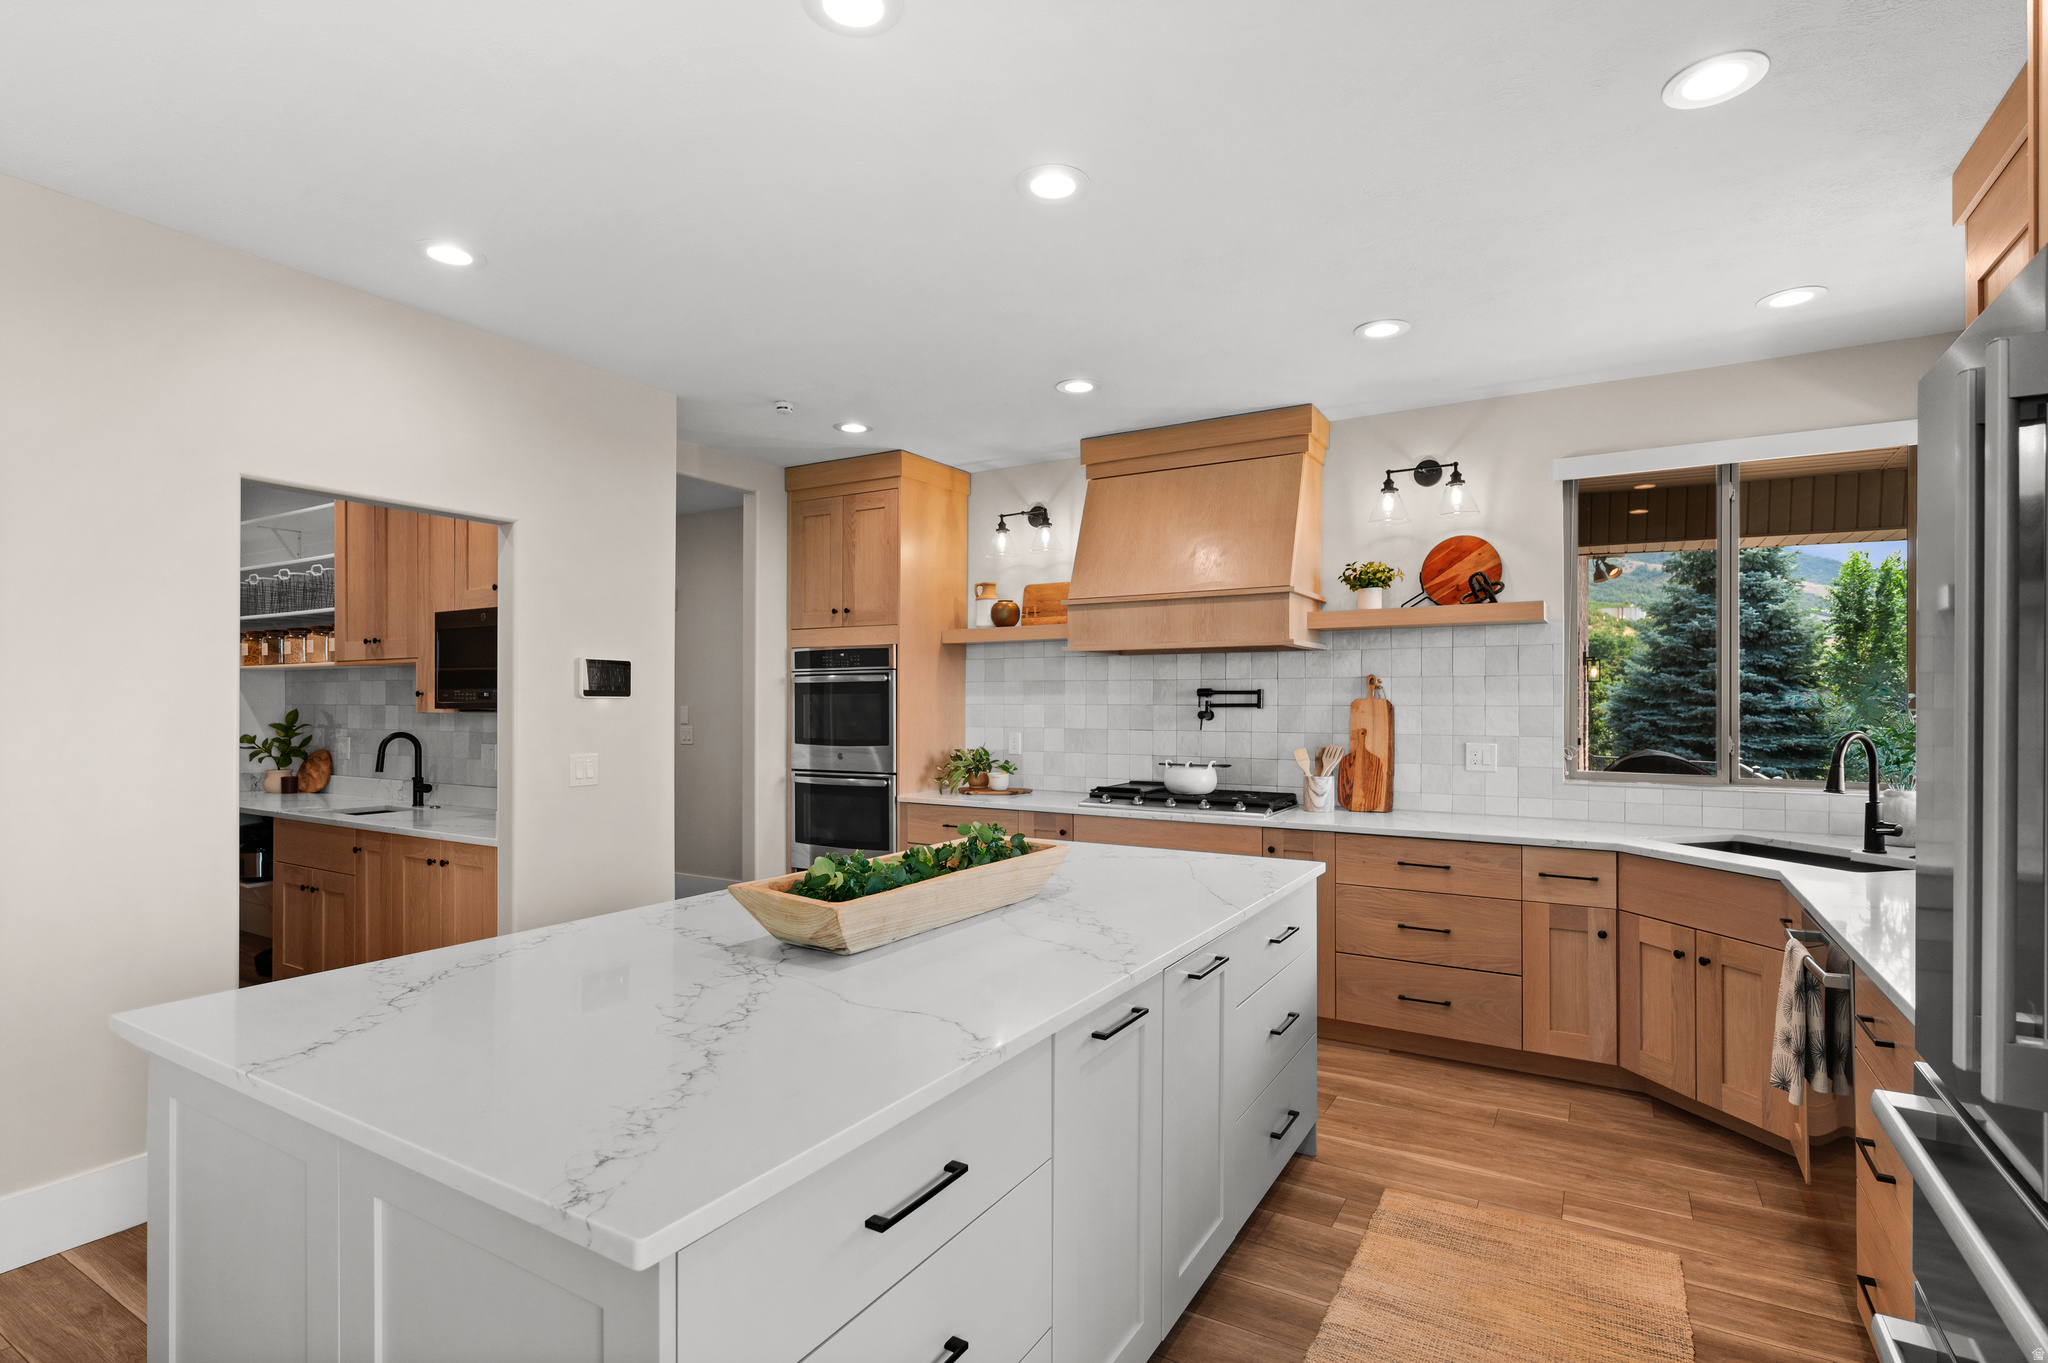
Kitchen with warm wood cabinets, white countertops, stainless appliances, and an island with wooden stools.
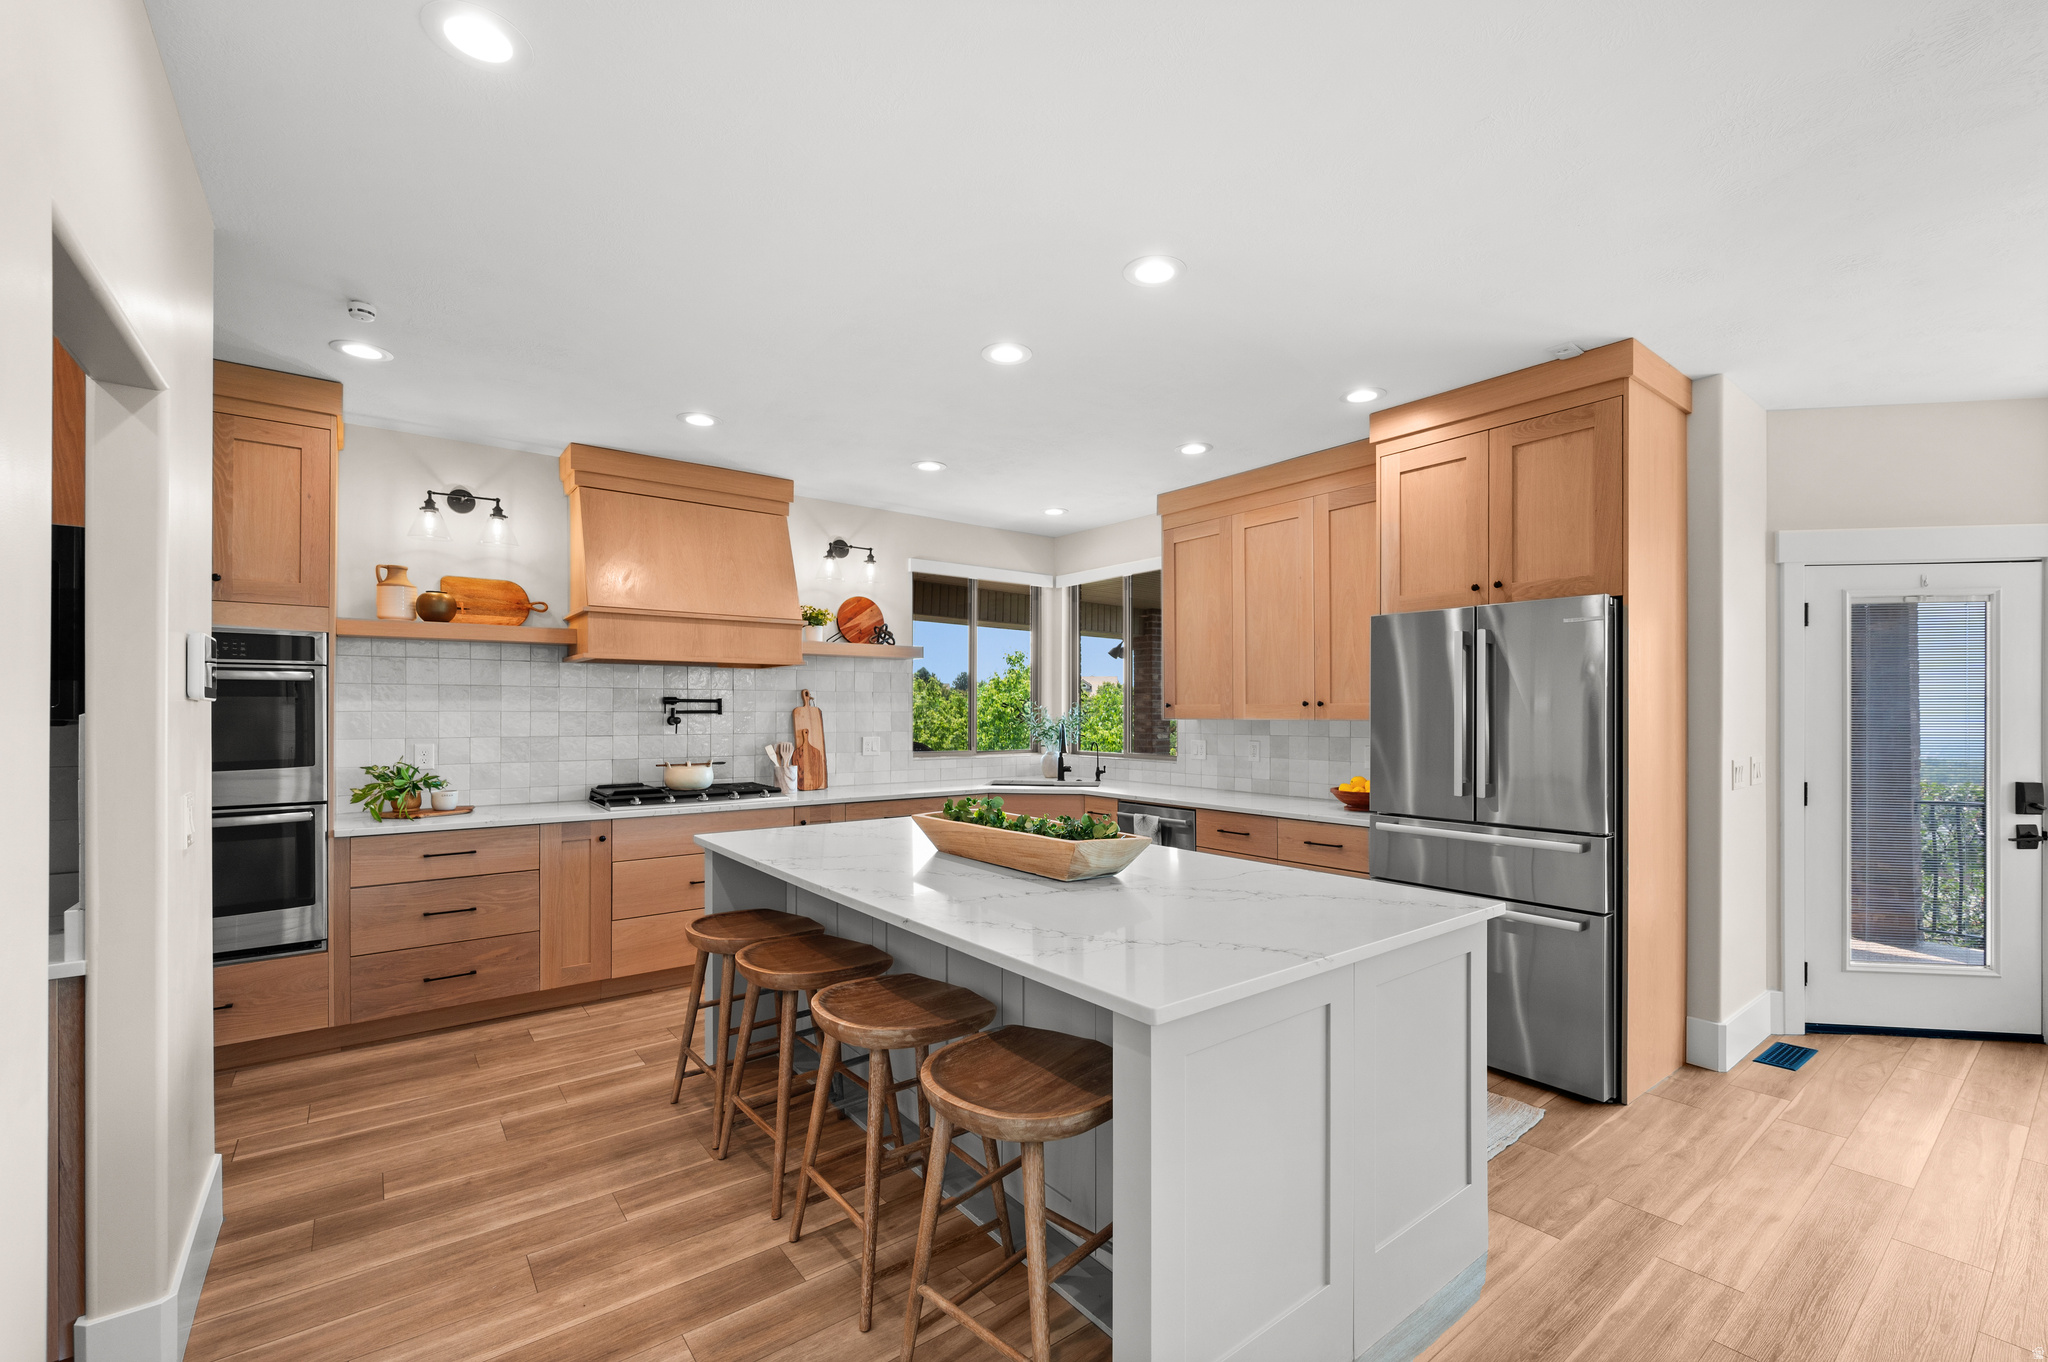
Kitchen with warm wood cabinets, a large white island, wooden stools, and stainless steel appliances.
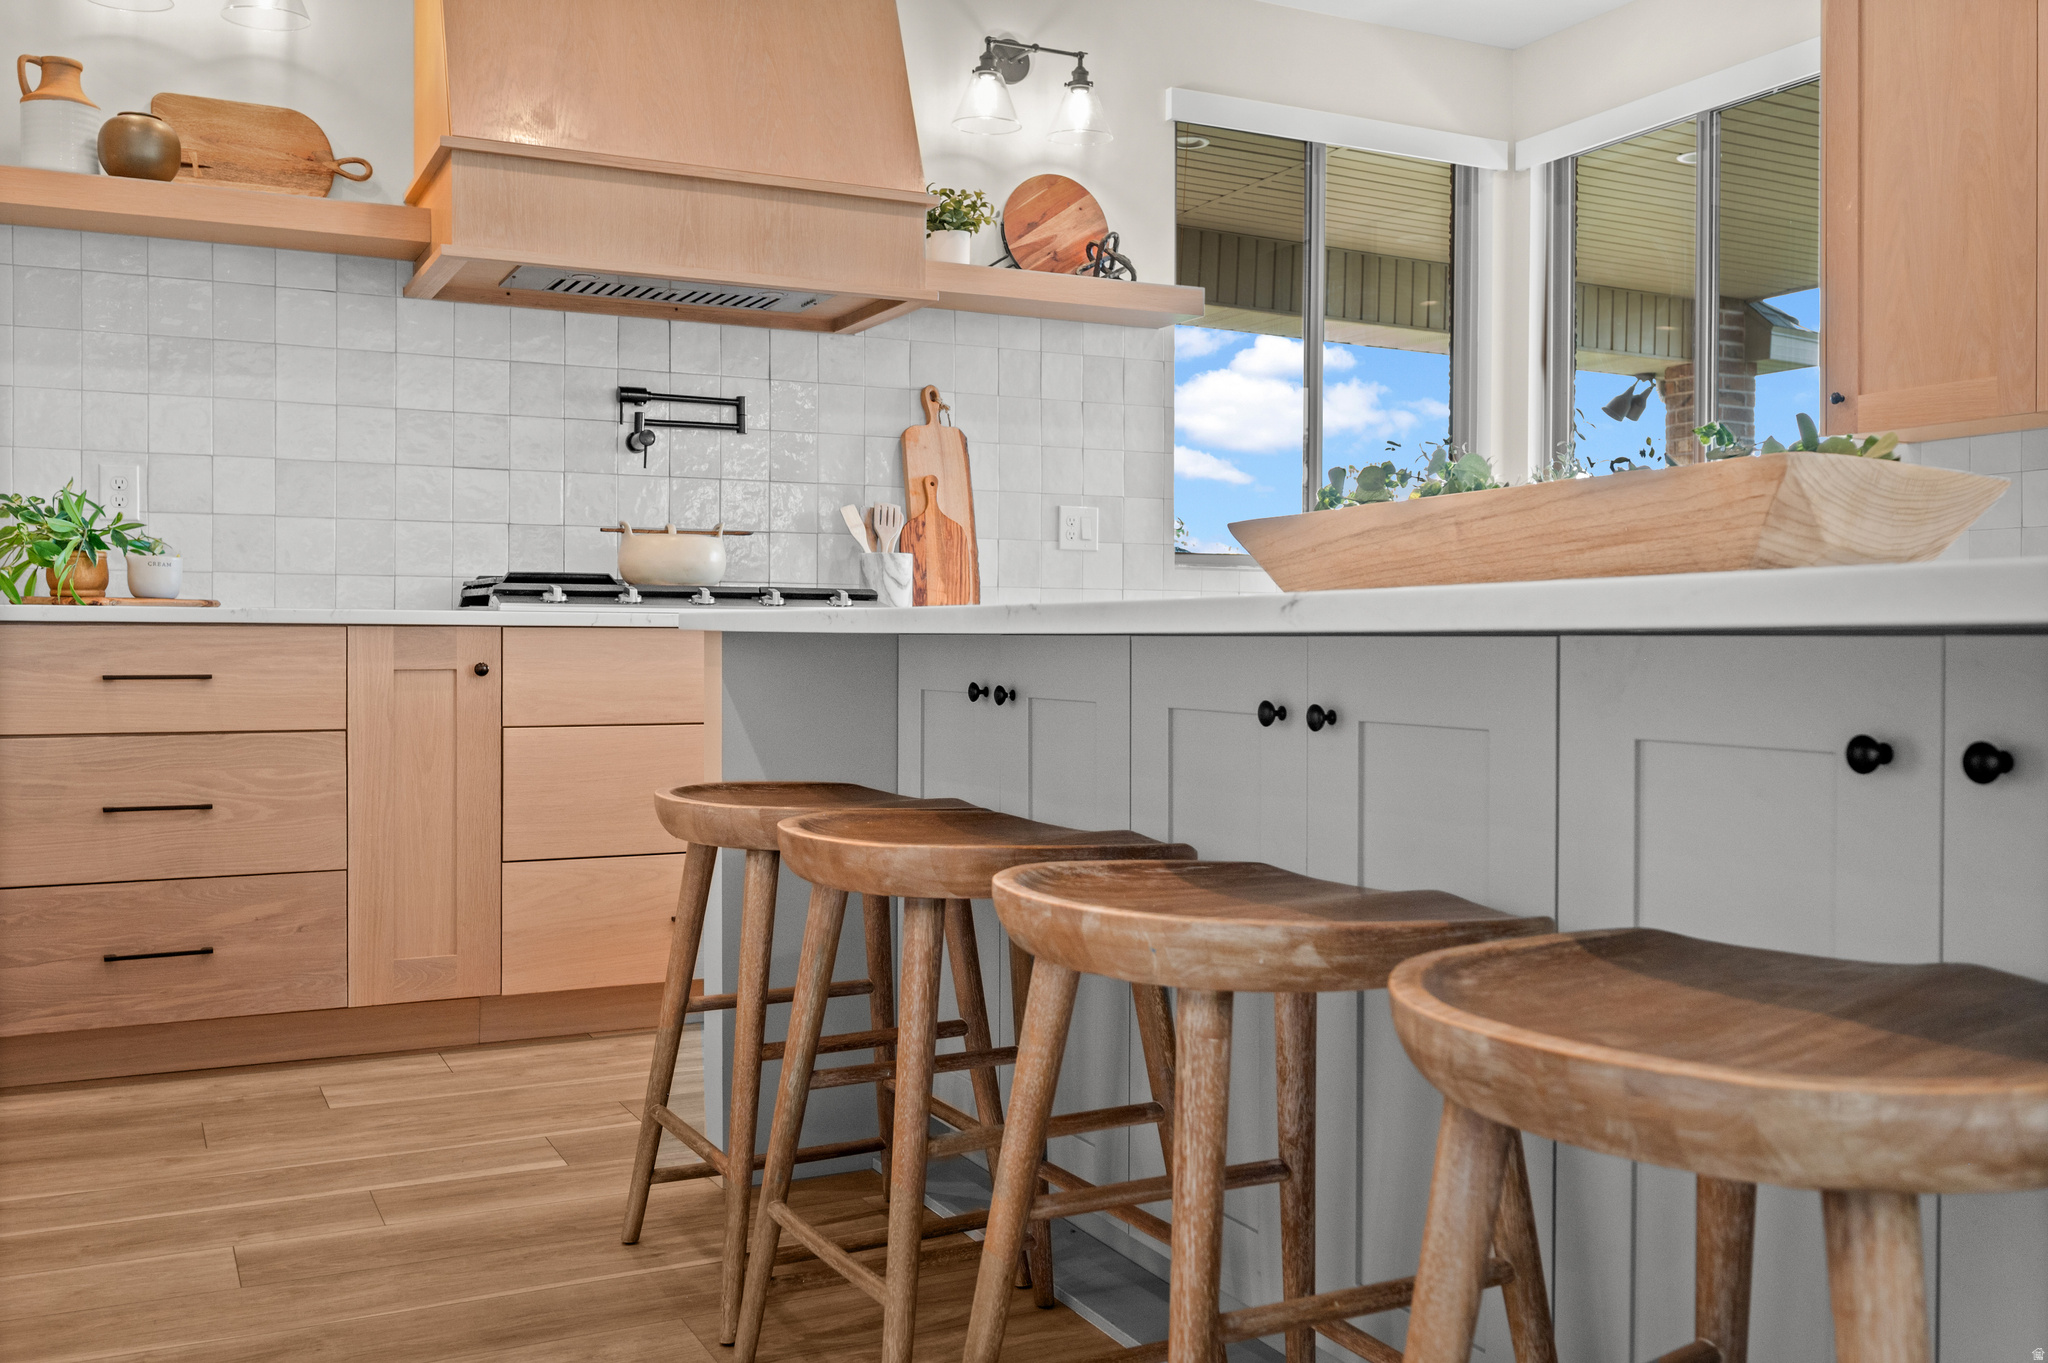
Bright kitchen with light wood cabinets, white tile backsplash, and wooden stools at the peninsula.
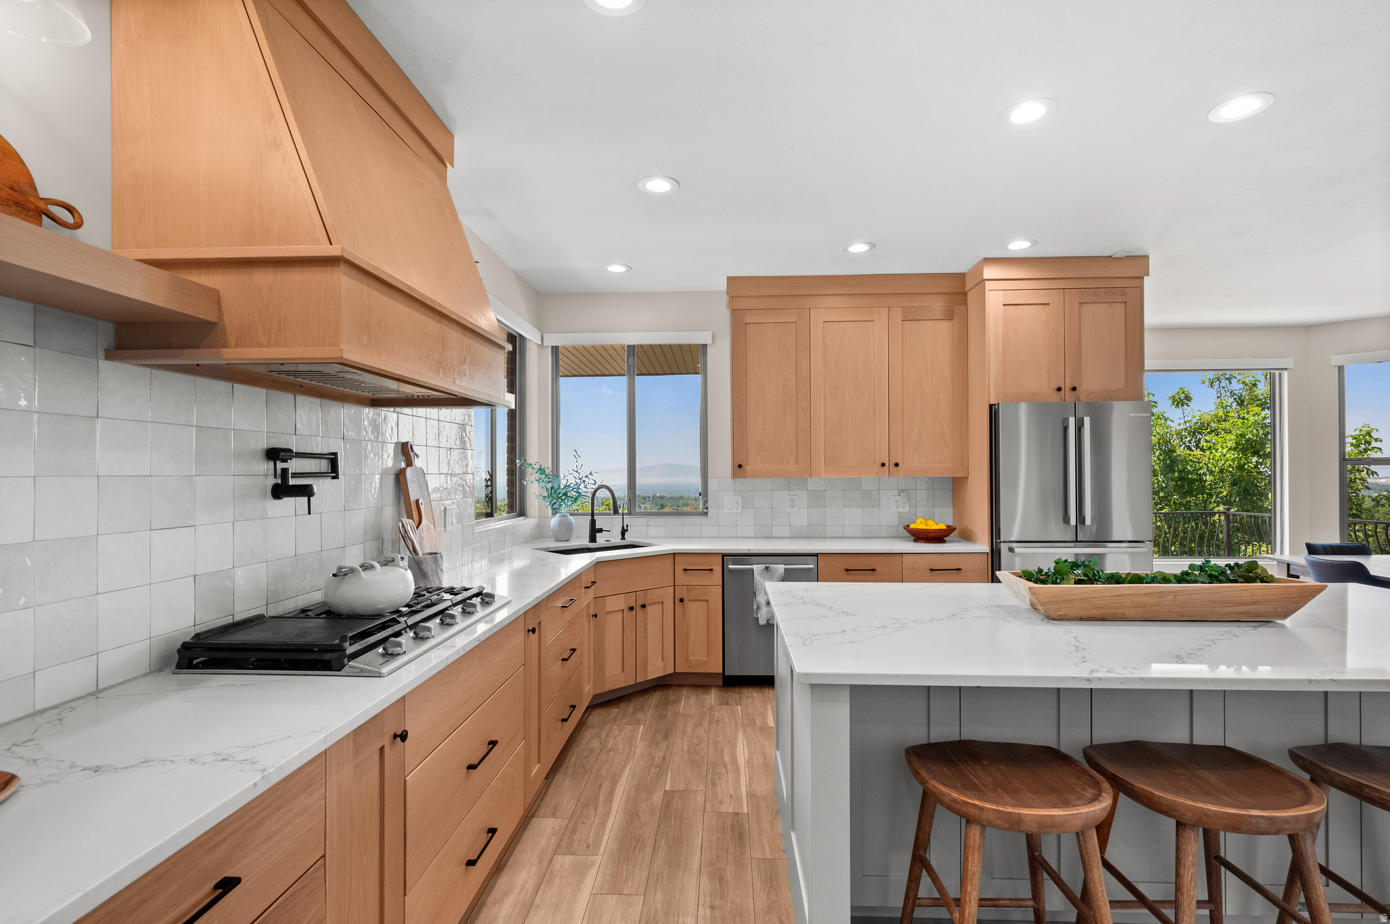
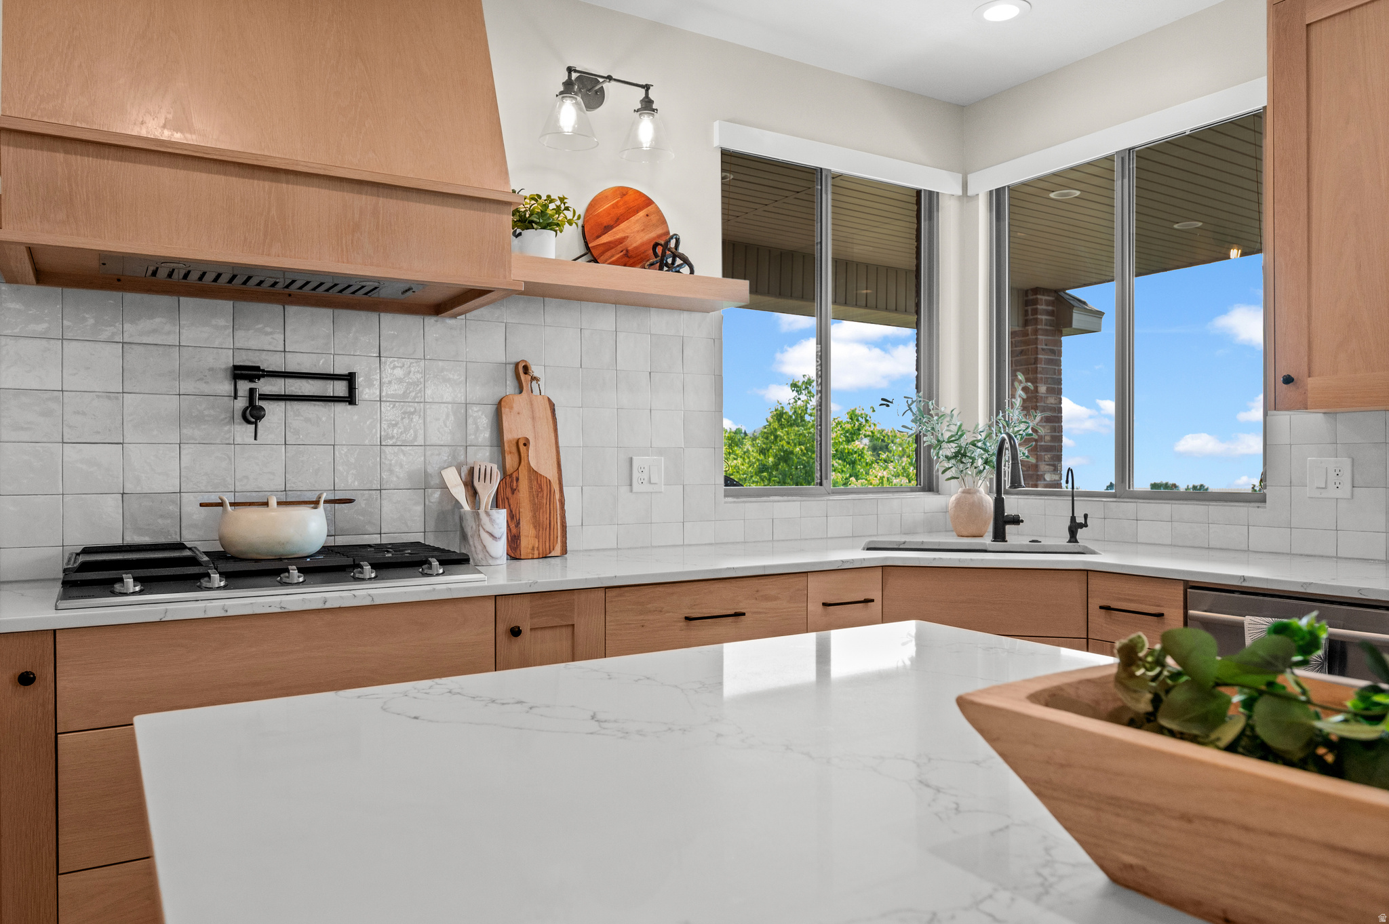
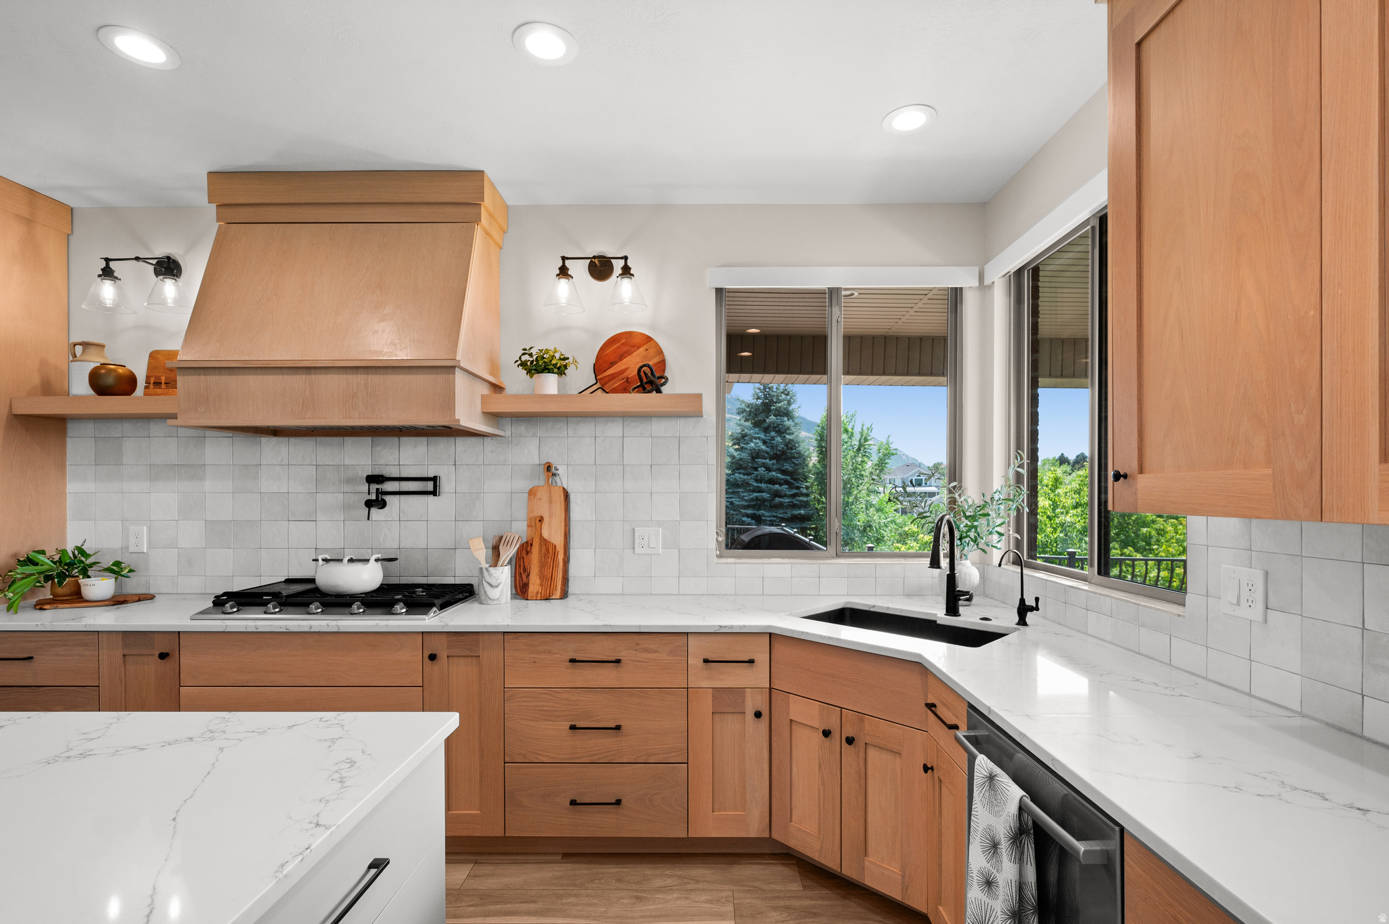
Kitchen with warm wood cabinets, a marble-look island, gas cooktop, and large corner windows.
Kitchen with a large white island, warm wood cabinetry, and a window overlooking trees.
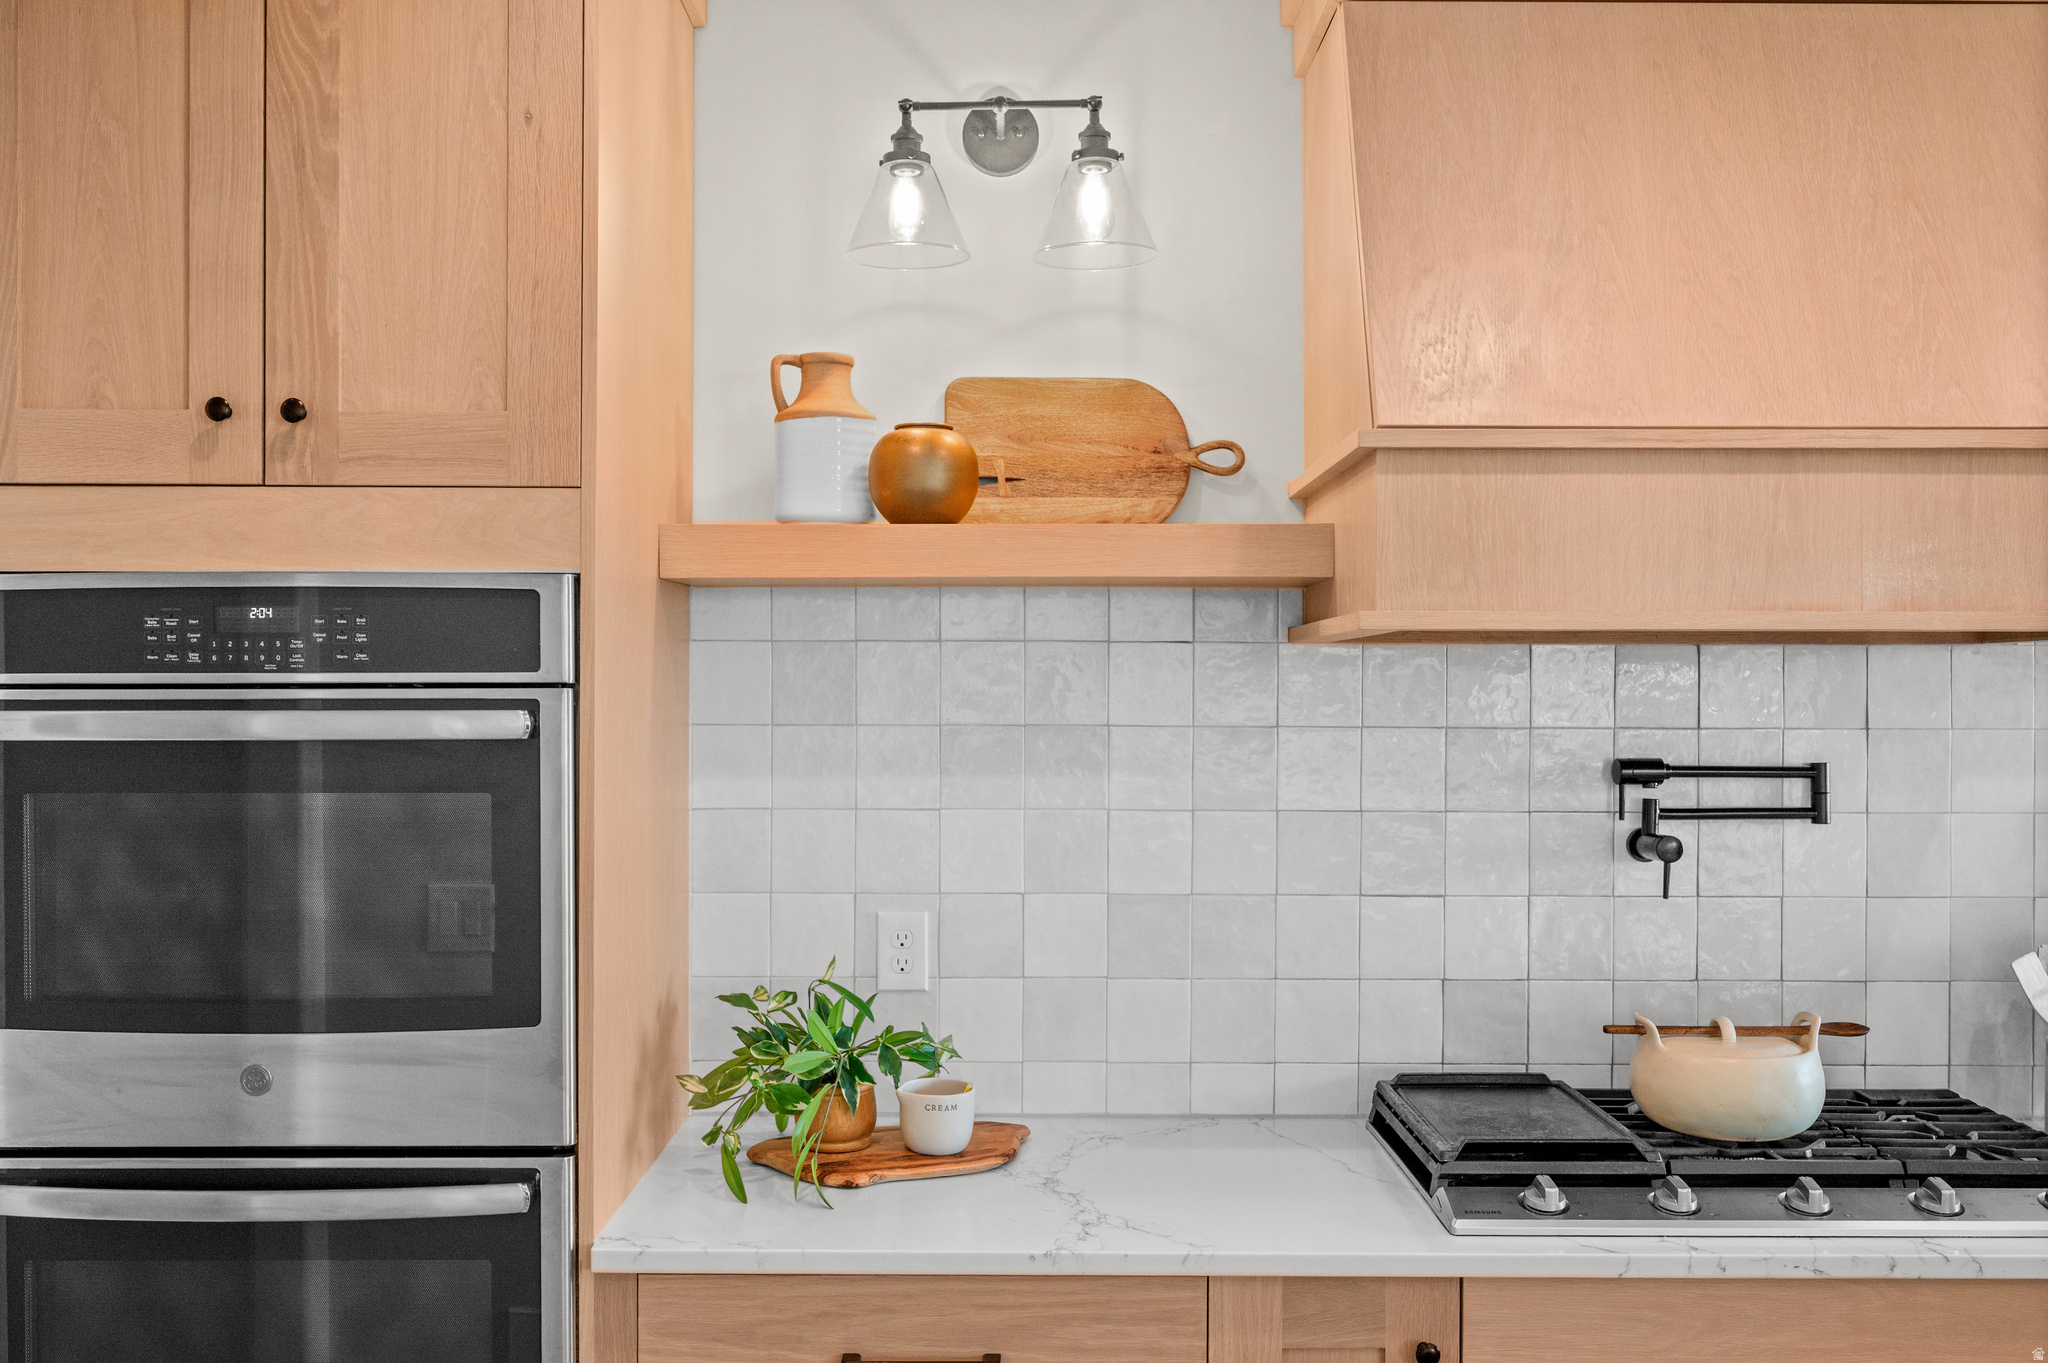
Kitchen with light wood cabinetry, white tile backsplash, and a black gas cooktop.
Kitchen with warm wood cabinets, white counters, a gas cooktop, and a sink by large windows.
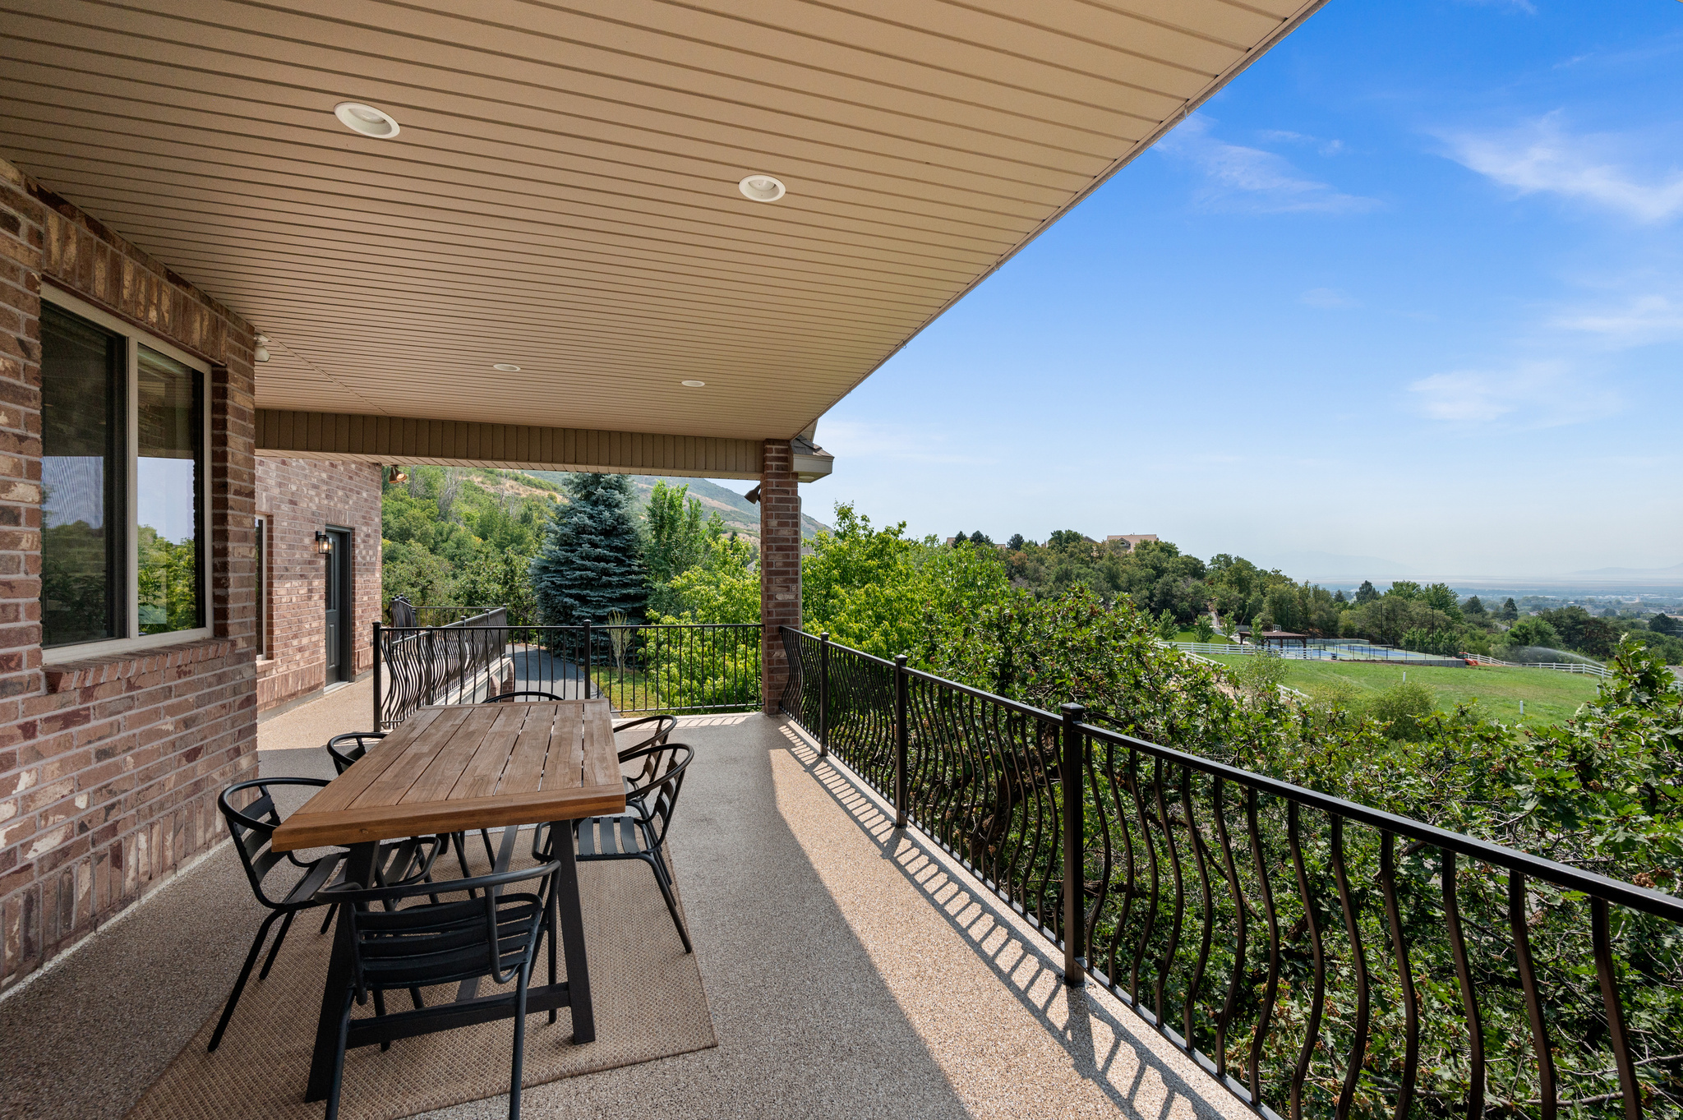
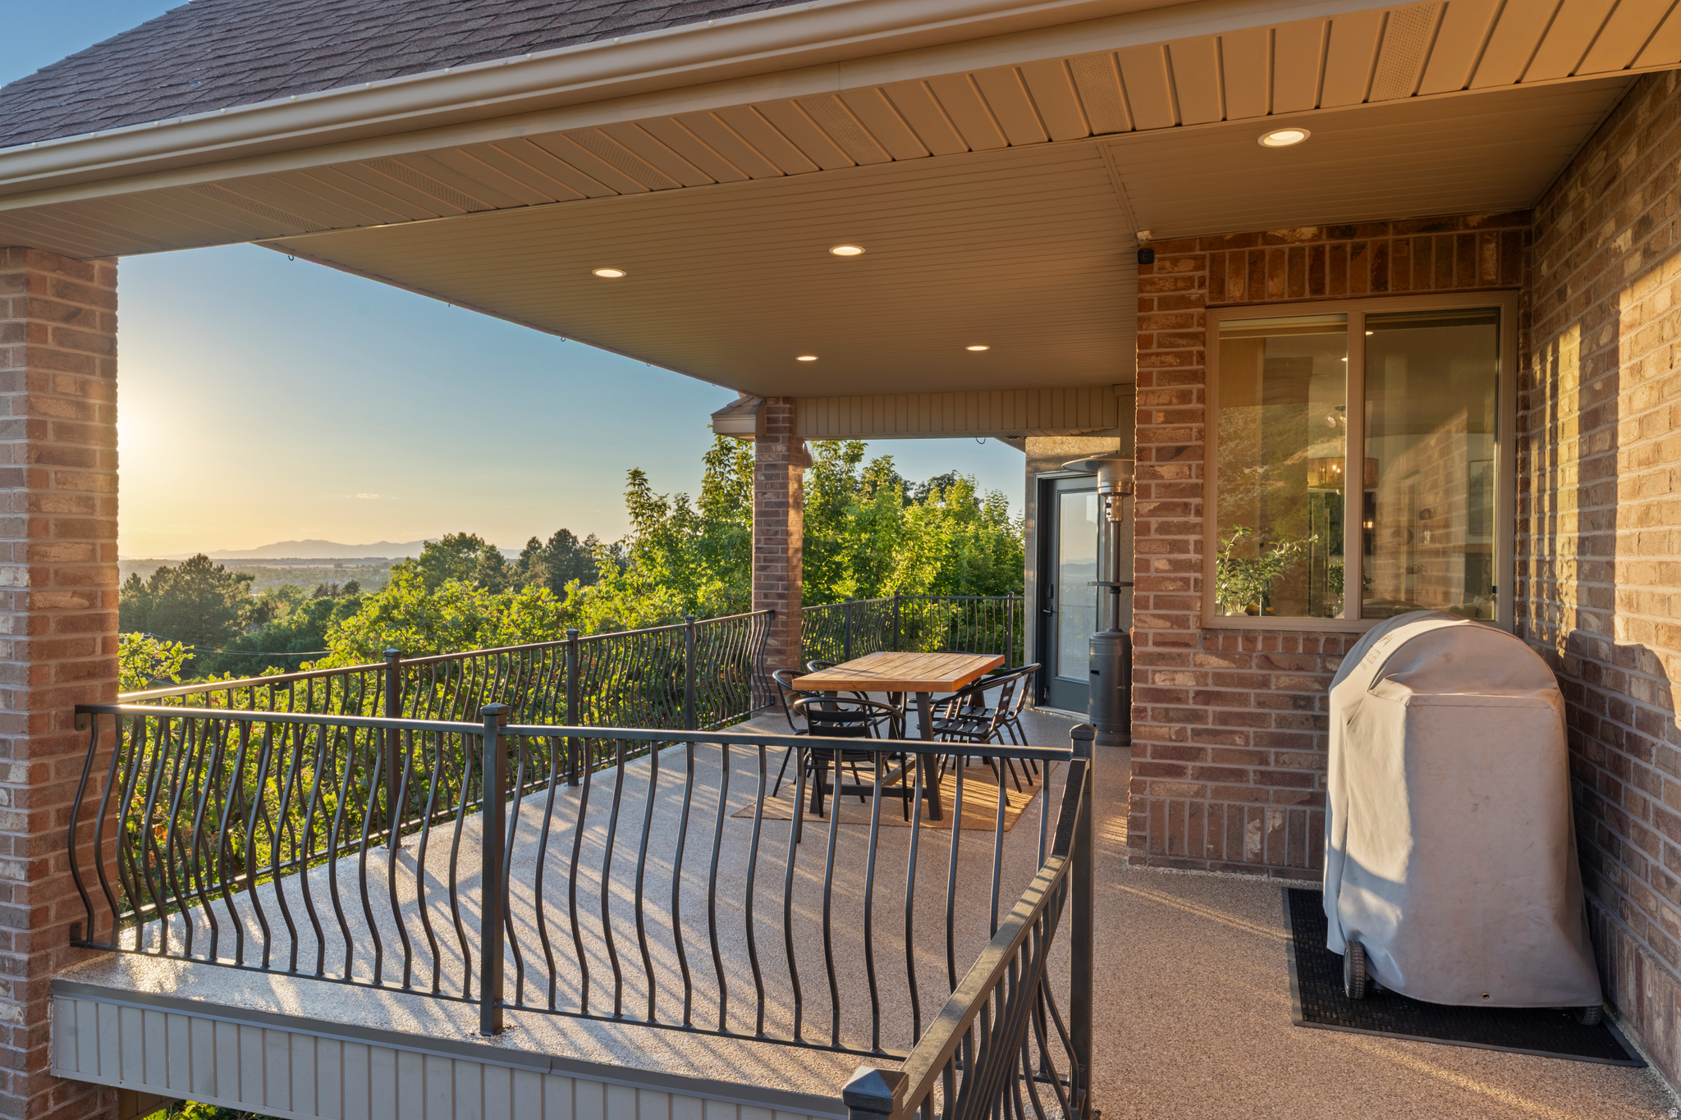
Covered patio with outdoor dining set and railing overlooking green hills and distant mountains.
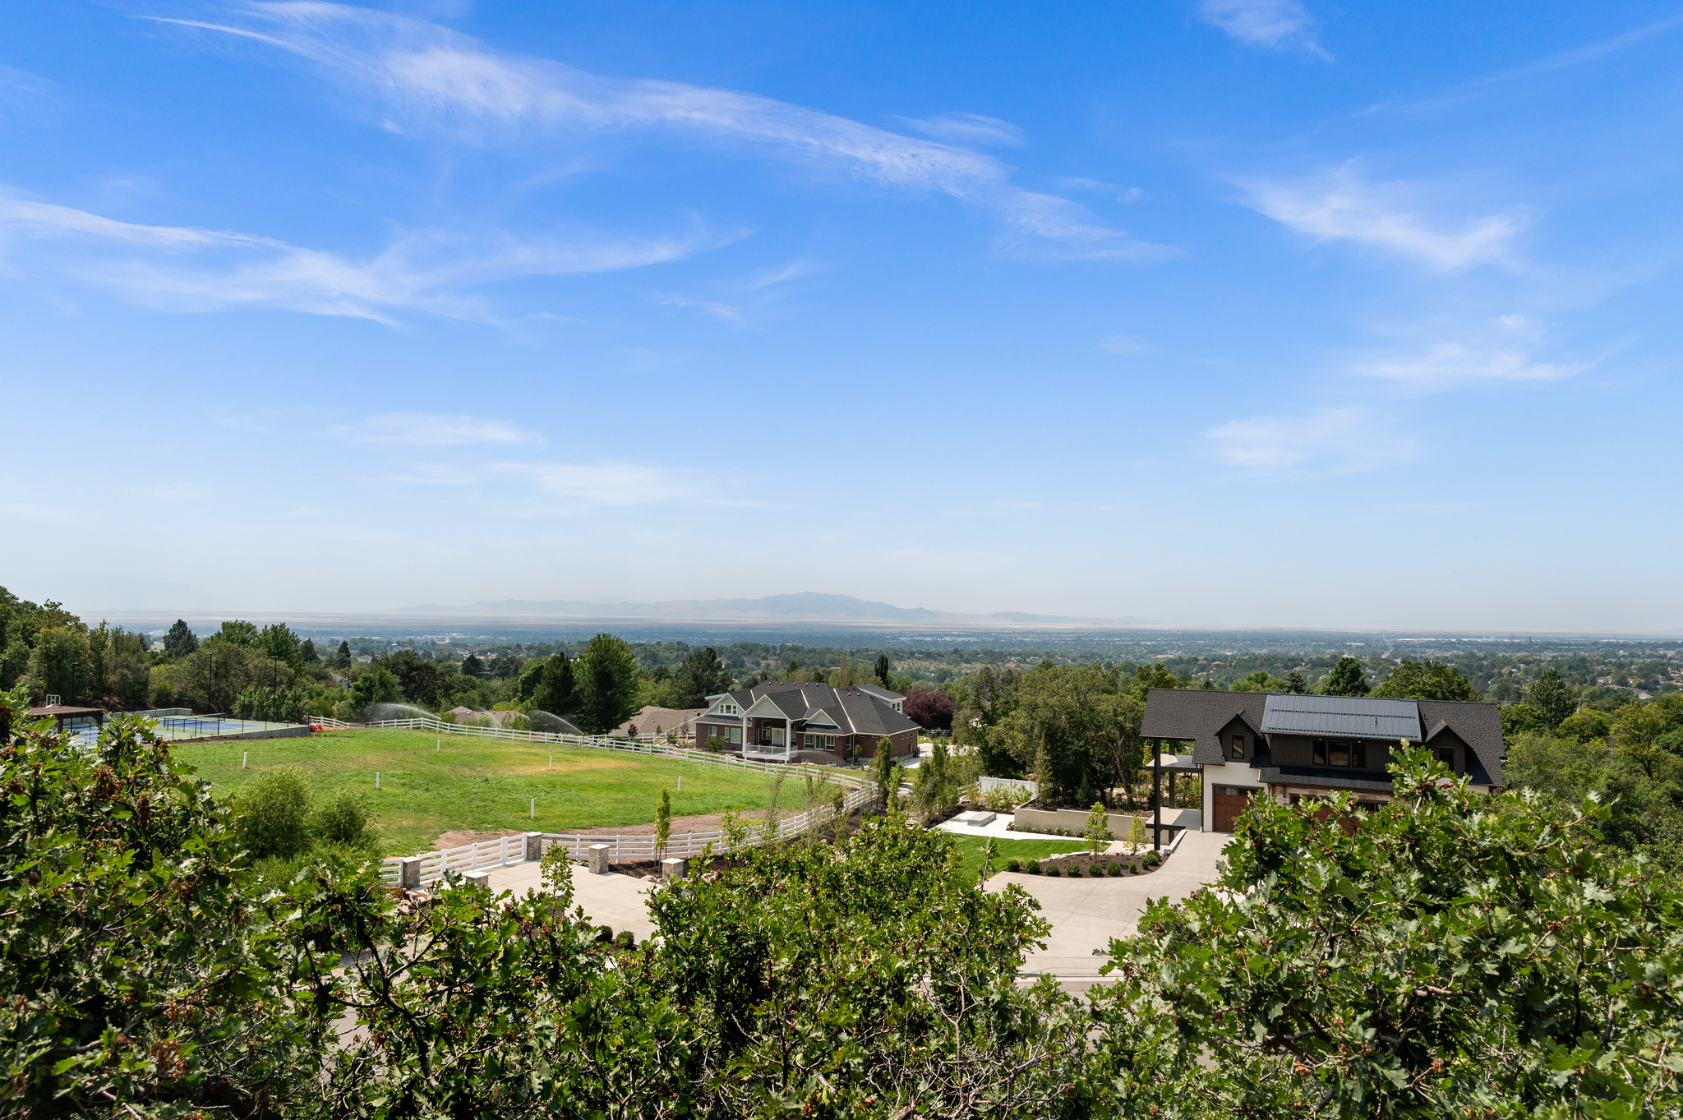
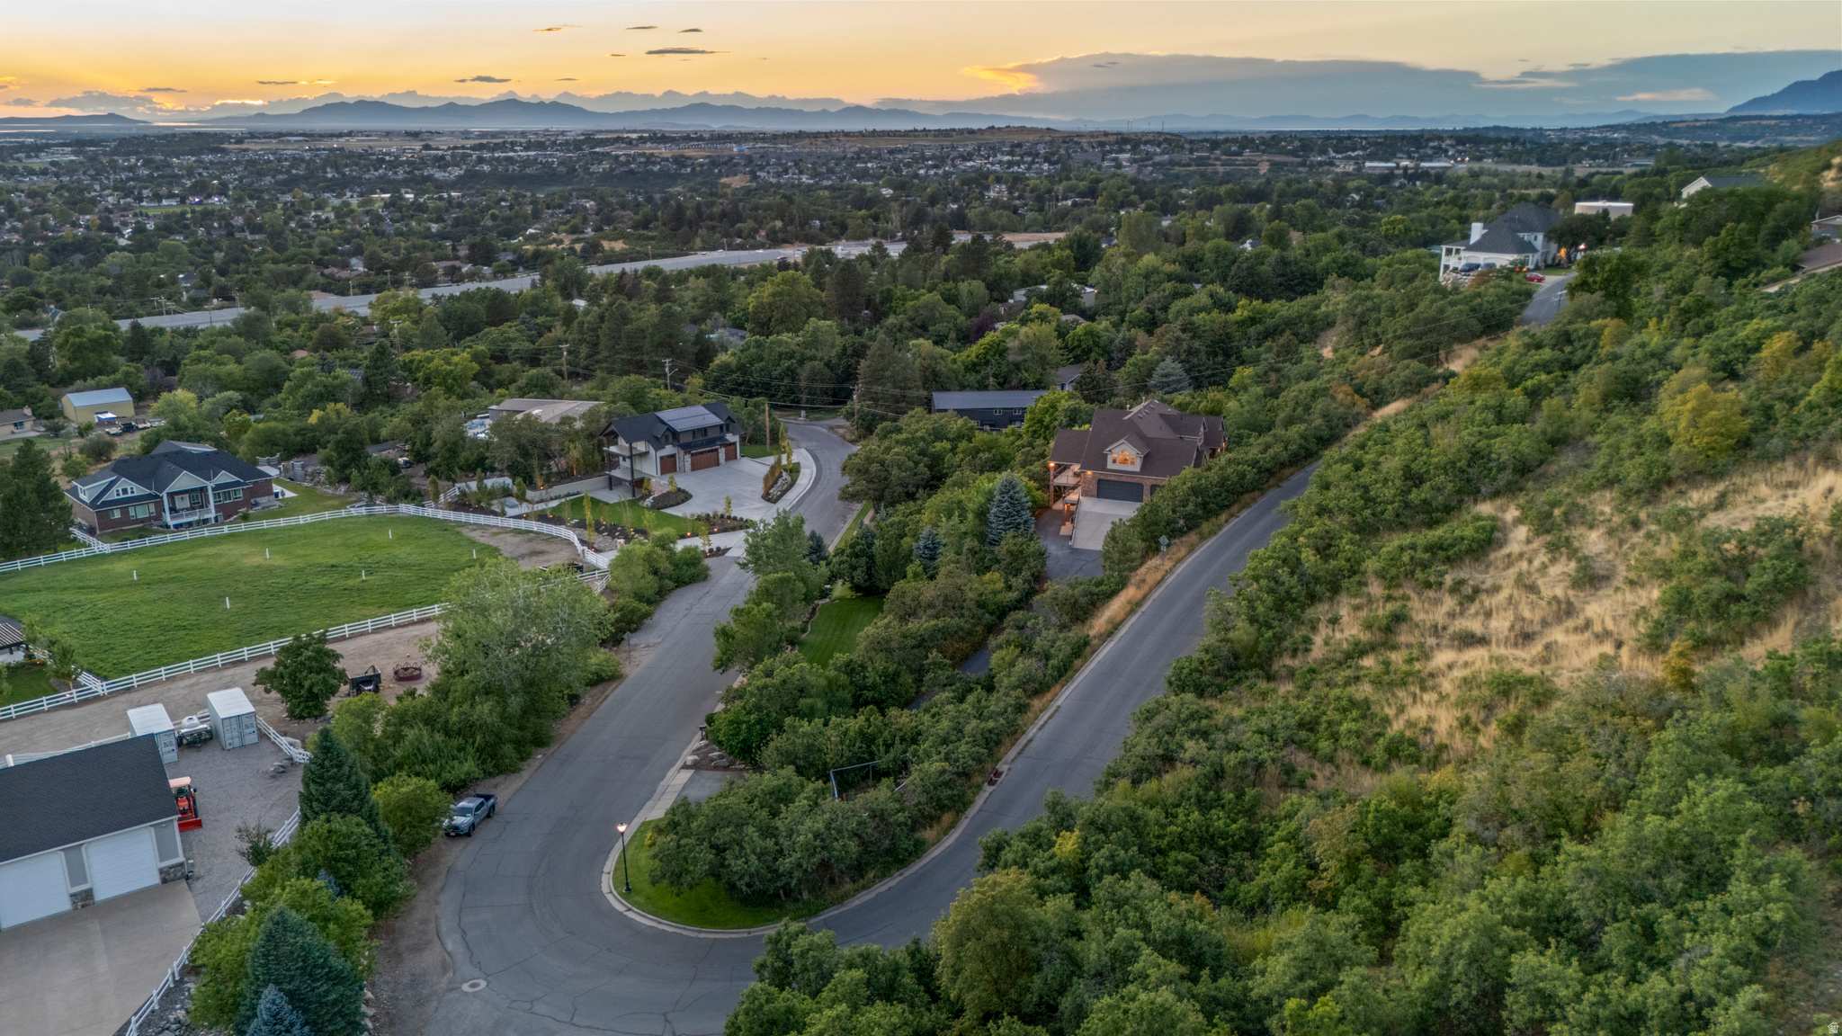
Hillside homes and fenced lawn overlook a green valley and distant mountains.
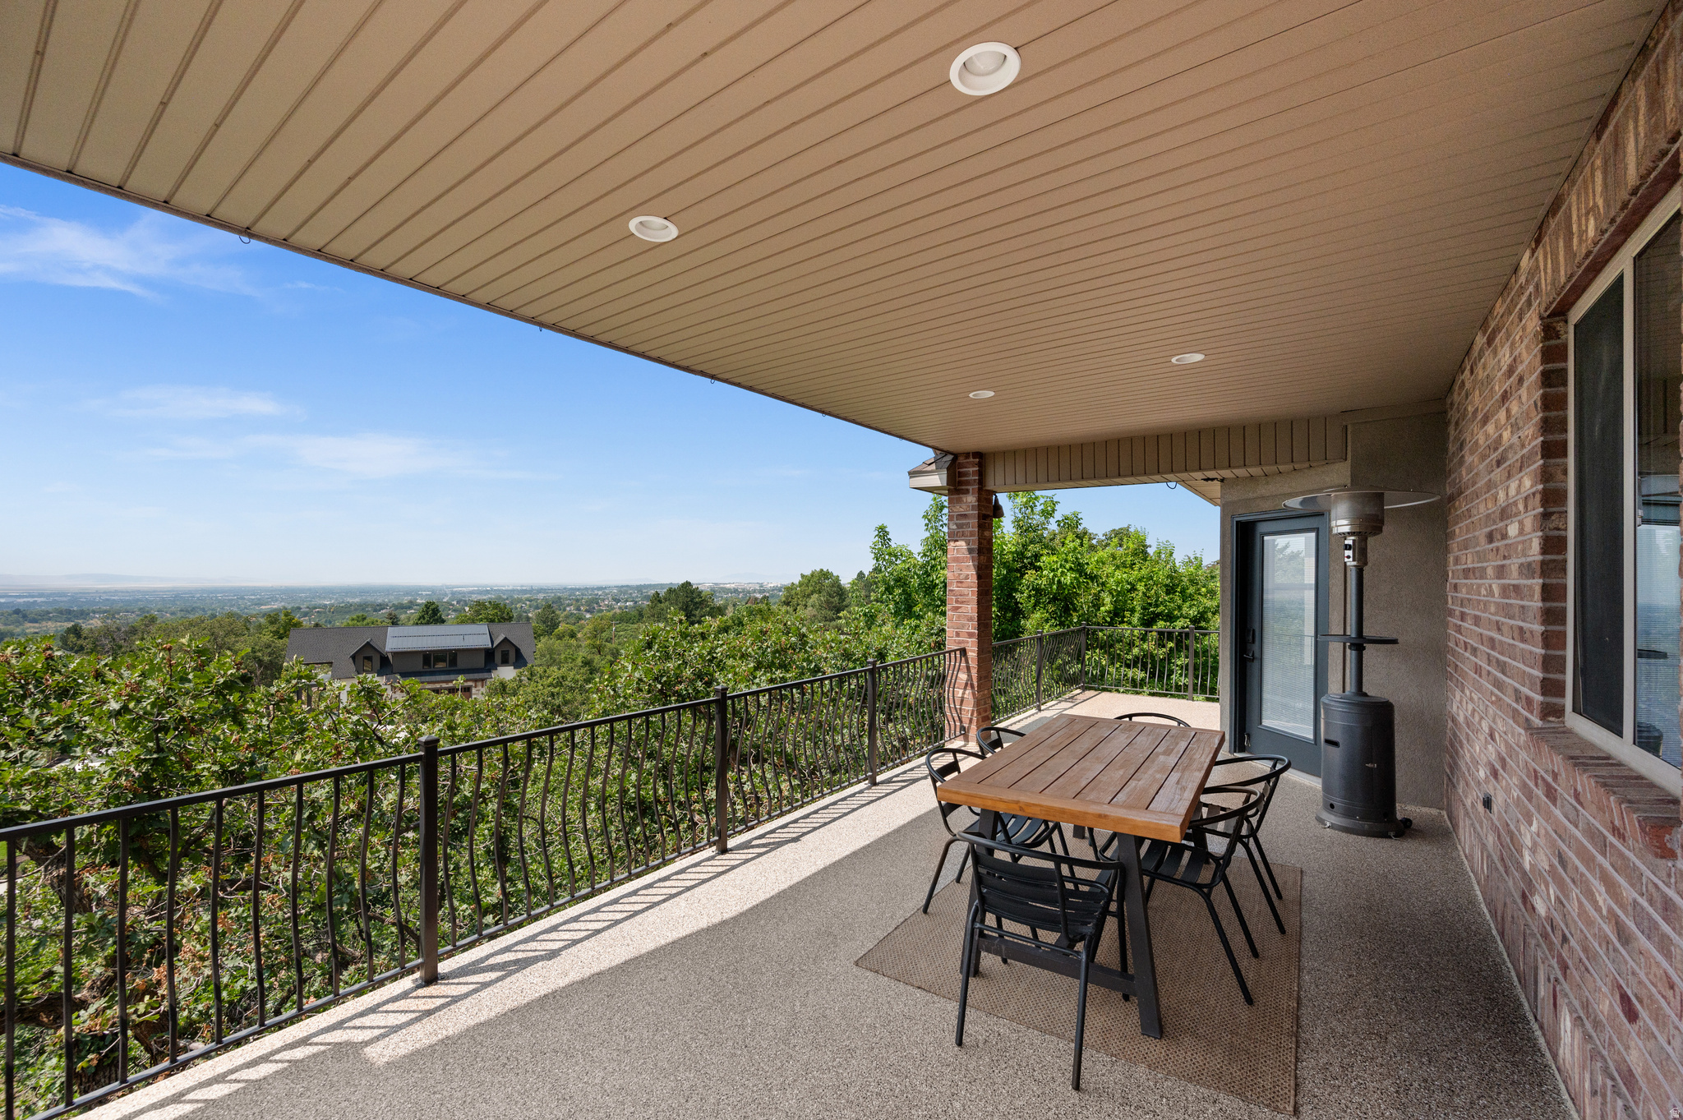
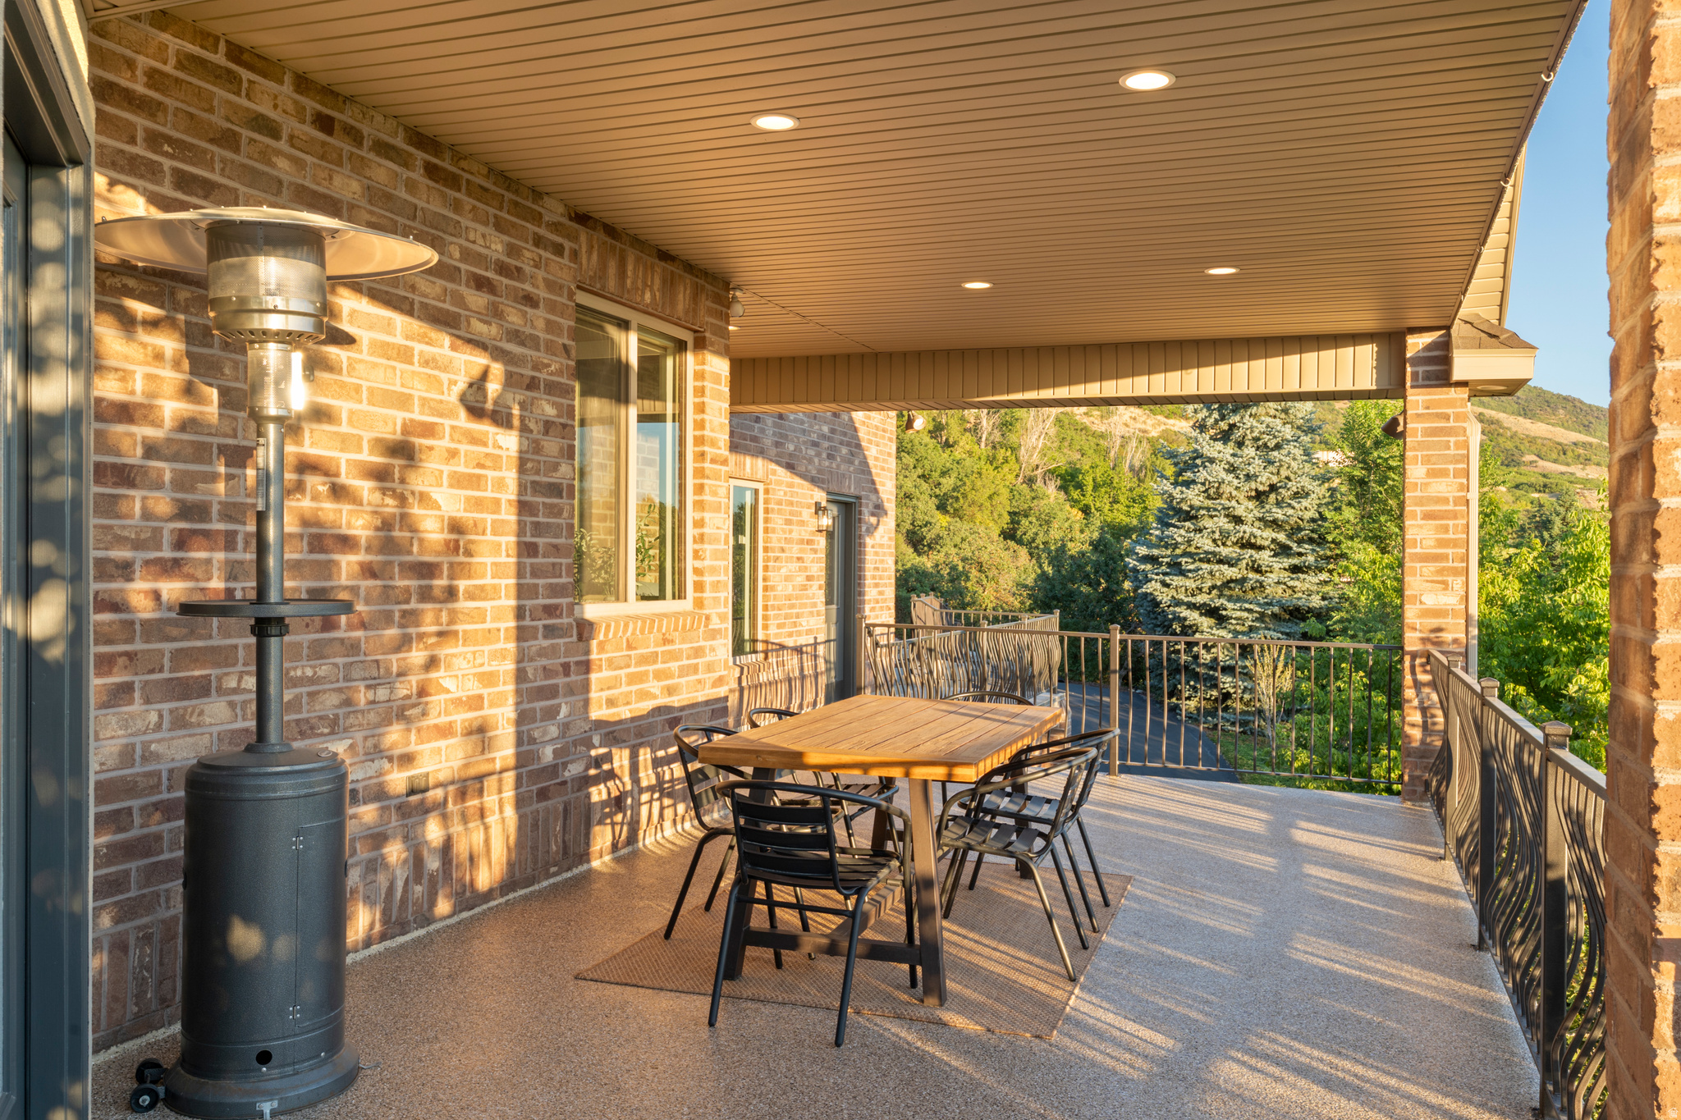
Covered patio with an outdoor dining set and heater overlooking leafy trees and a broad valley.
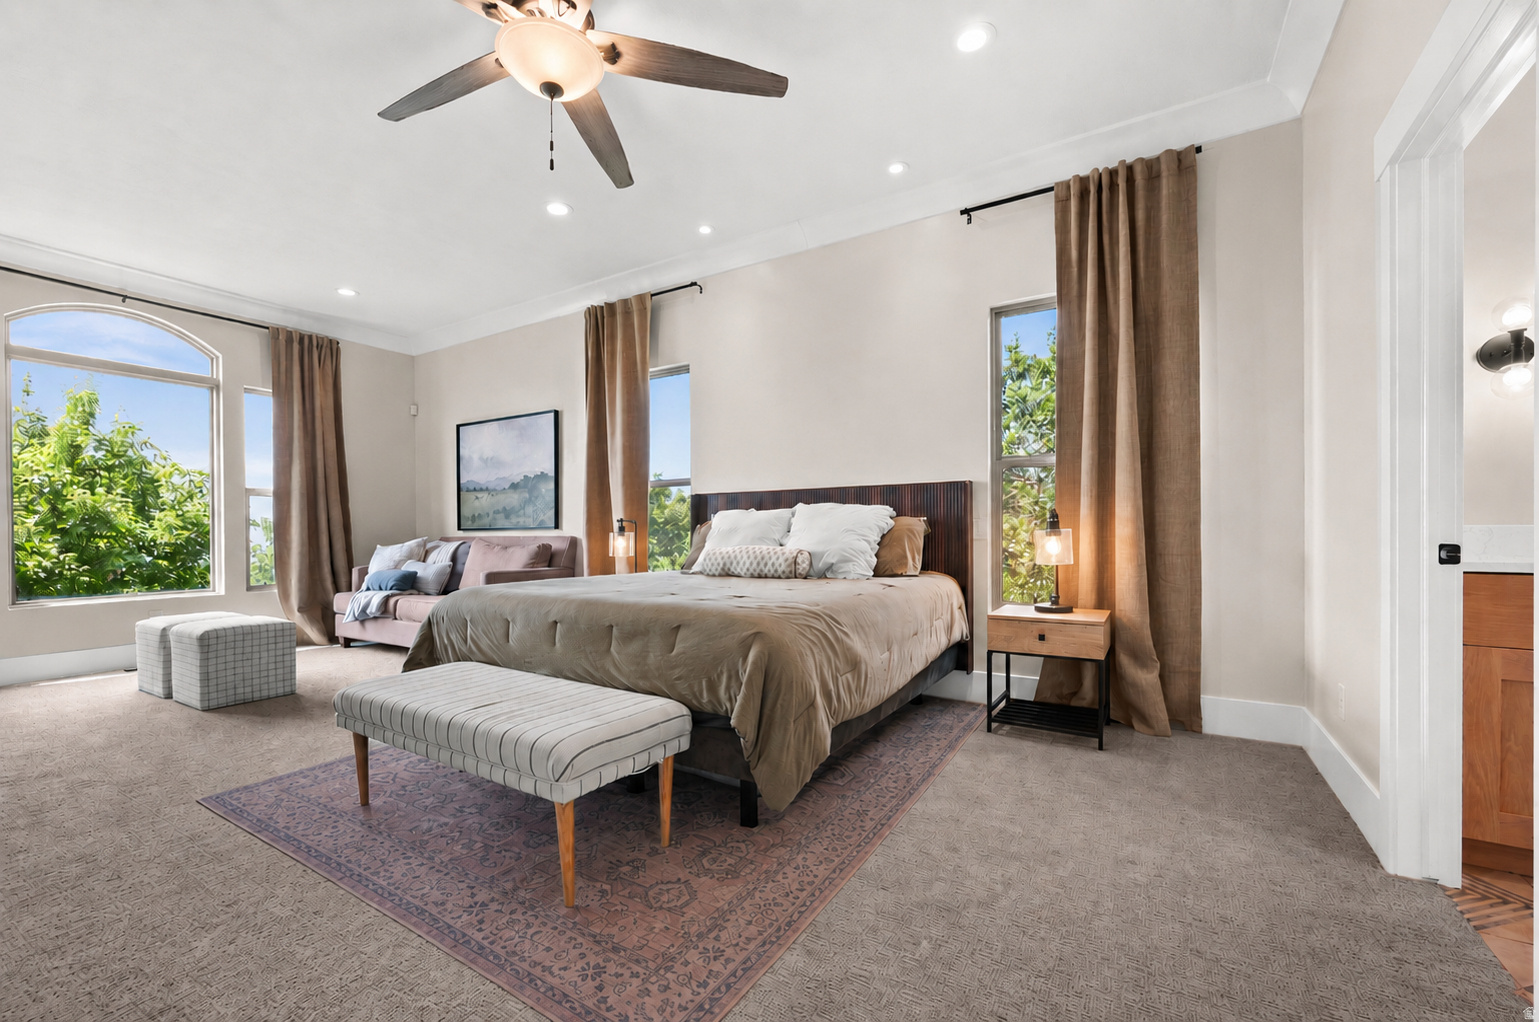
Furnished bedroom with a large bed, patterned rug, sofa, and tall windows framed by brown curtains.
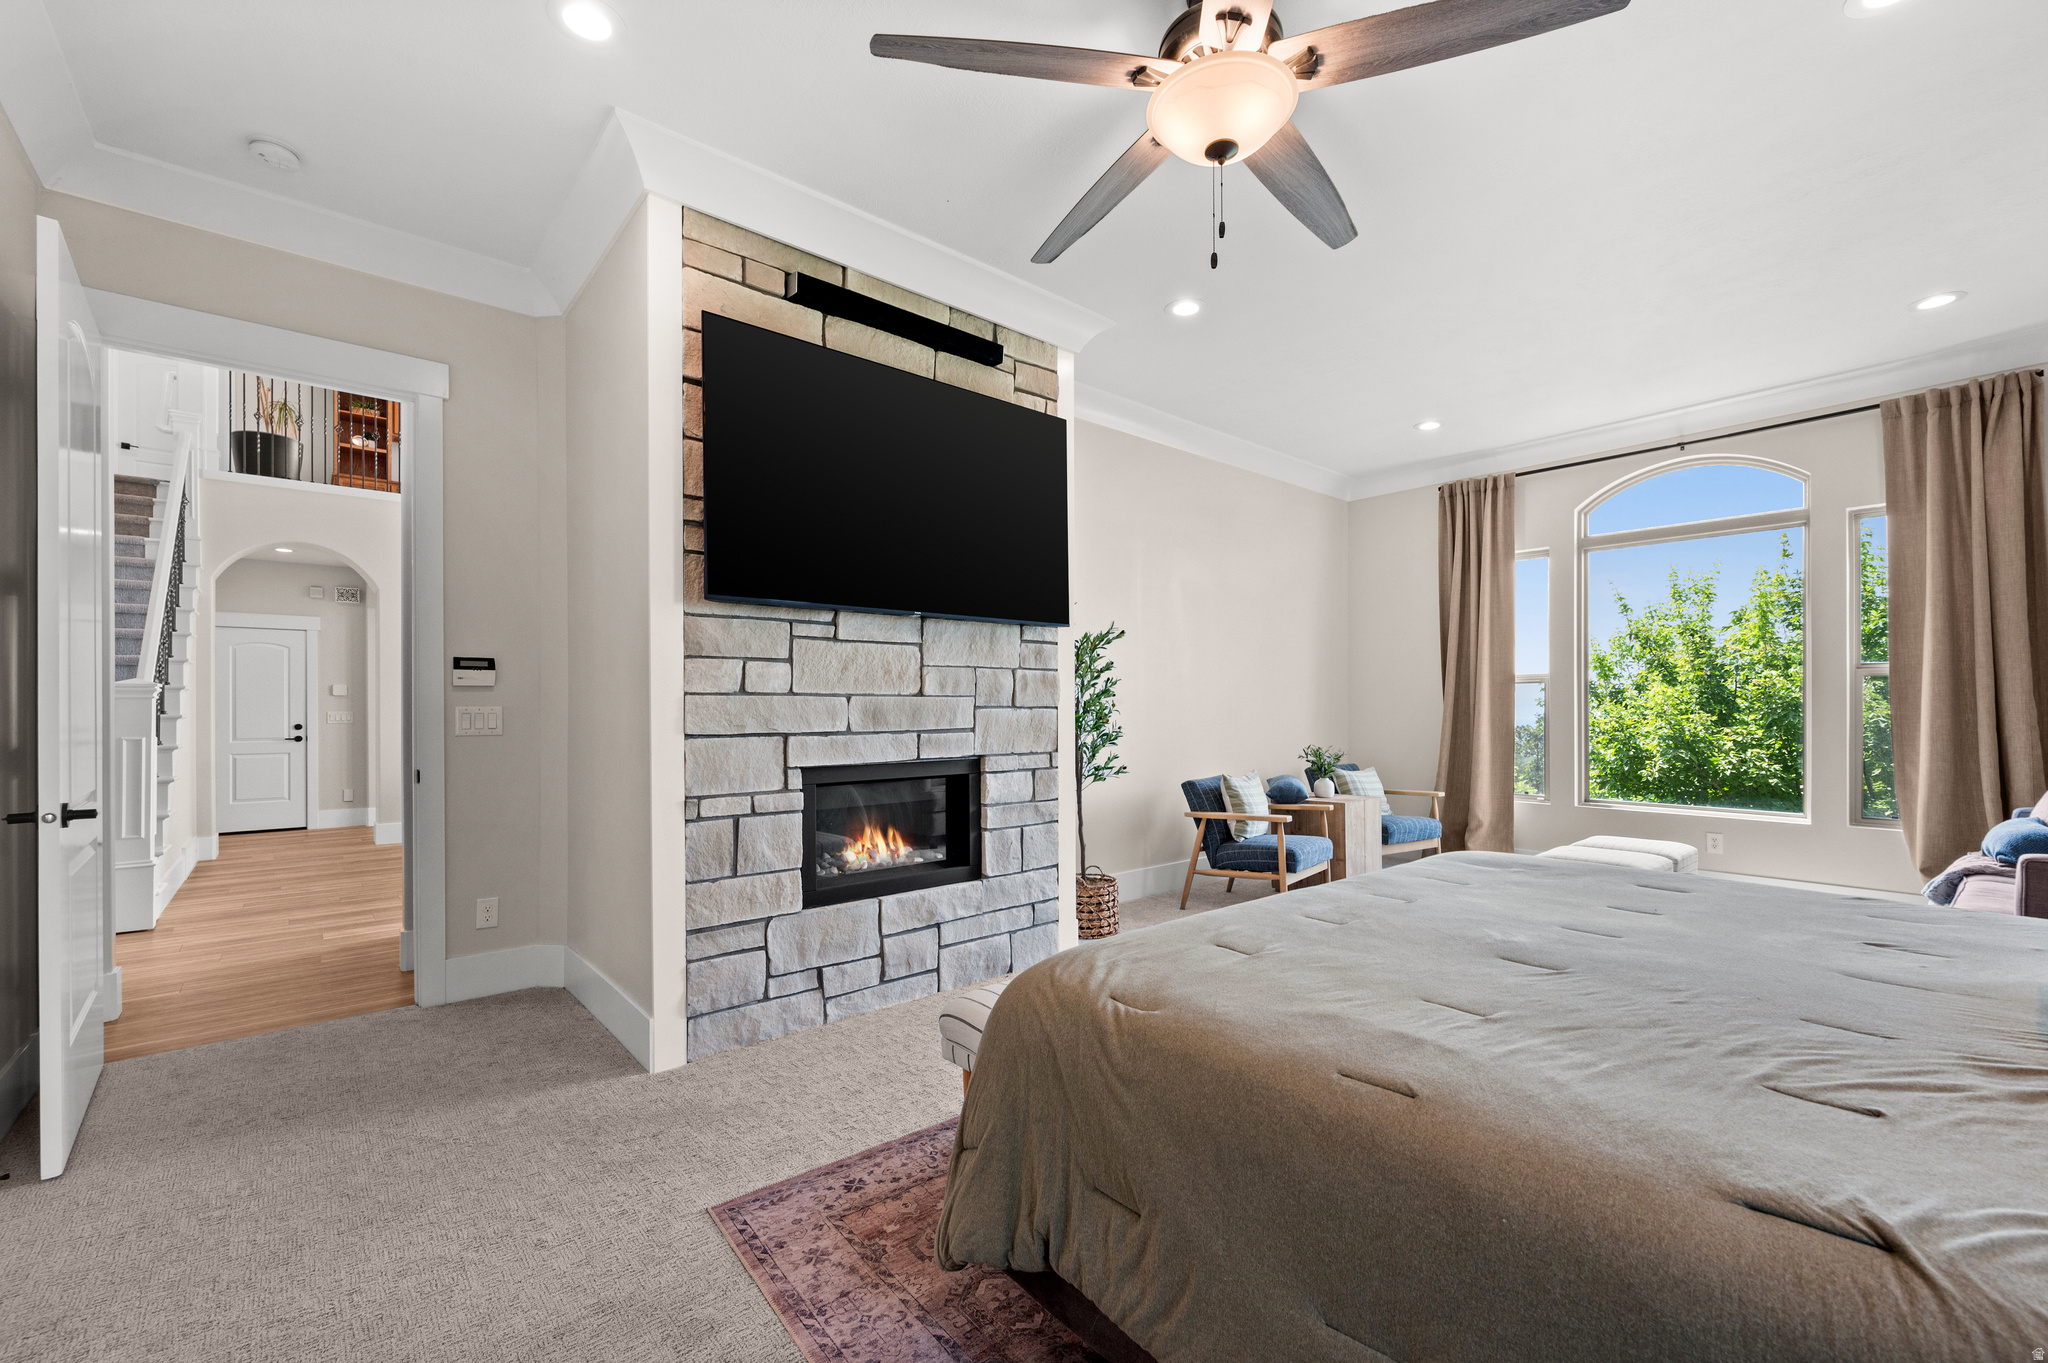
Bedroom with a stone fireplace and television beside a large bed and tall arched windows.
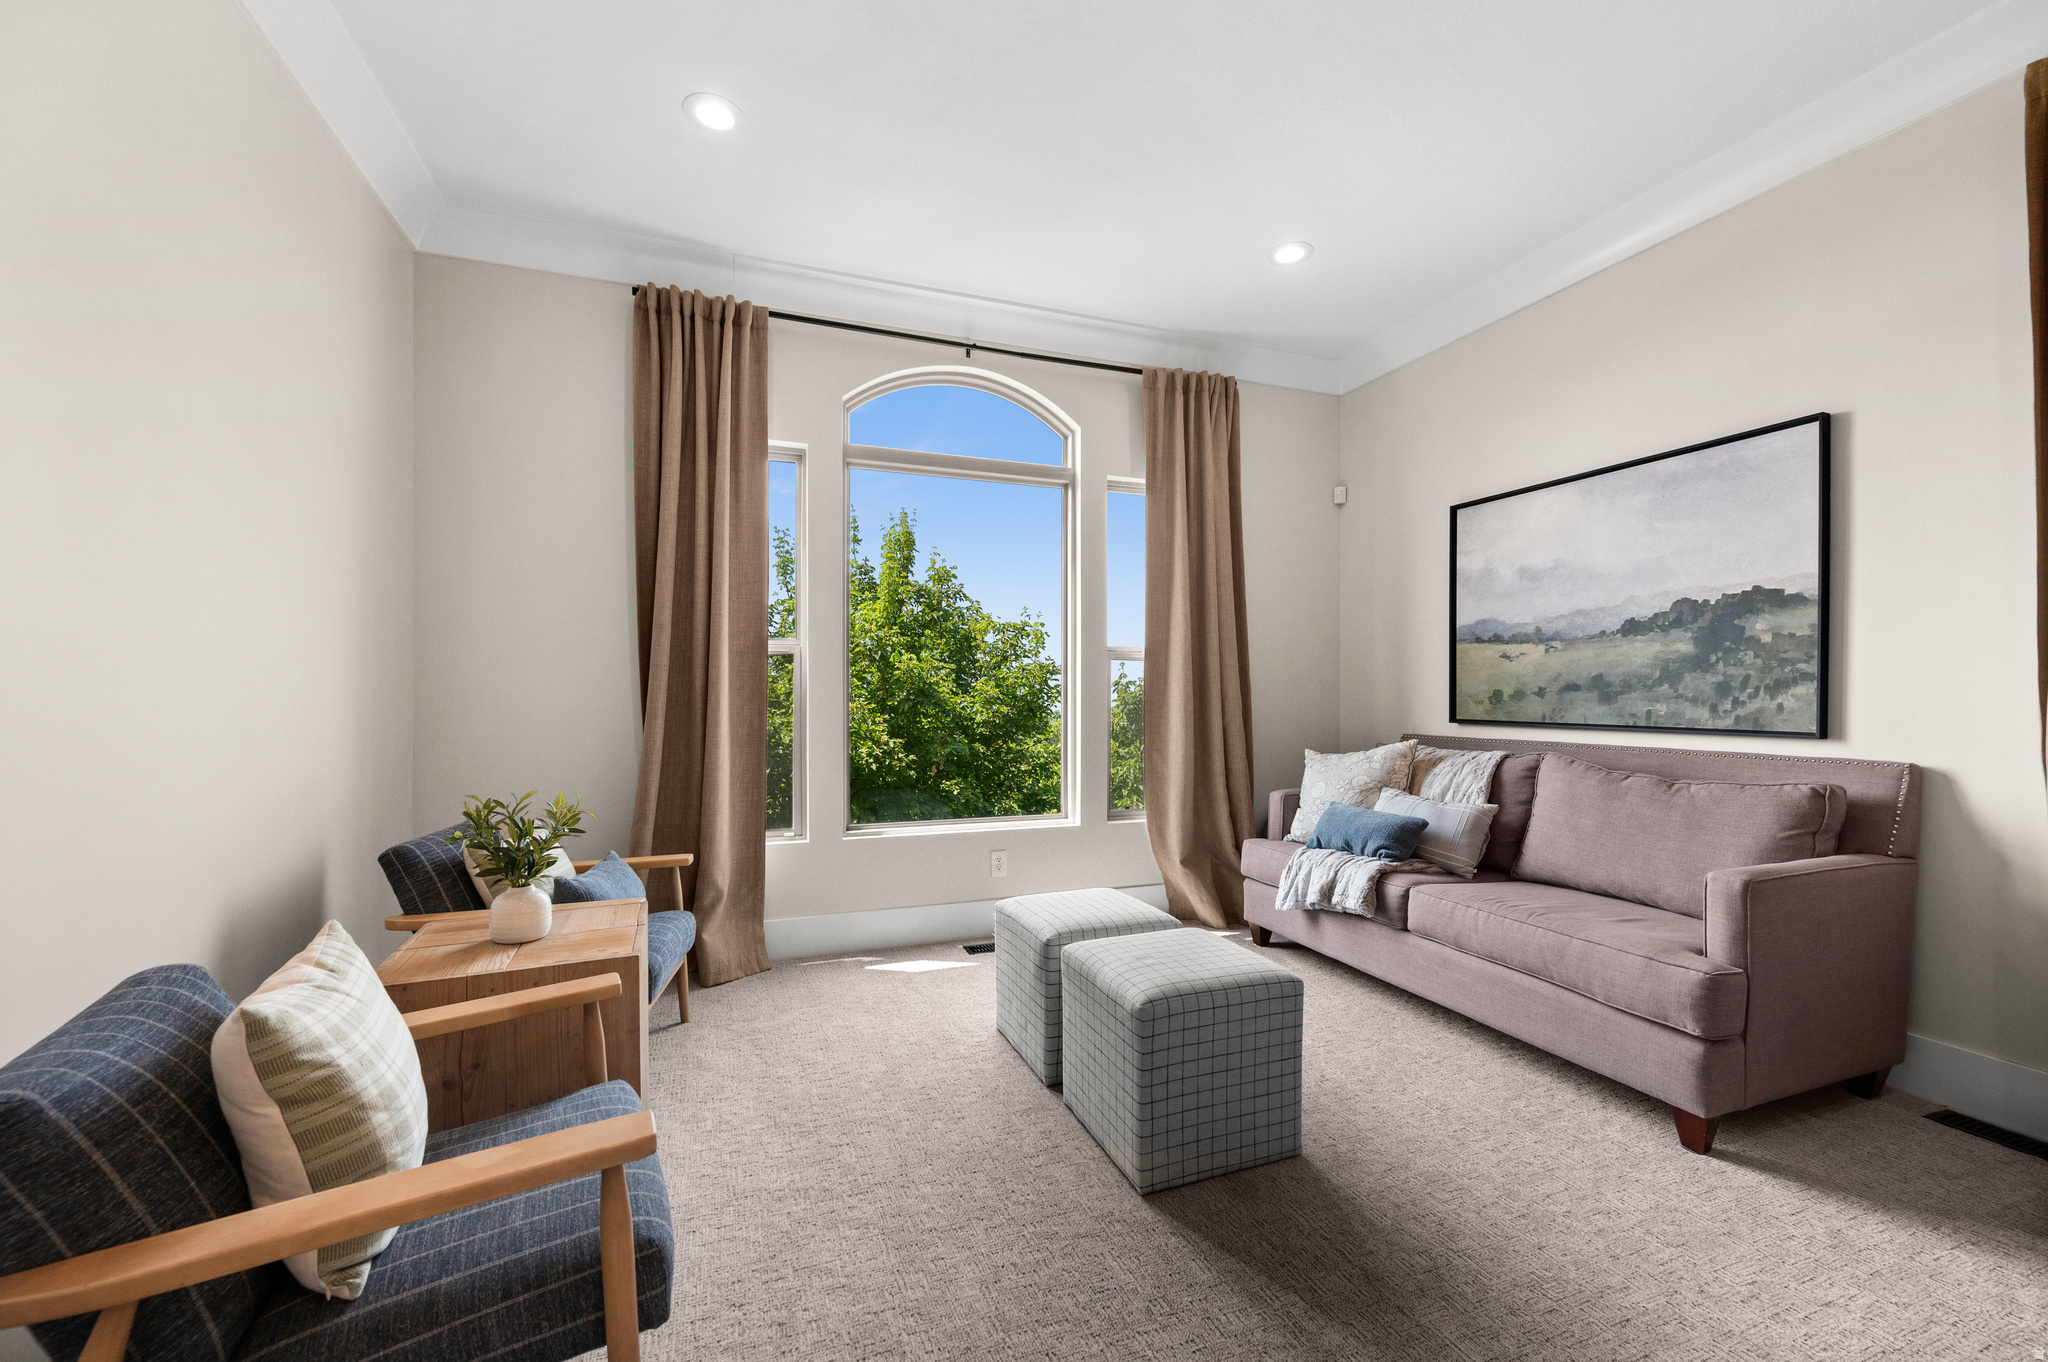
Staged living room with a mauve sofa, blue armchairs, checkered ottomans, and a tall arched window.
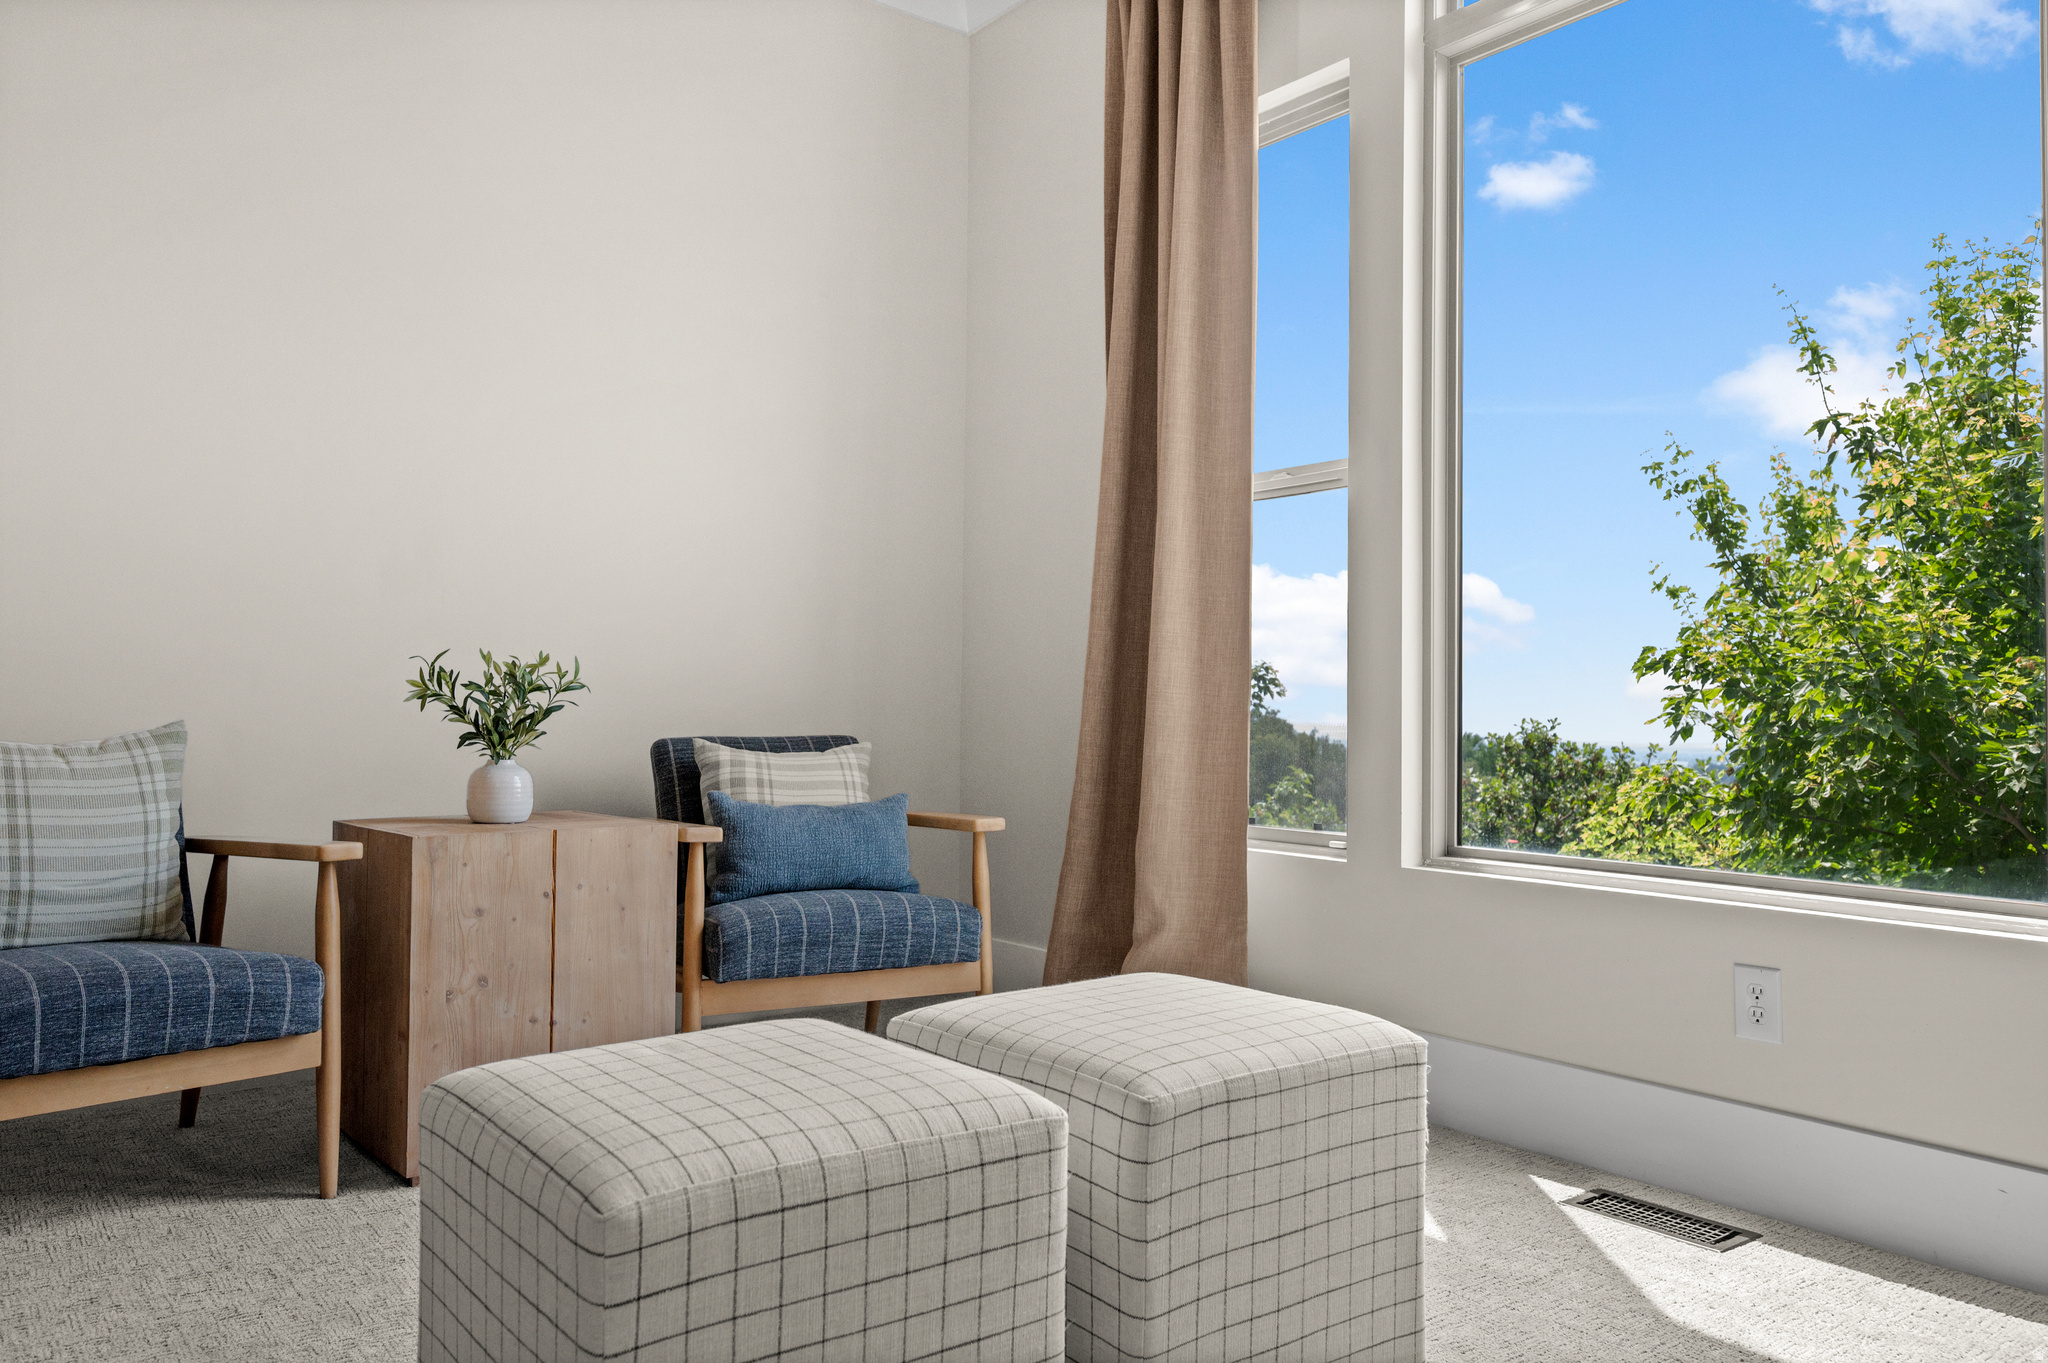
Staged living room with blue armchairs and plaid ottomans beside large windows overlooking trees.
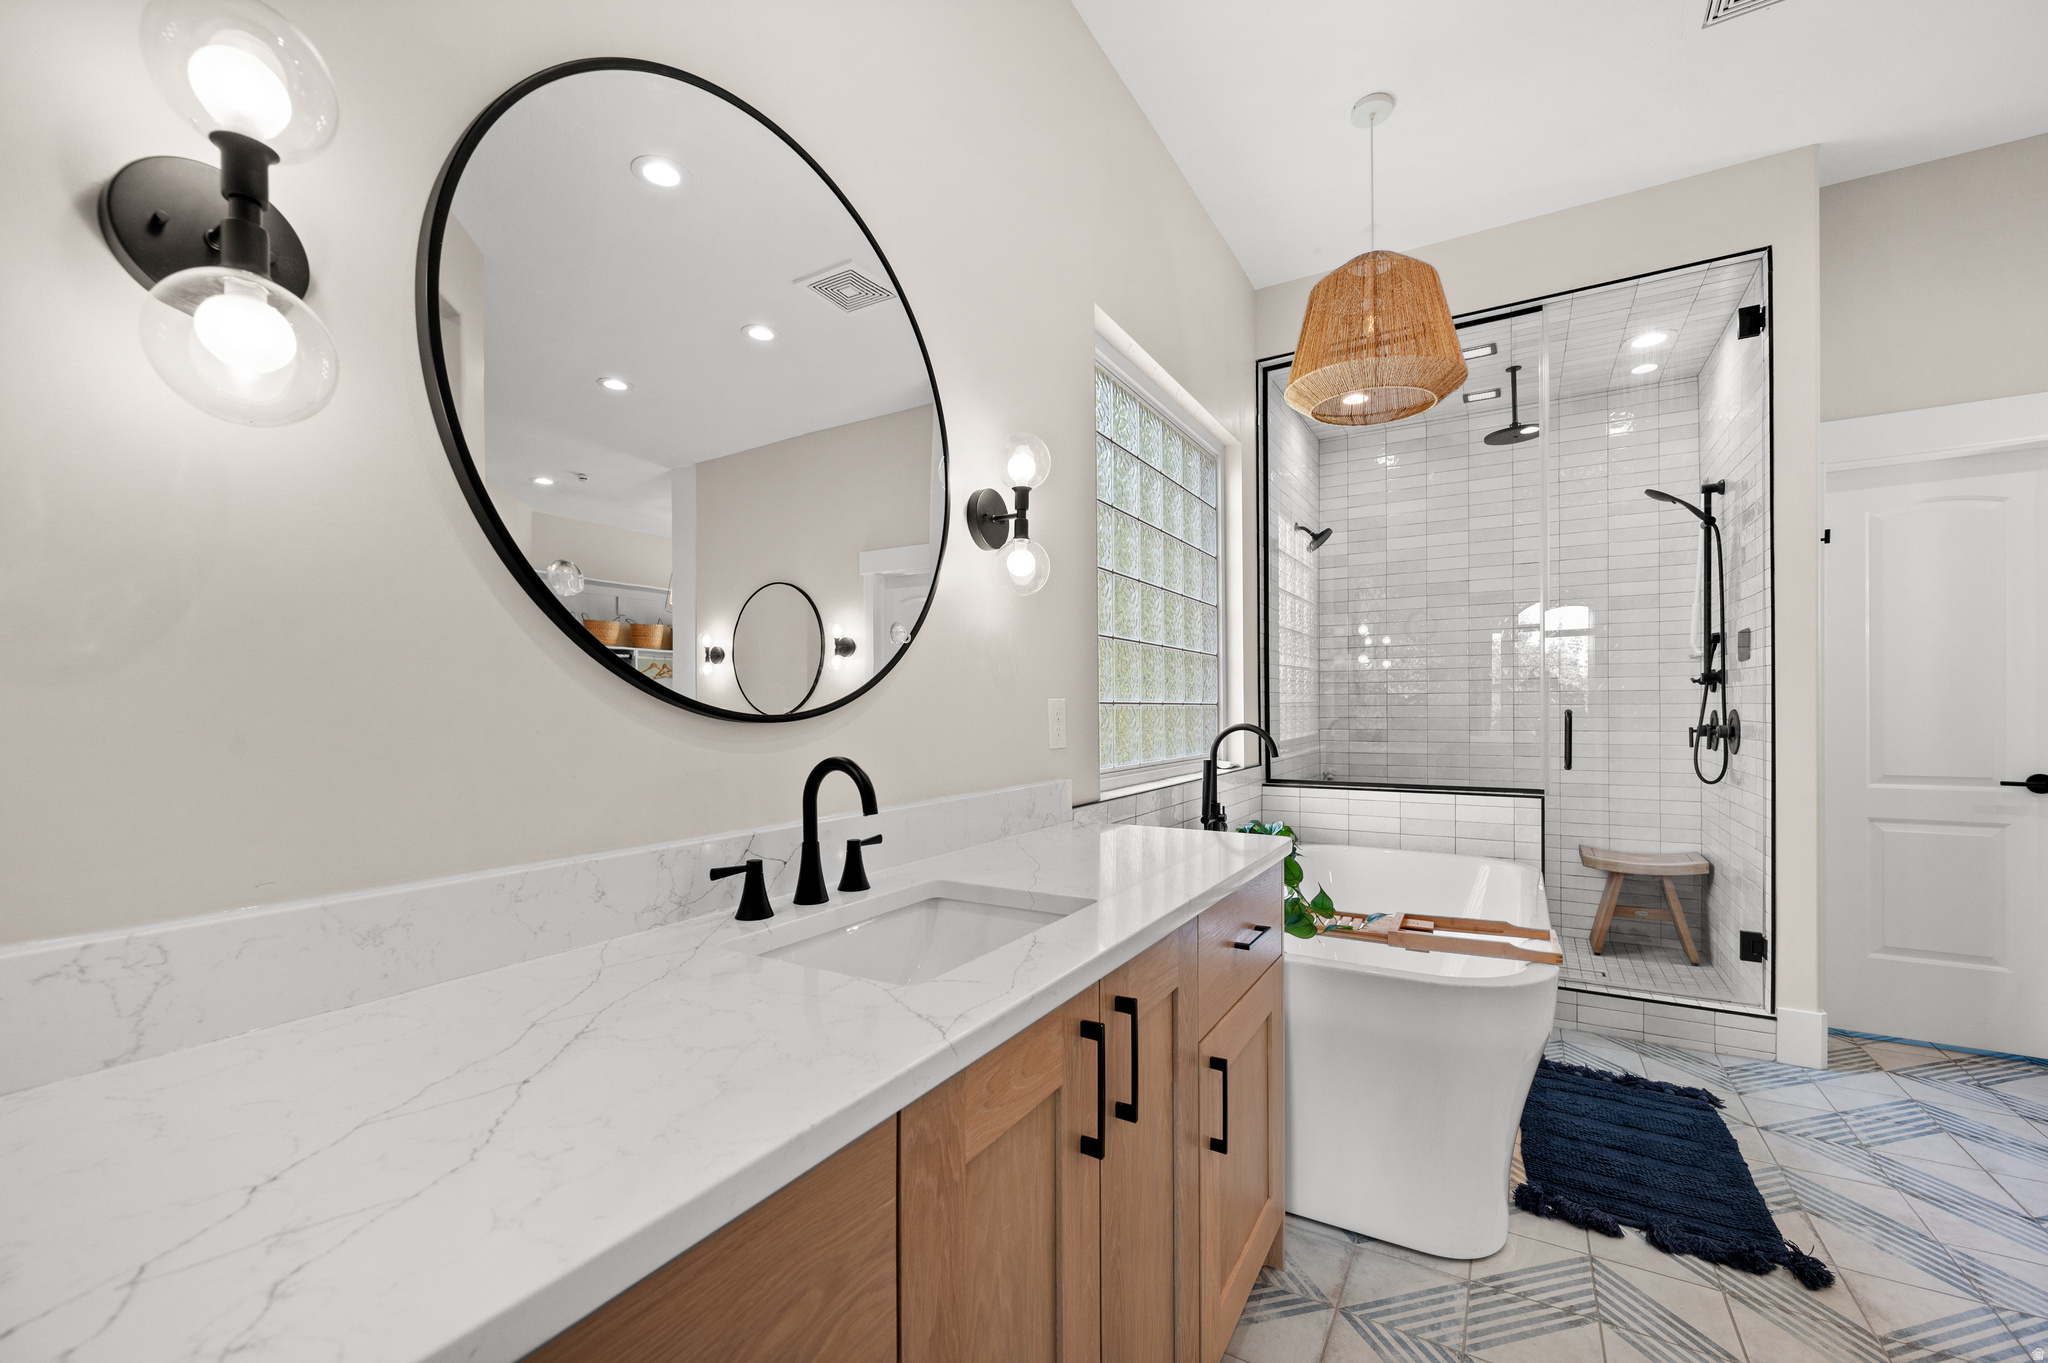
Renovated bathroom with a wood vanity, round mirror, freestanding tub, and glass-enclosed shower.
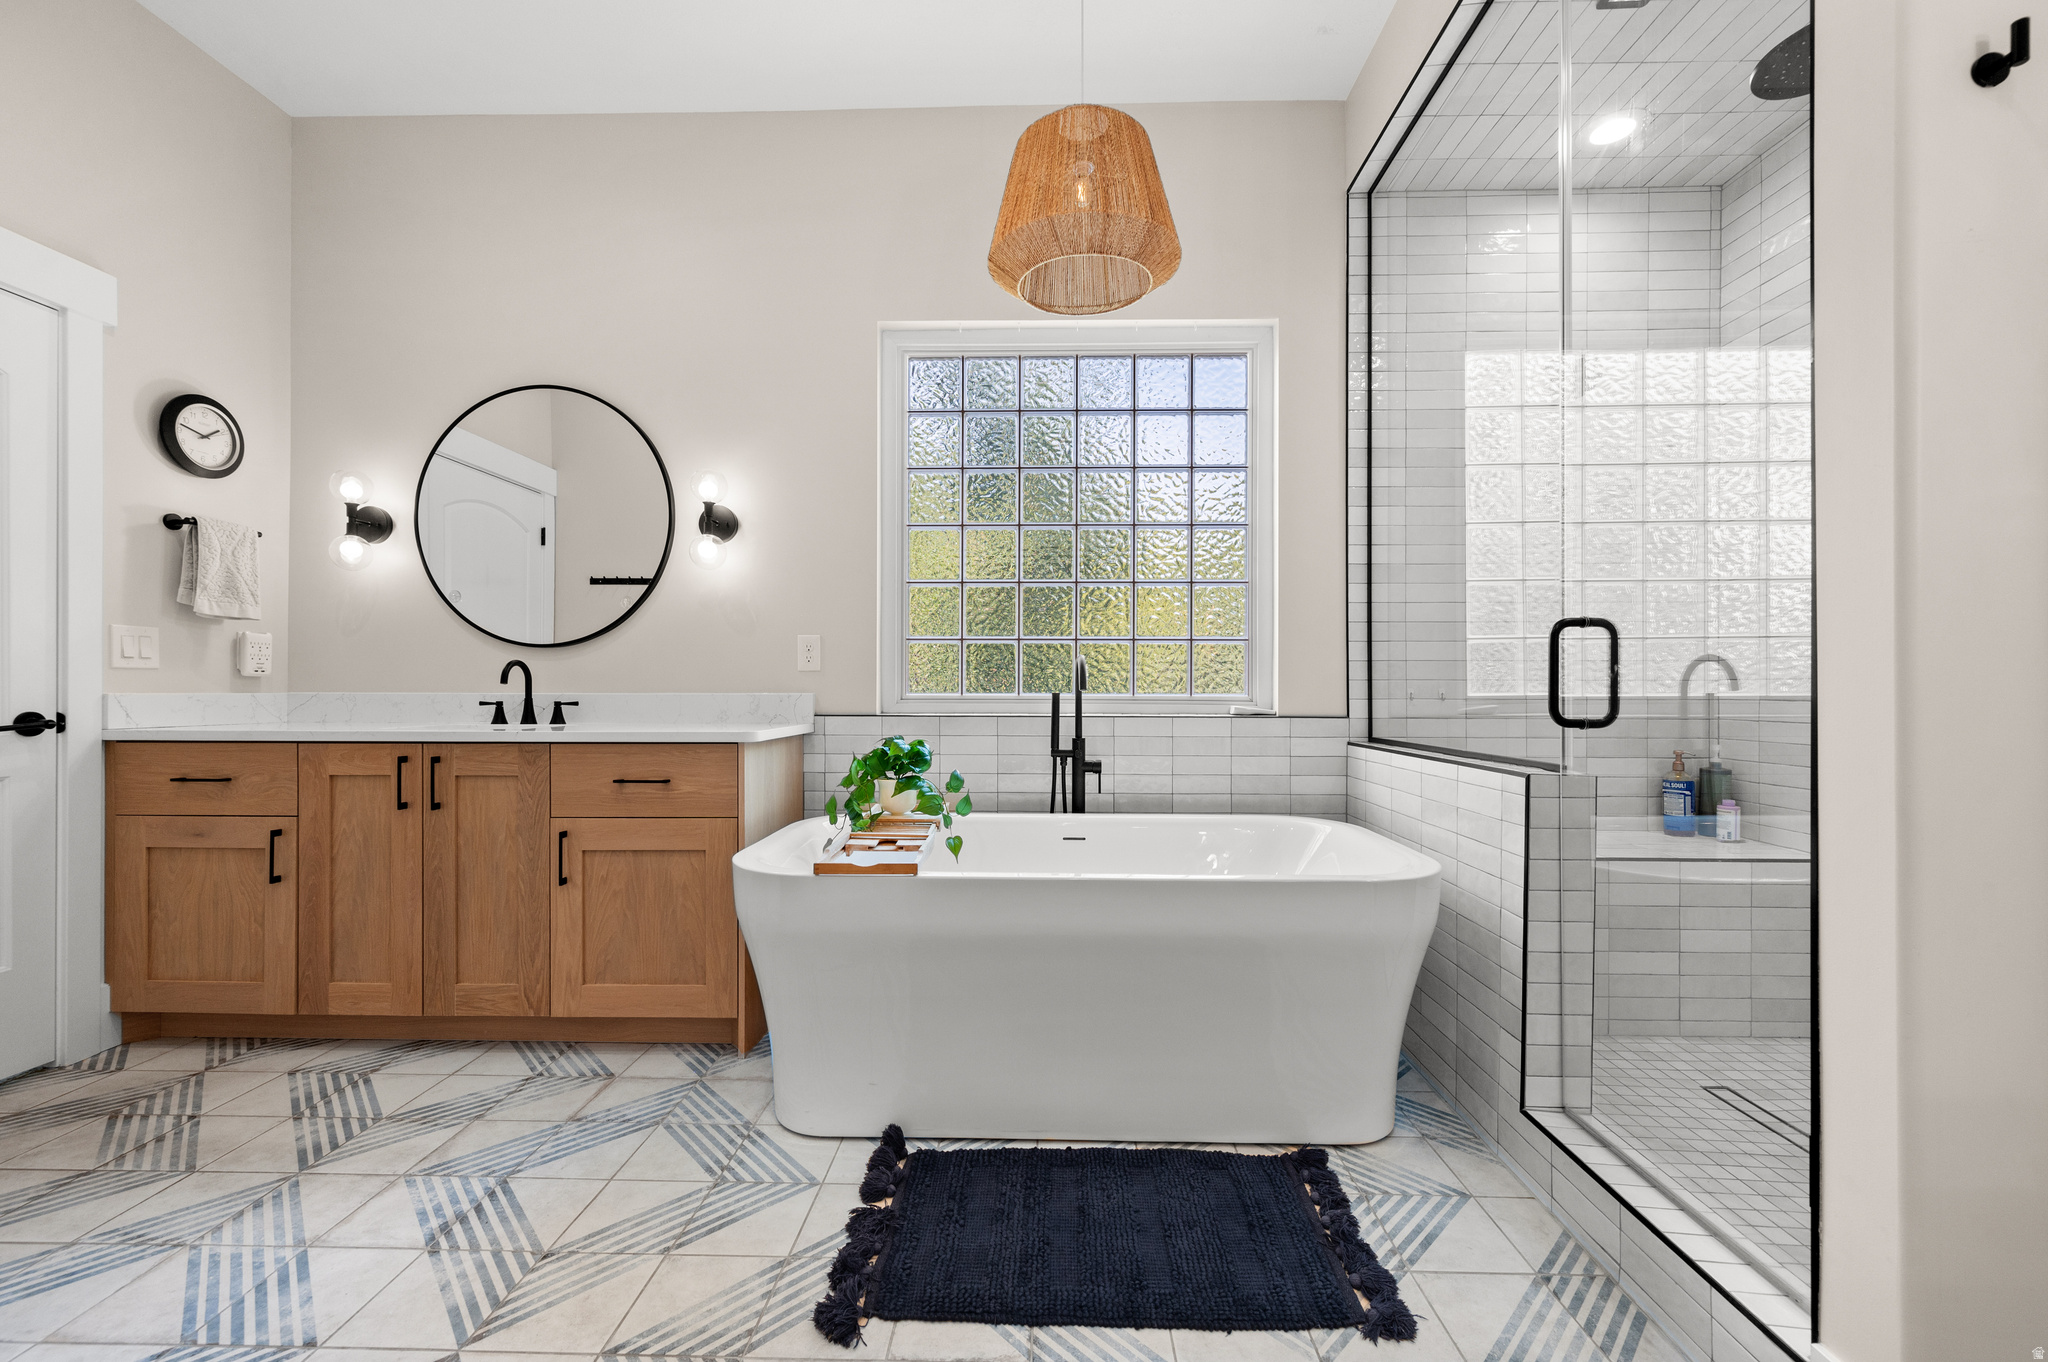
Bathroom with a freestanding tub, wood vanity, and black-framed glass shower.
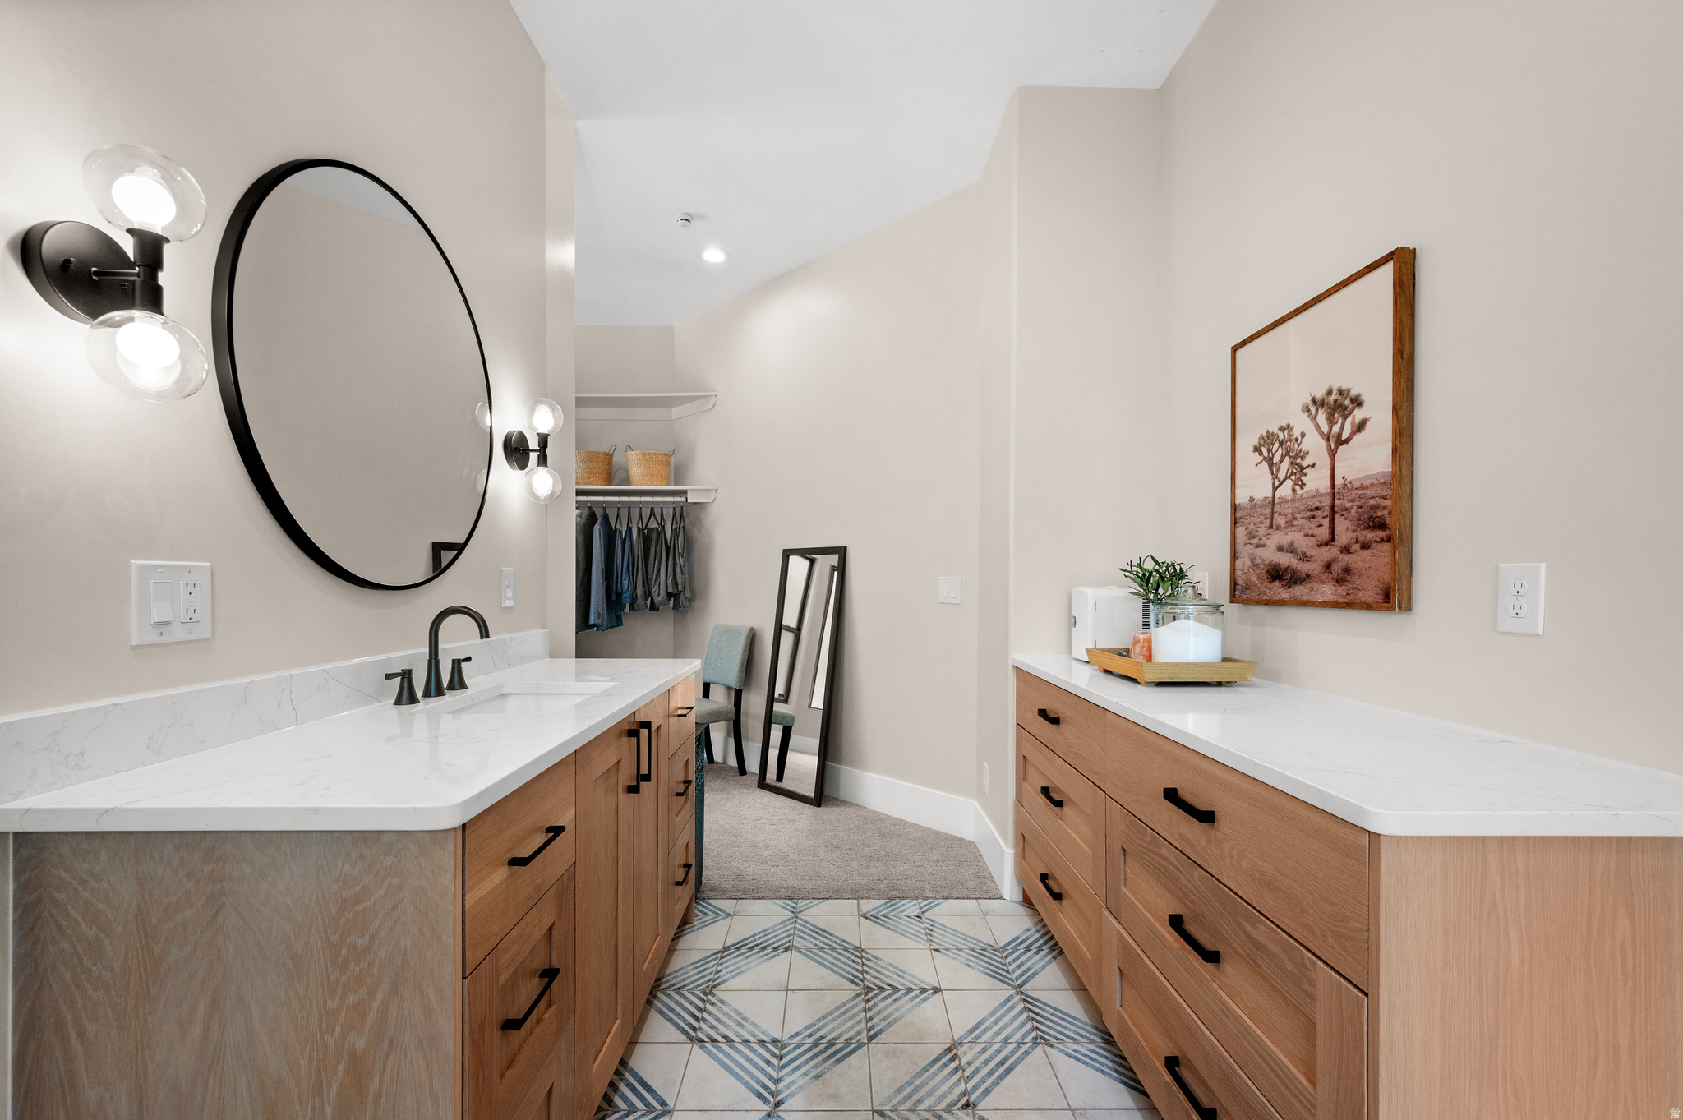
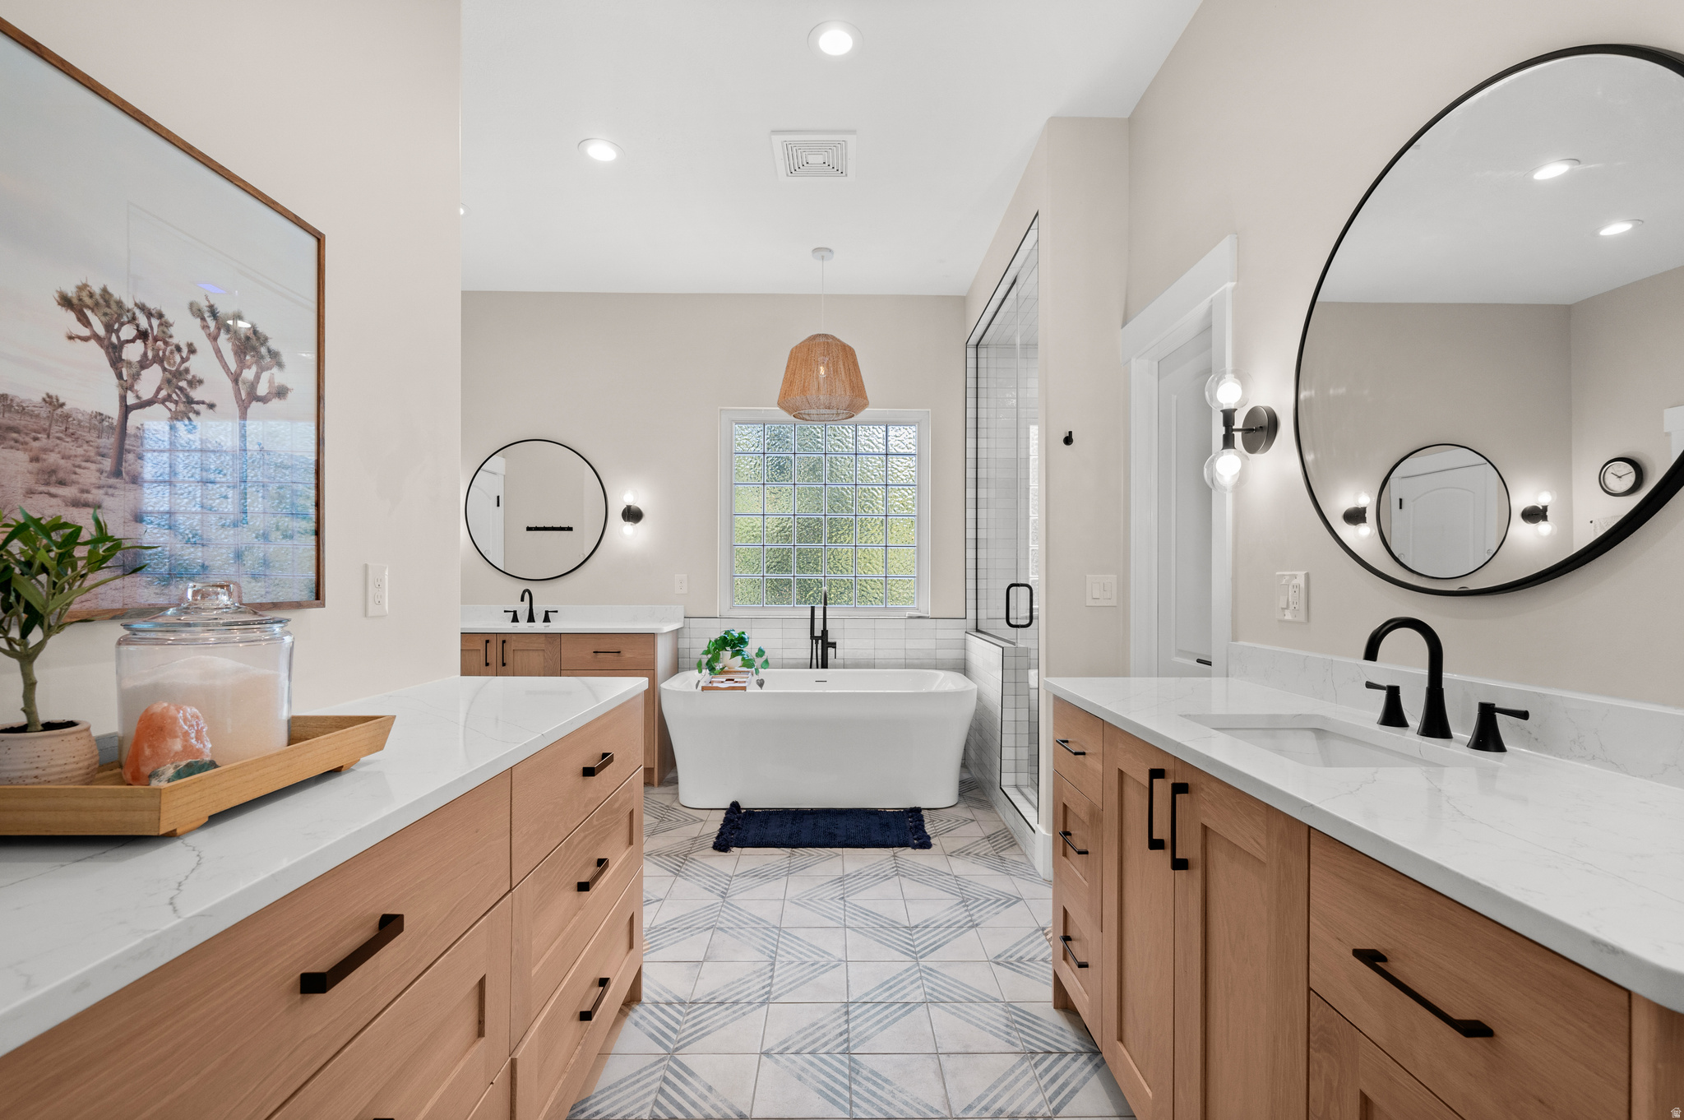
Bathroom with double wood vanities, a large round mirror, and patterned blue-and-white floor tile.
Primary bathroom with a freestanding tub, glass shower, wood vanities, and patterned tile floor.
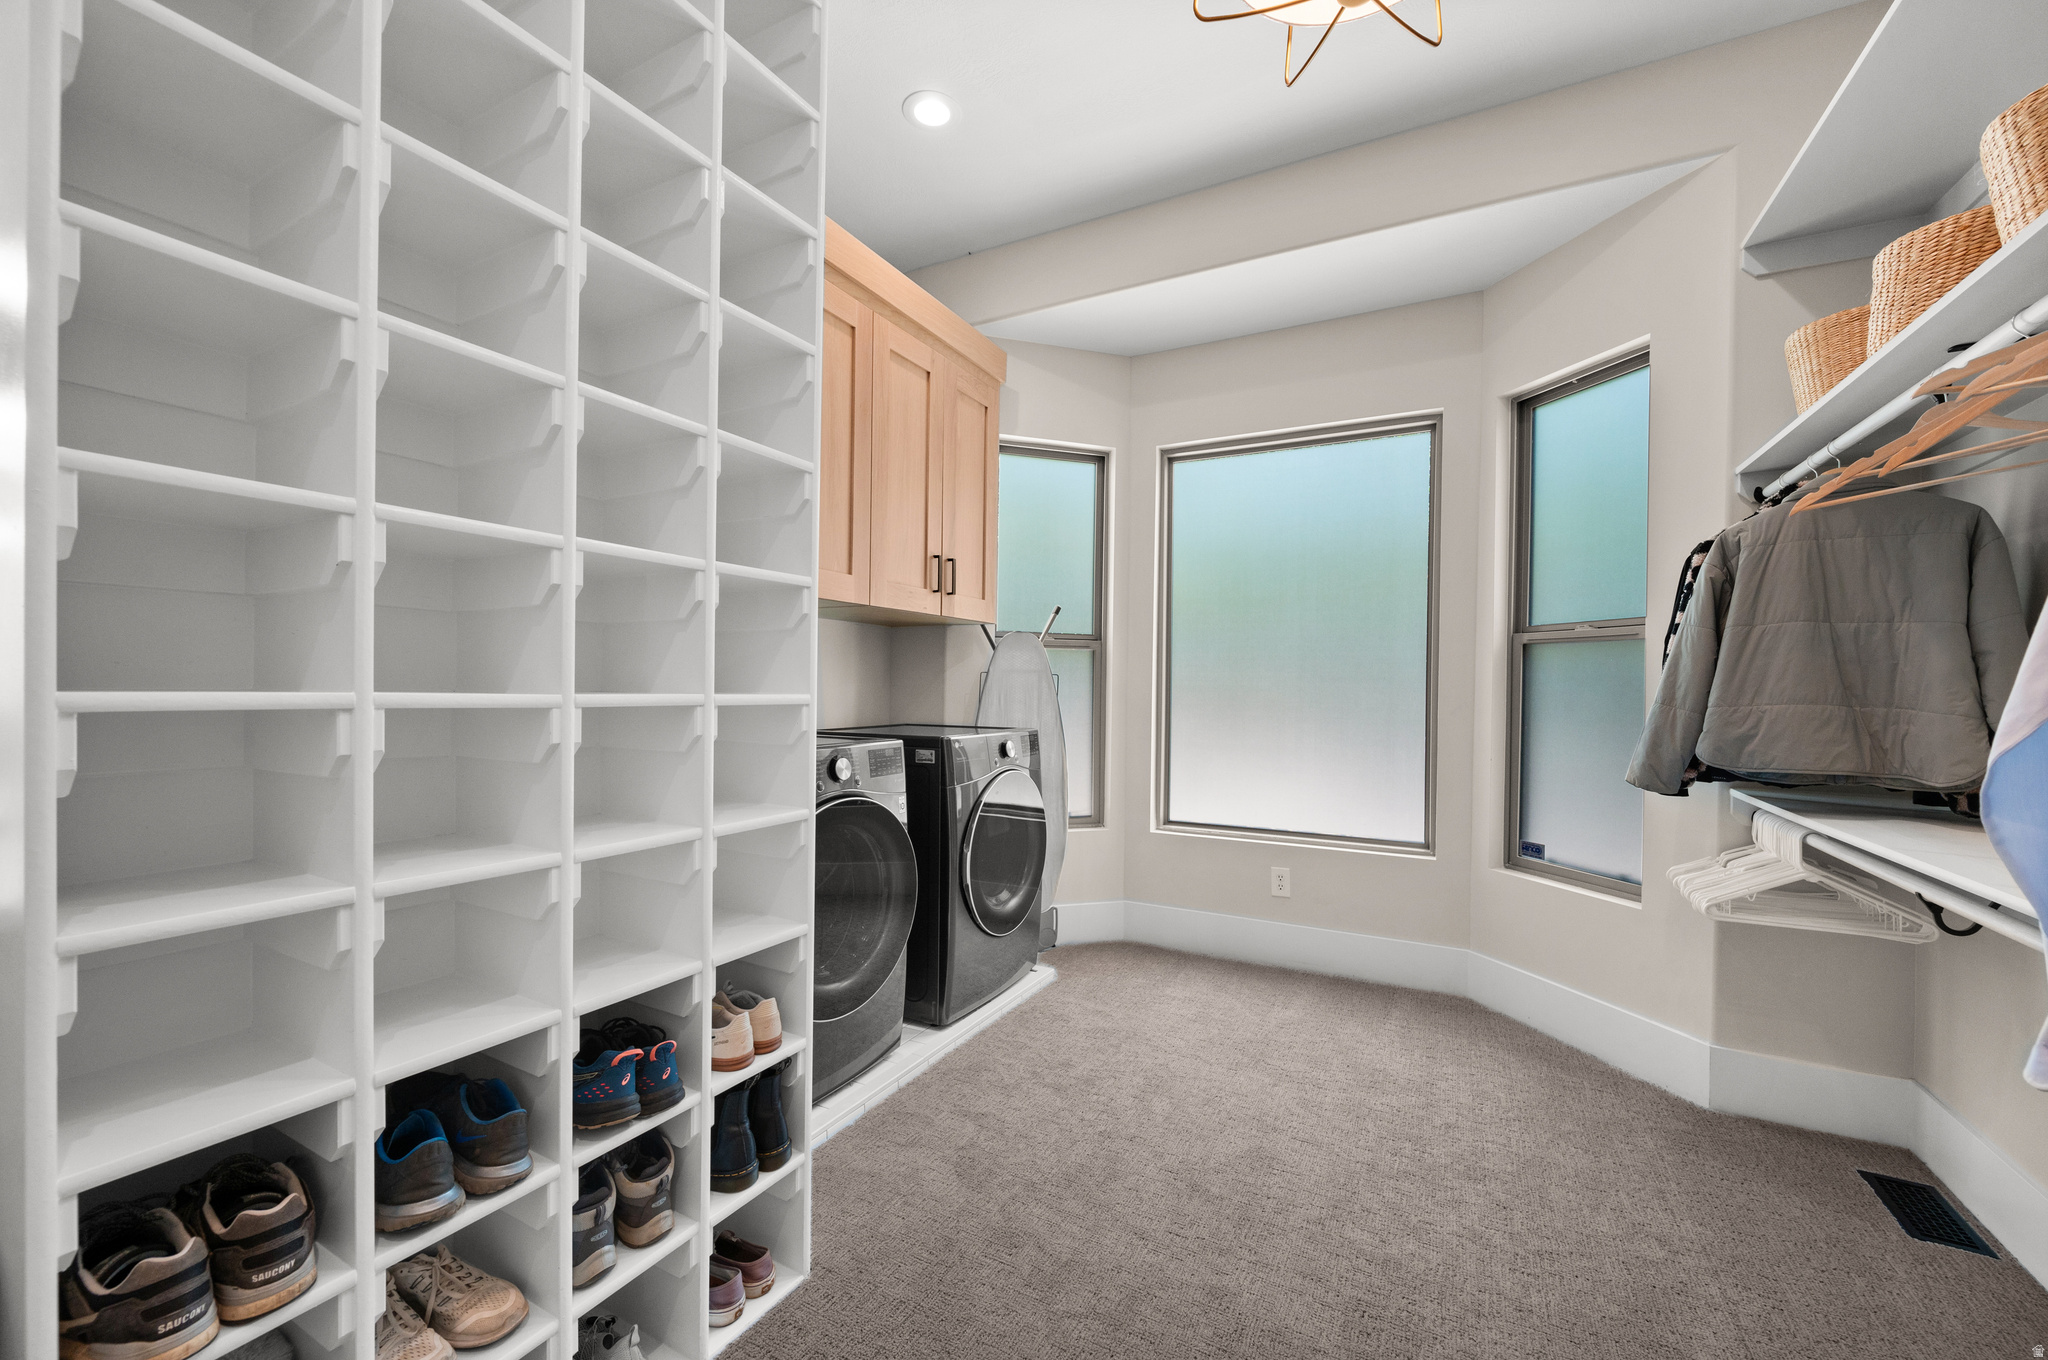
Laundry room with washer and dryer, built-in shoe cubbies, and hanging clothes.
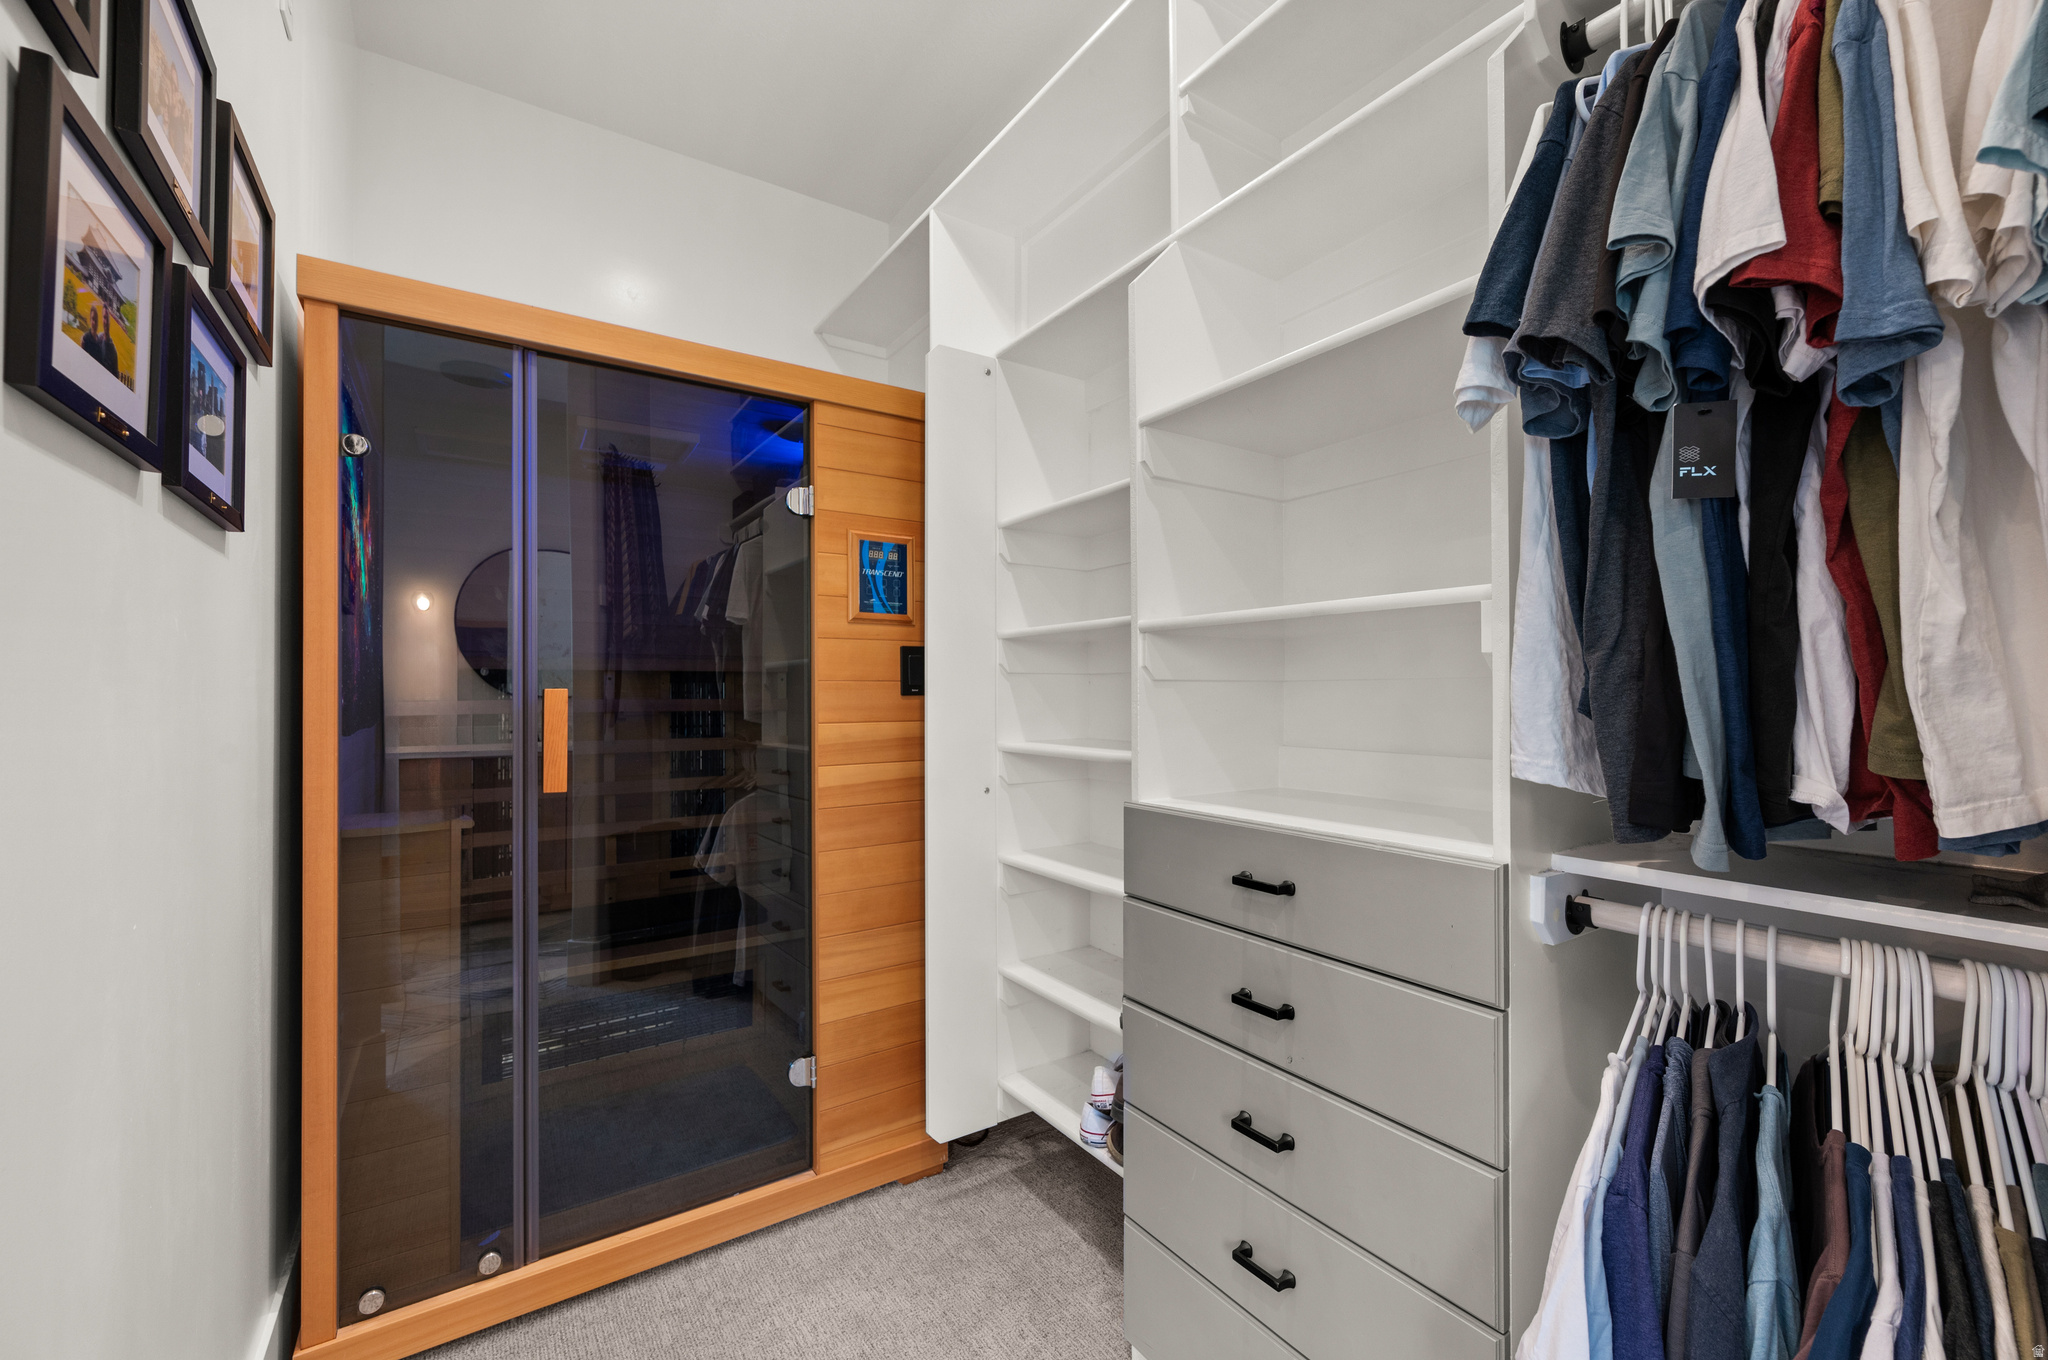
Walk-in closet with built-in shelving and drawers beside a wood-trimmed glass sauna.
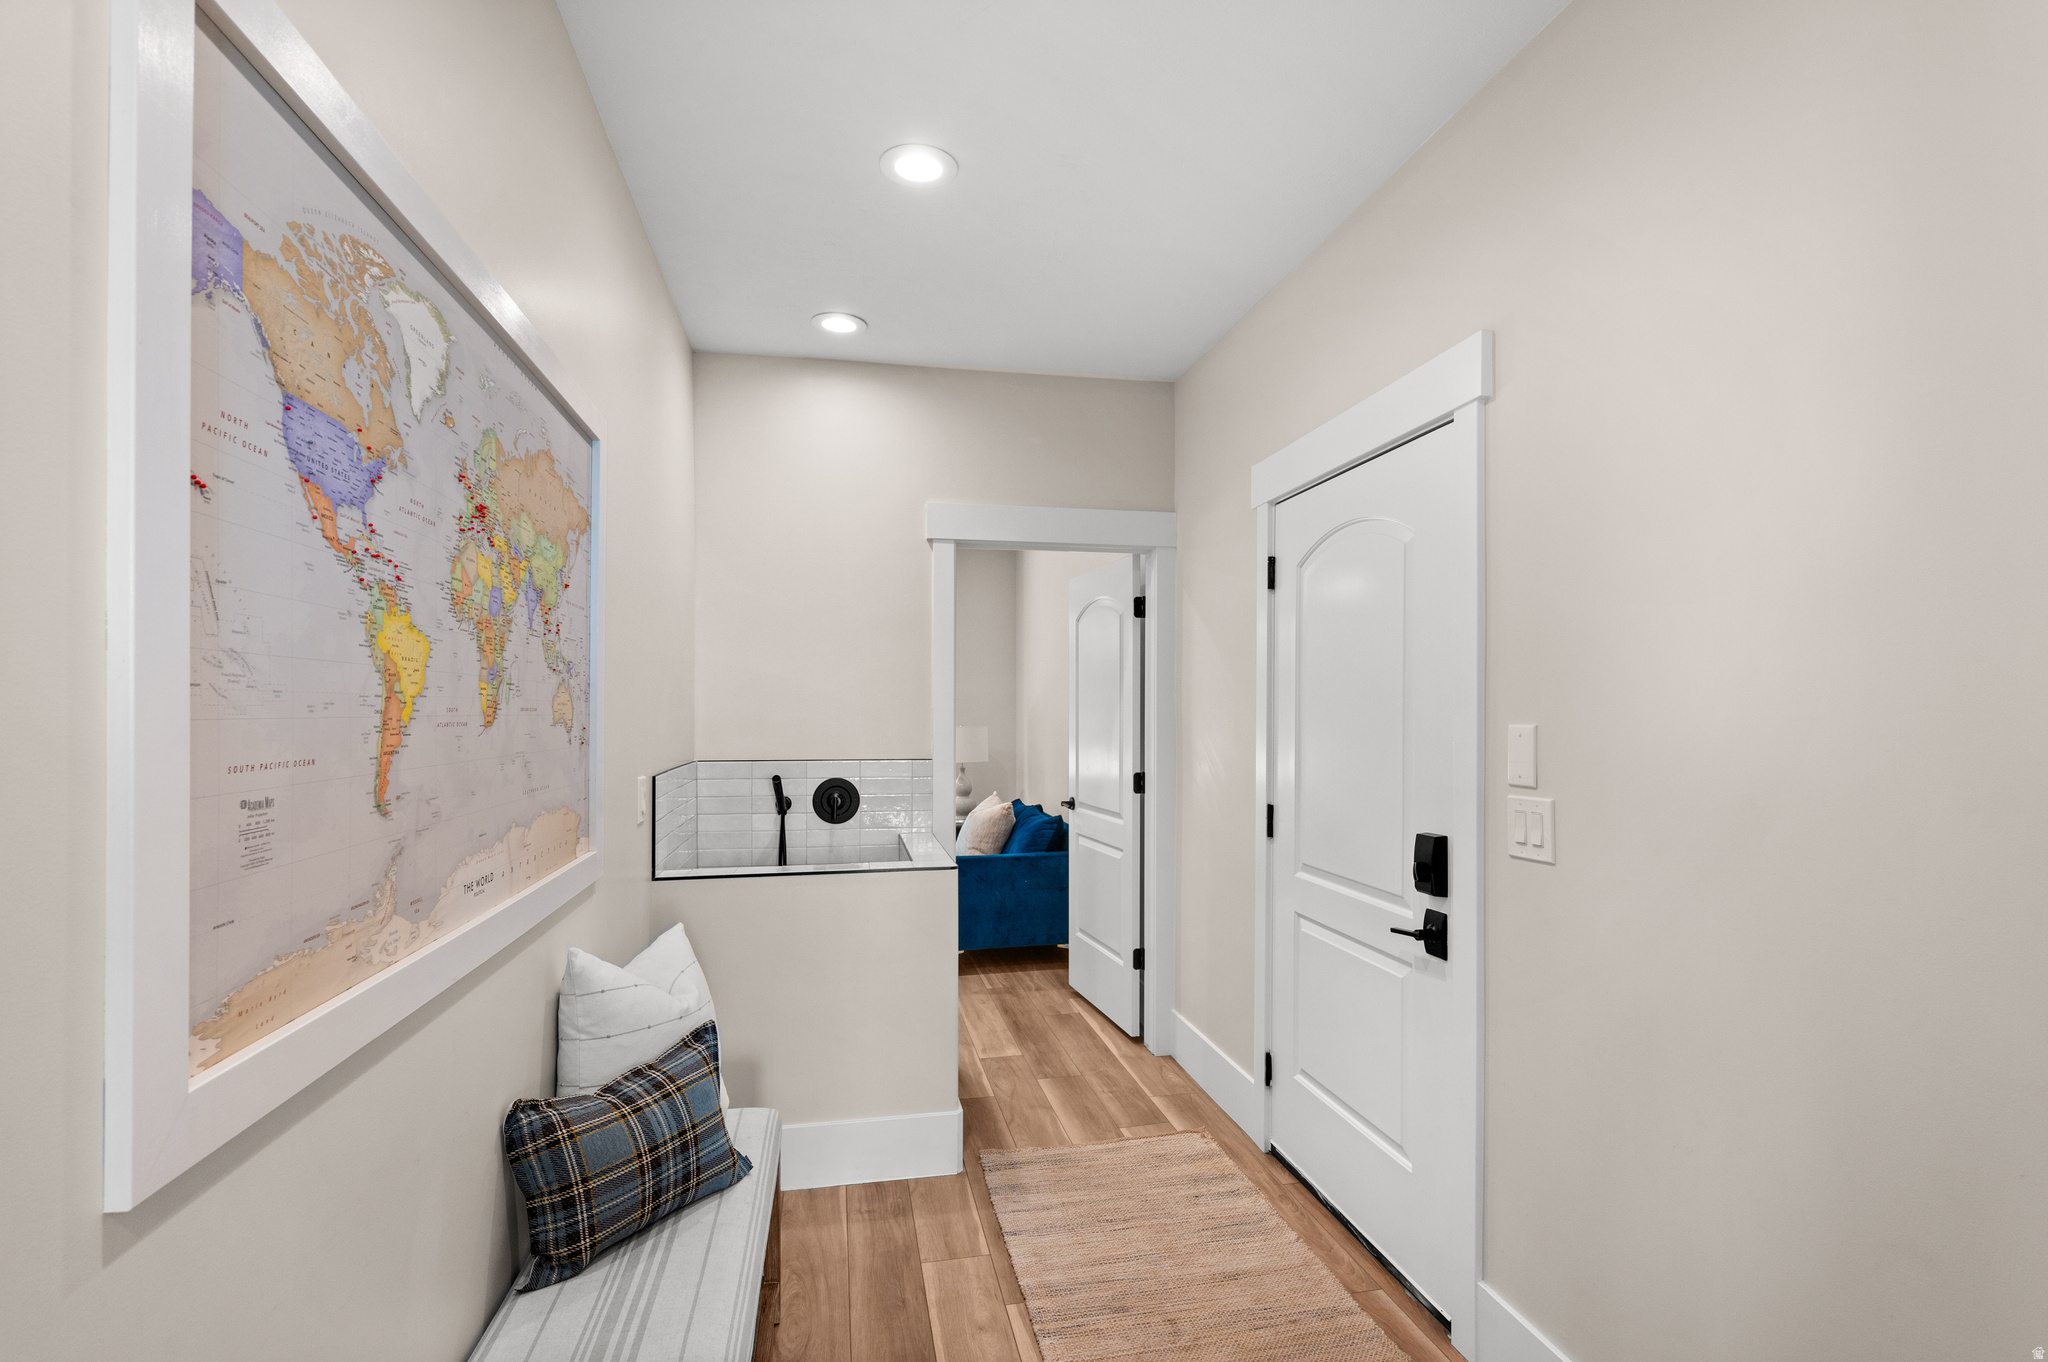
Entry hallway with warm wood flooring, a built-in bench, and a large framed world map.
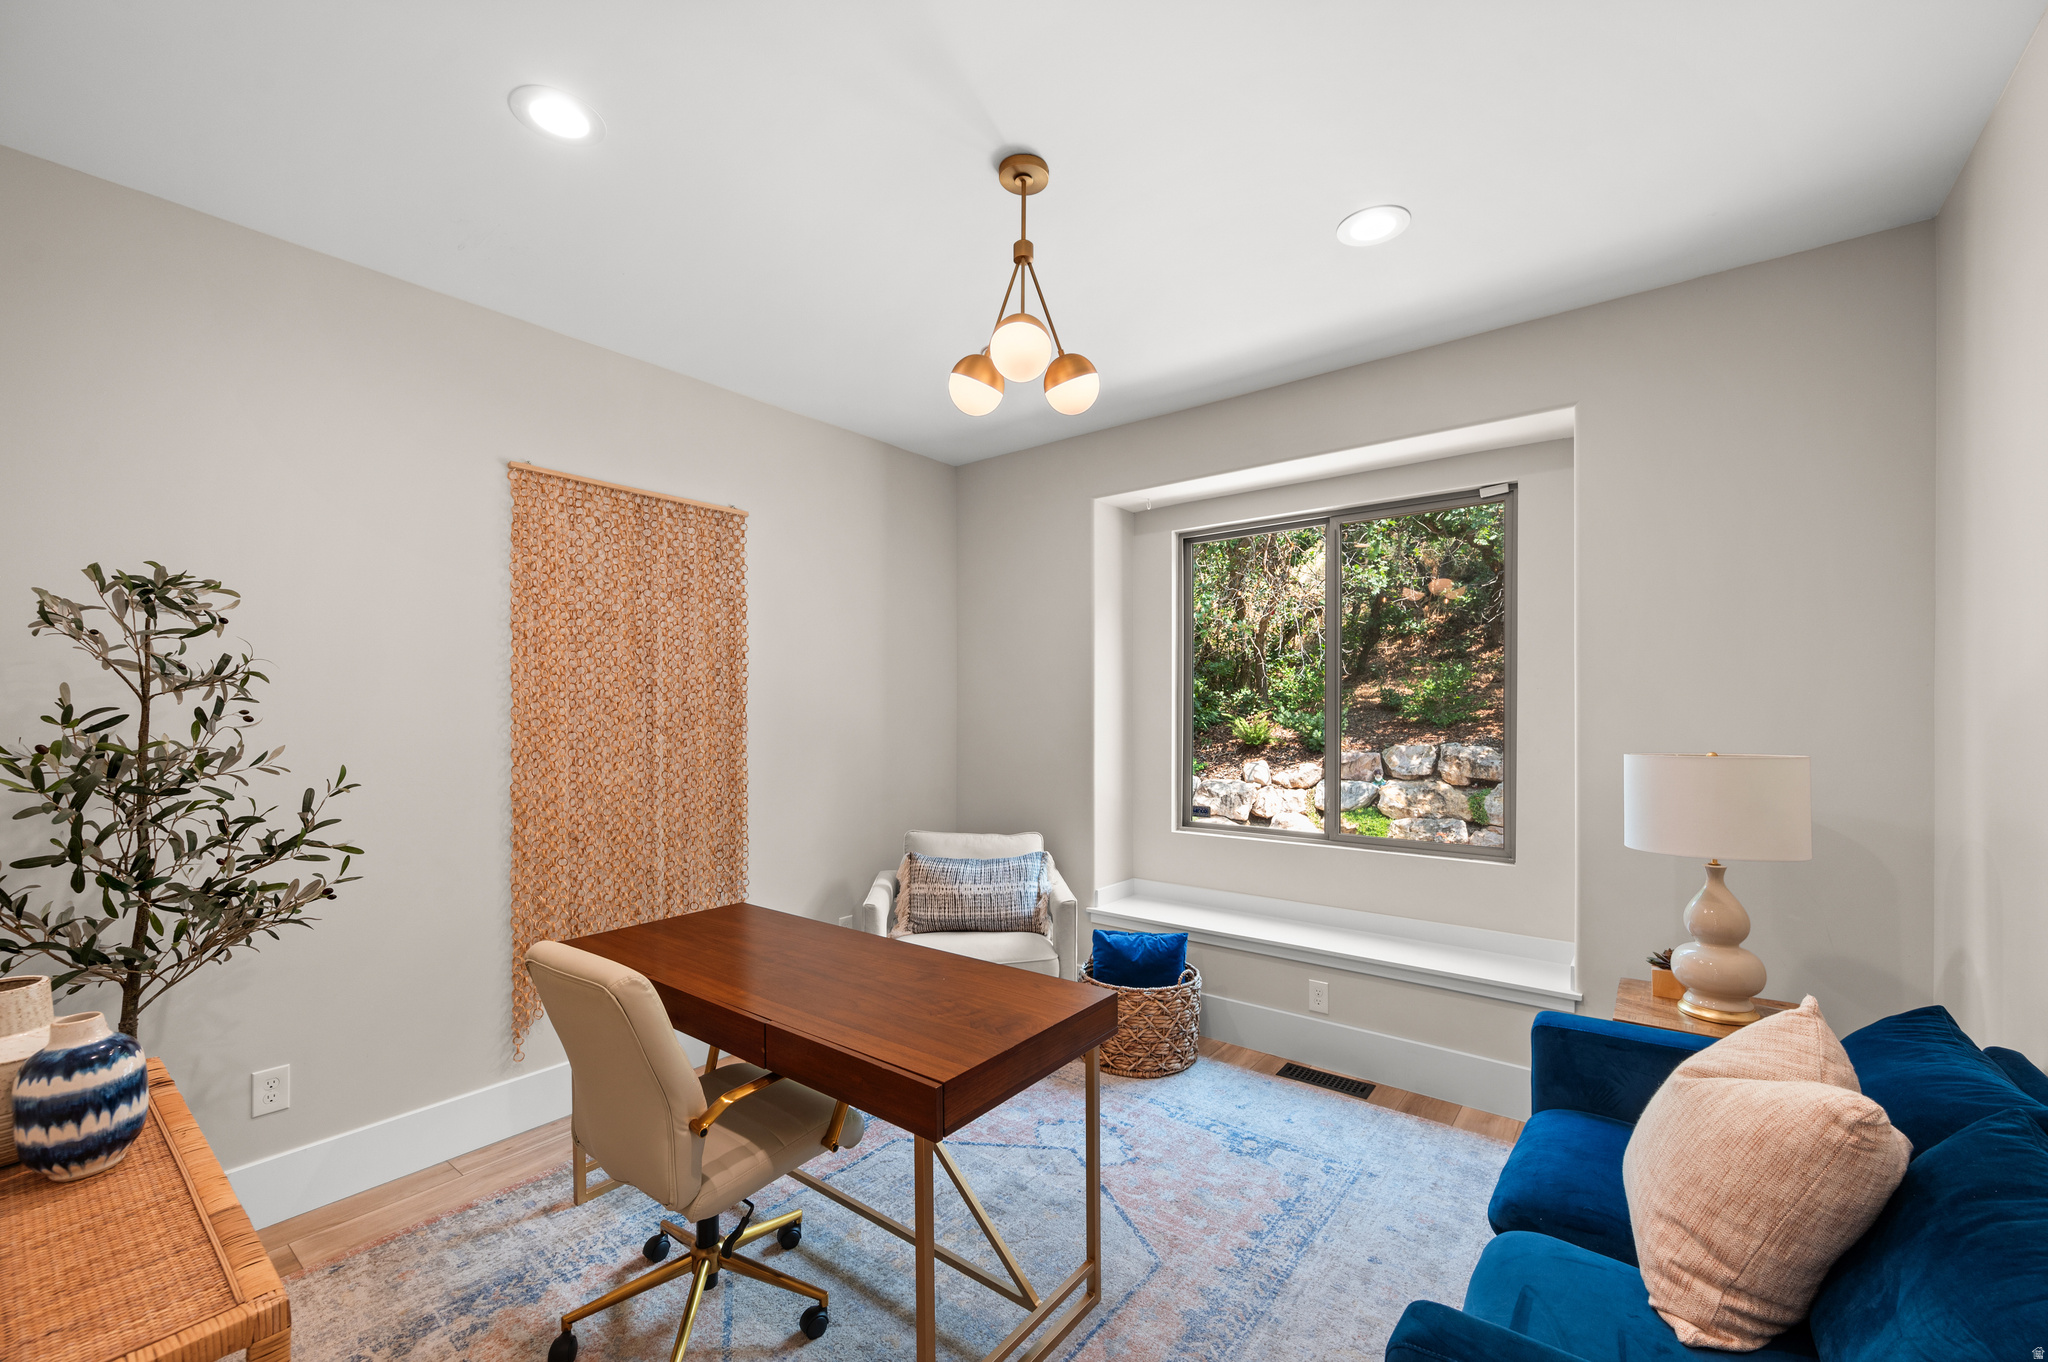
Furnished home office with a wooden desk, blue sofa, and window overlooking greenery.
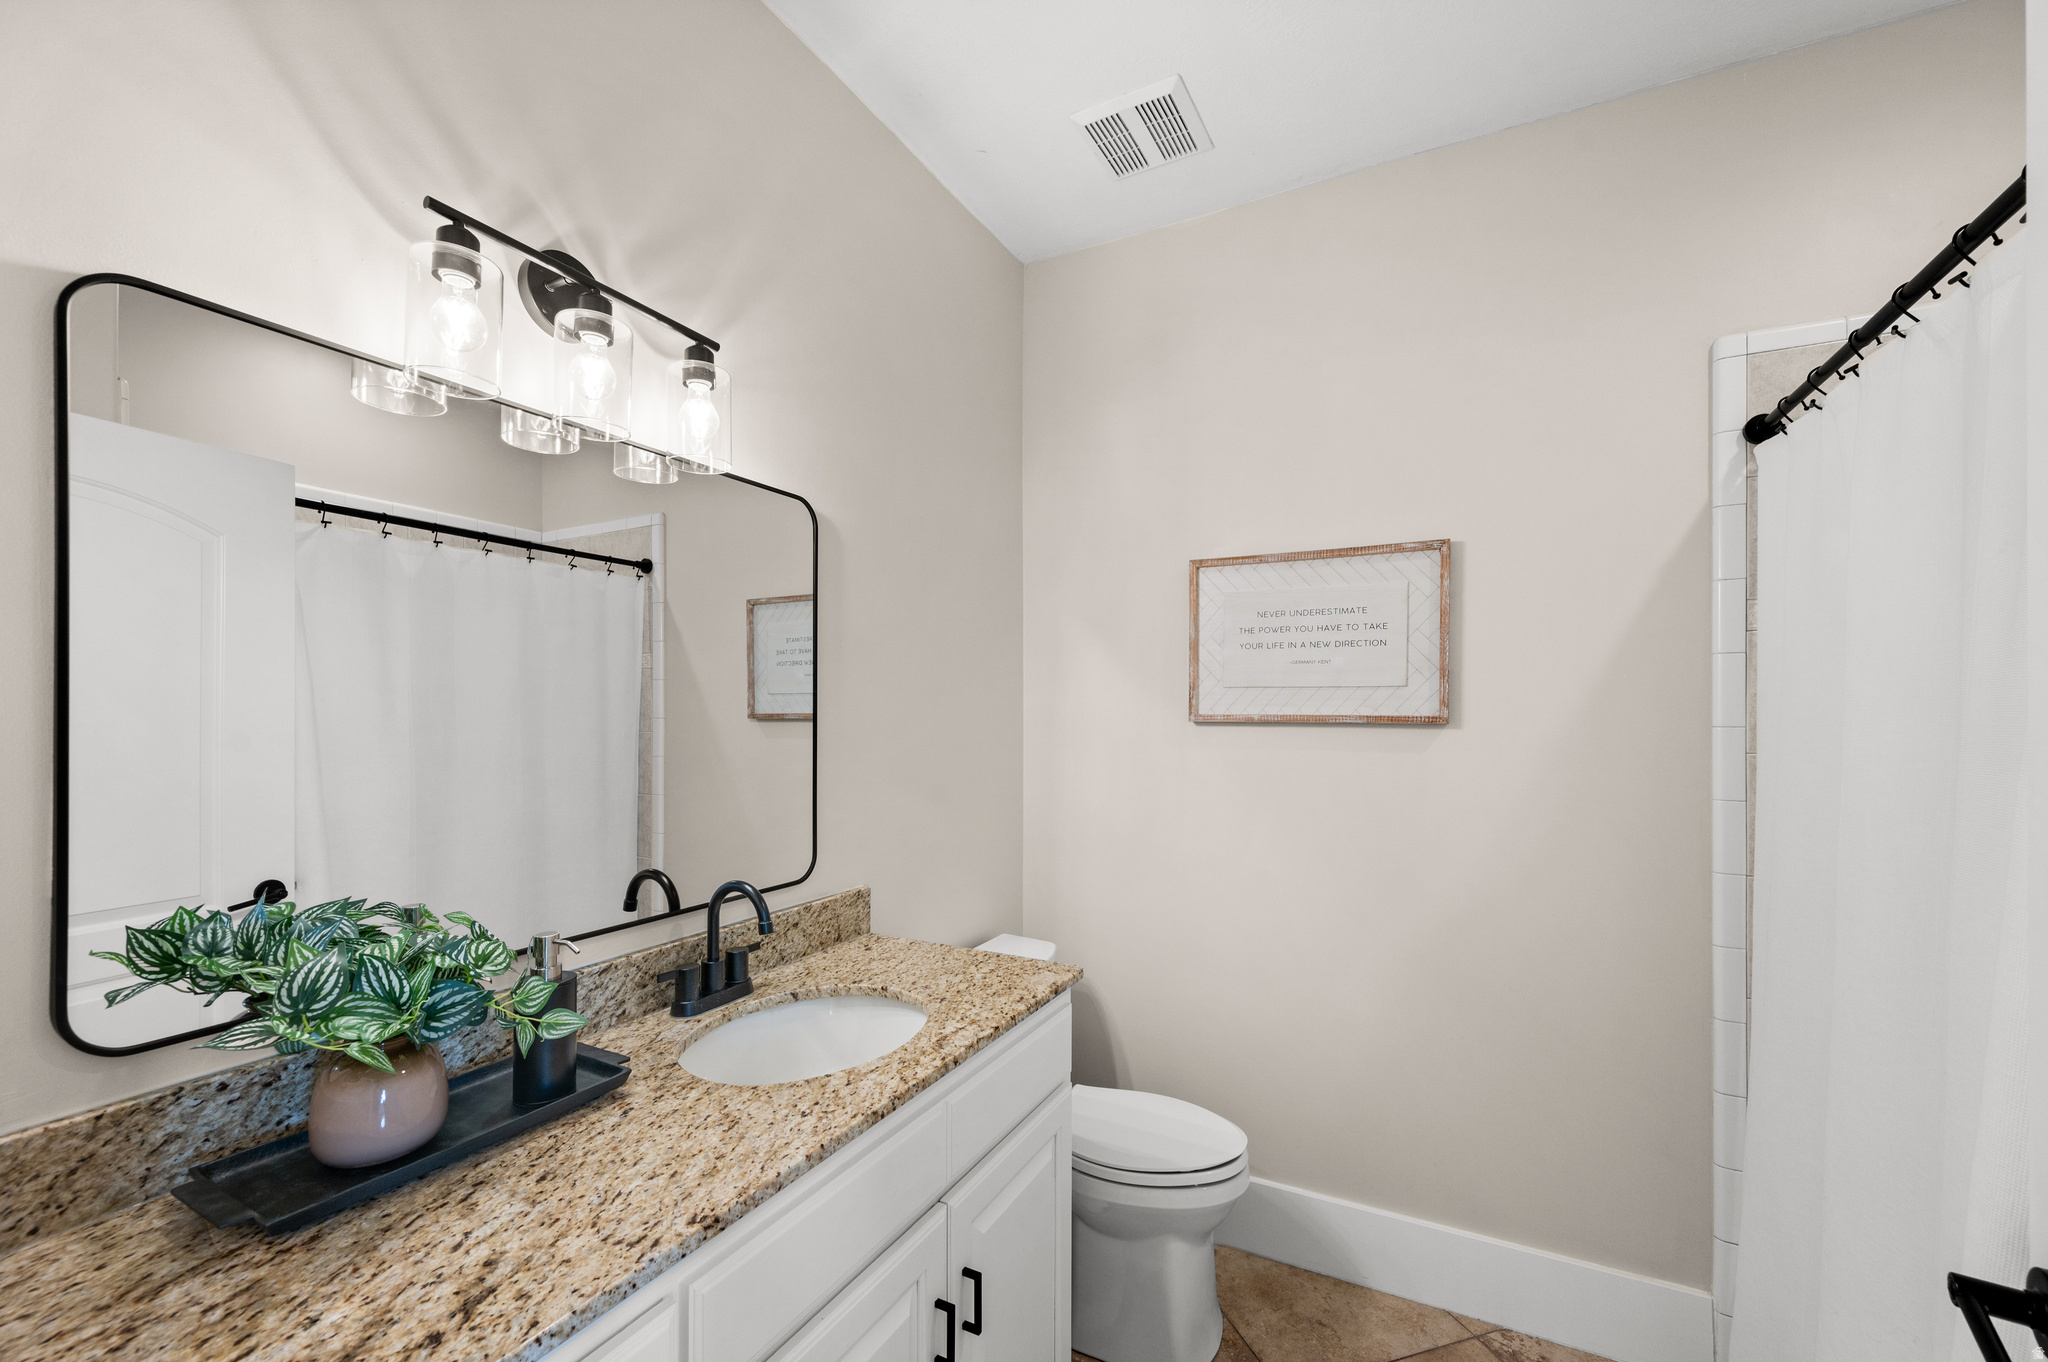
Bathroom with granite vanity, black fixtures, a large mirror, and a white-curtained shower.
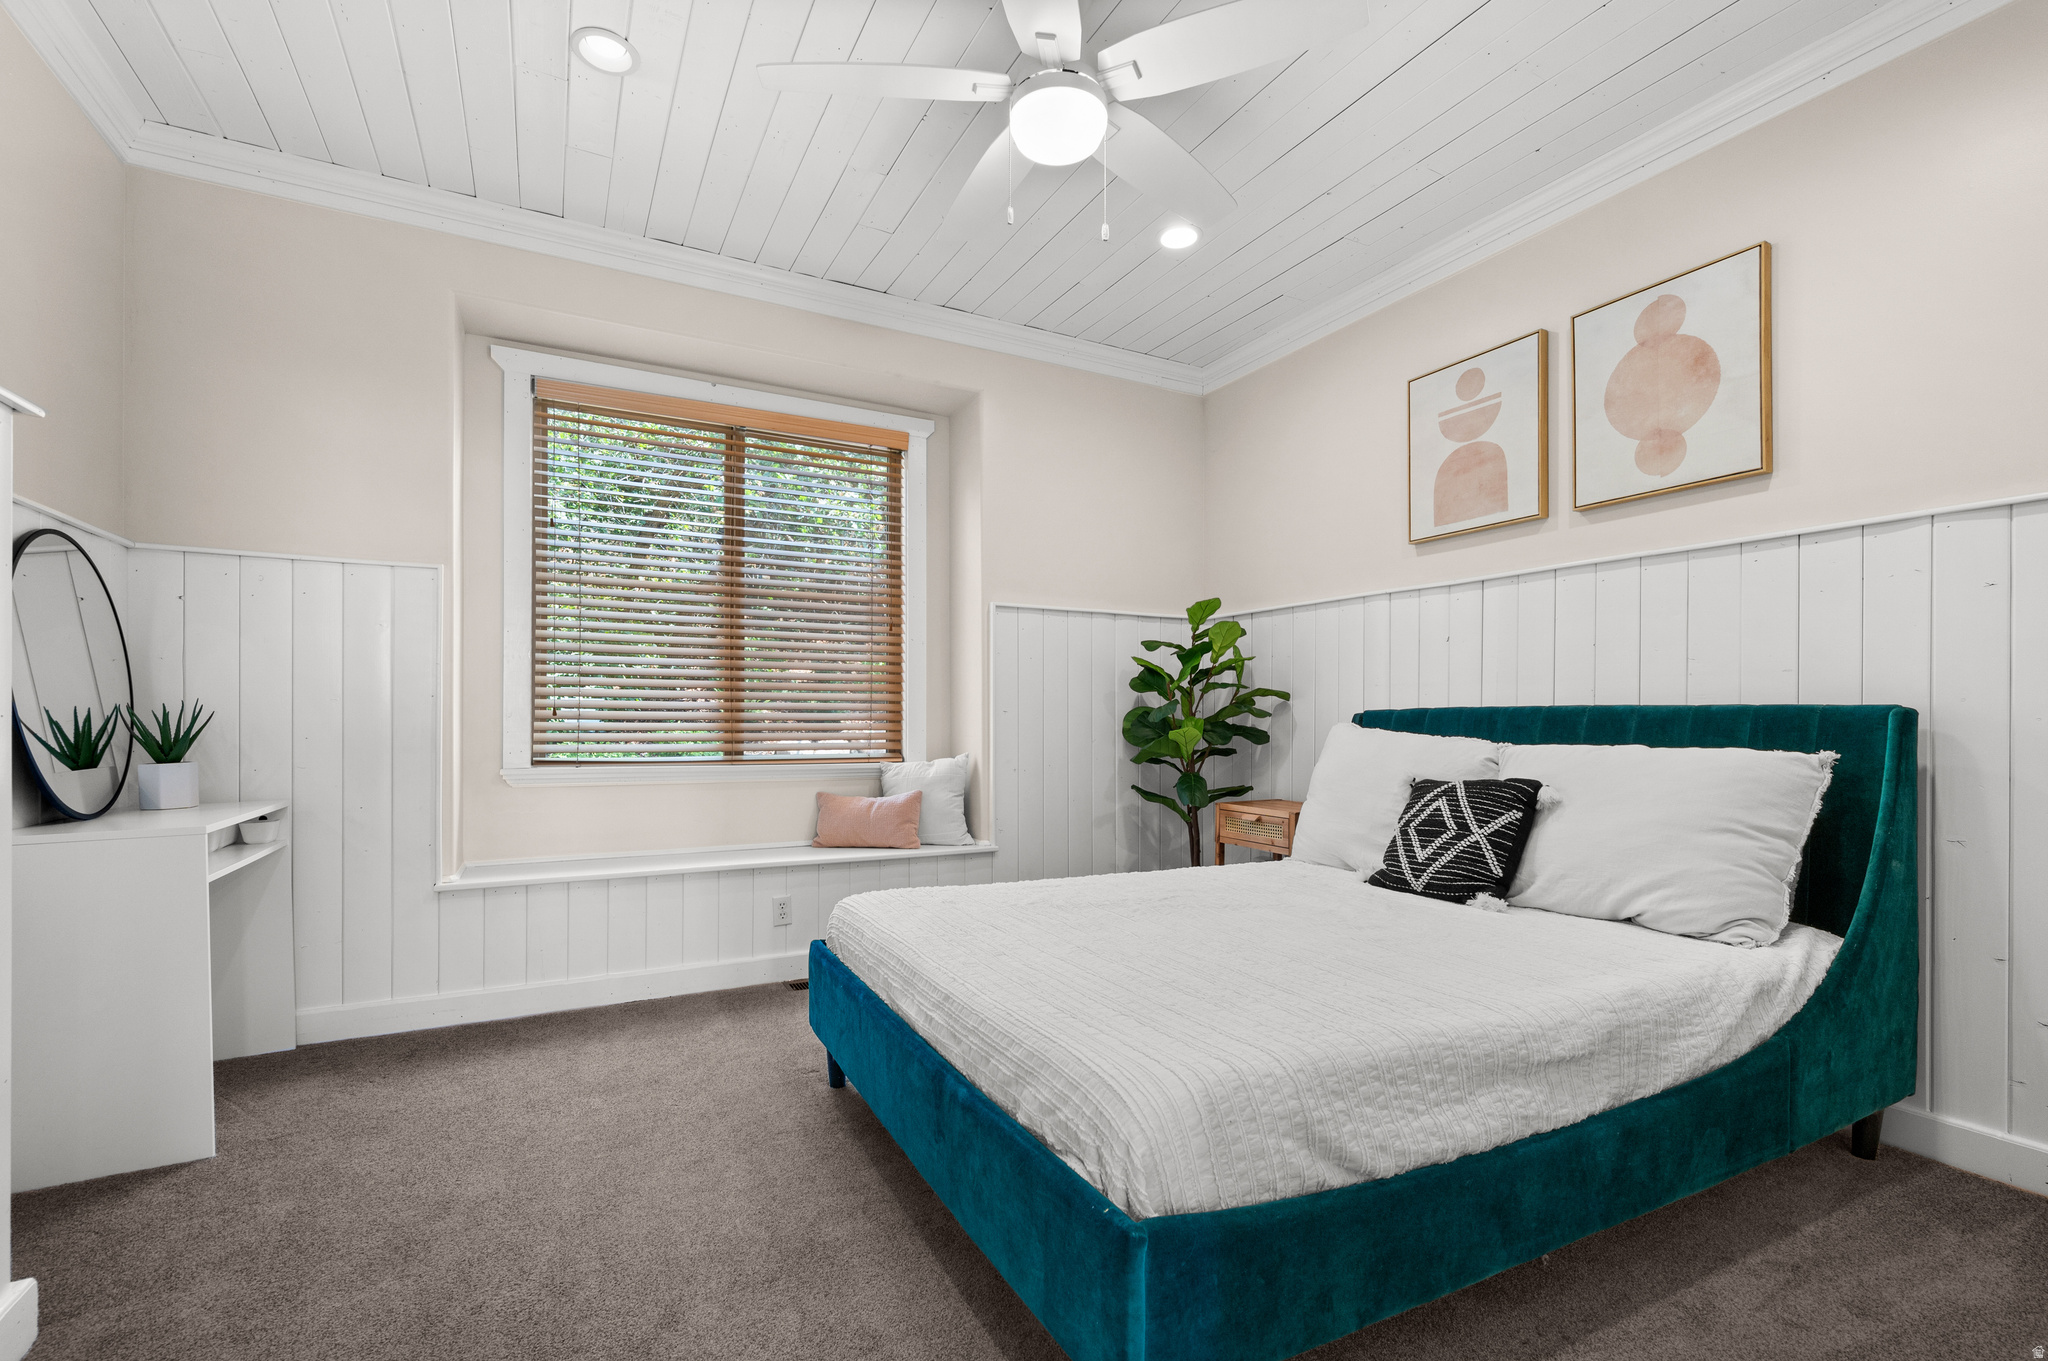
Staged bedroom with a teal bed, white paneled walls, and a window seat.
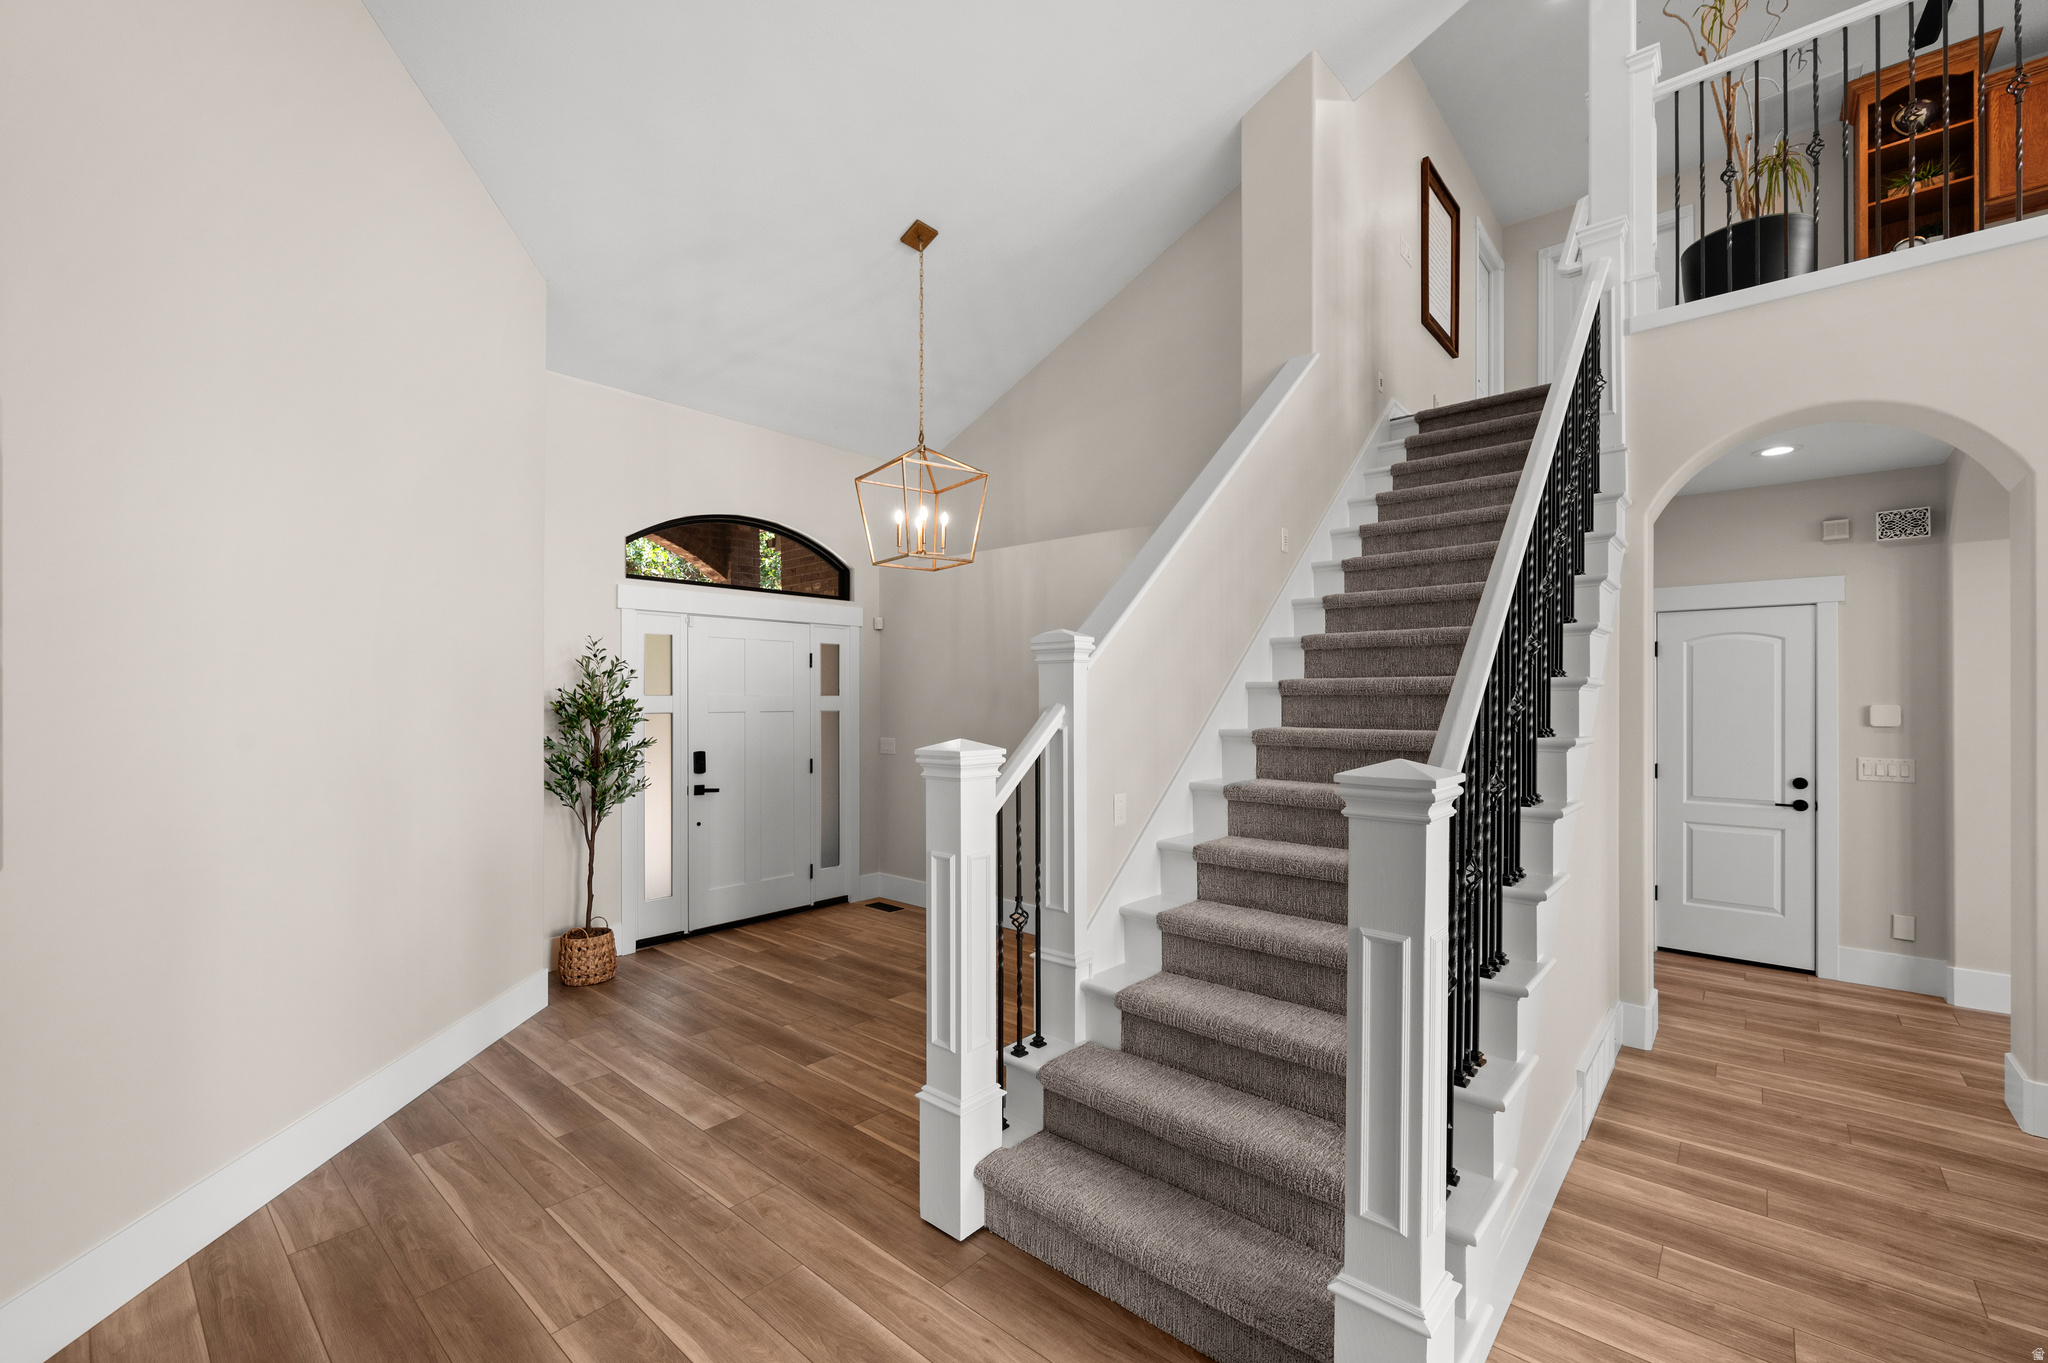
Two-story foyer with wood-look floors, an arched front-door window, and a carpeted staircase with iron balusters.
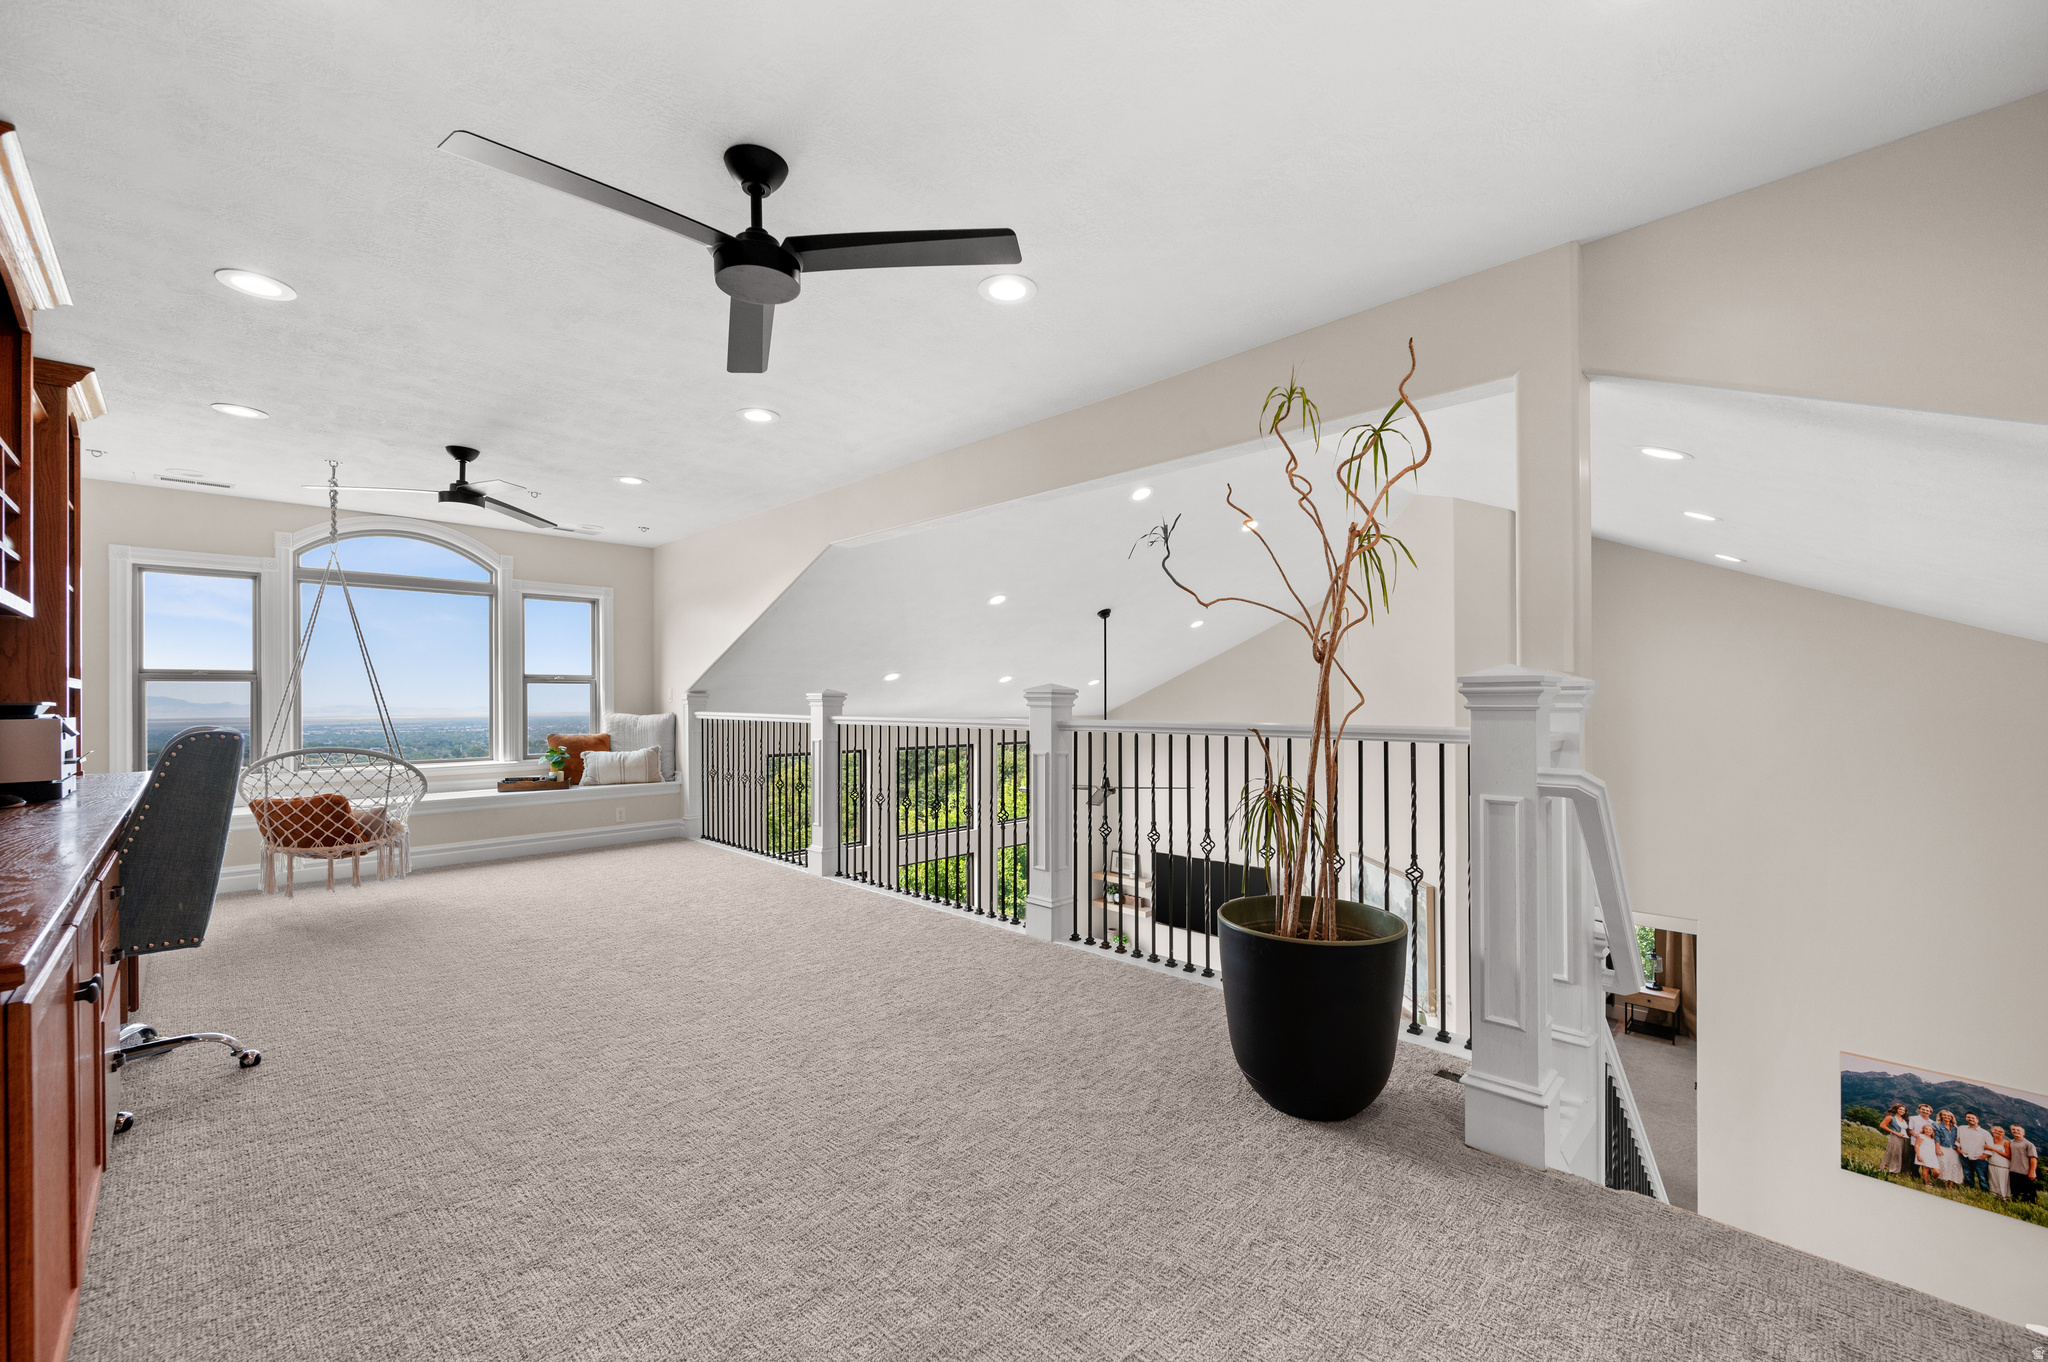
Upstairs loft with a carpeted floor, black railing, and large windows overlooking the valley.
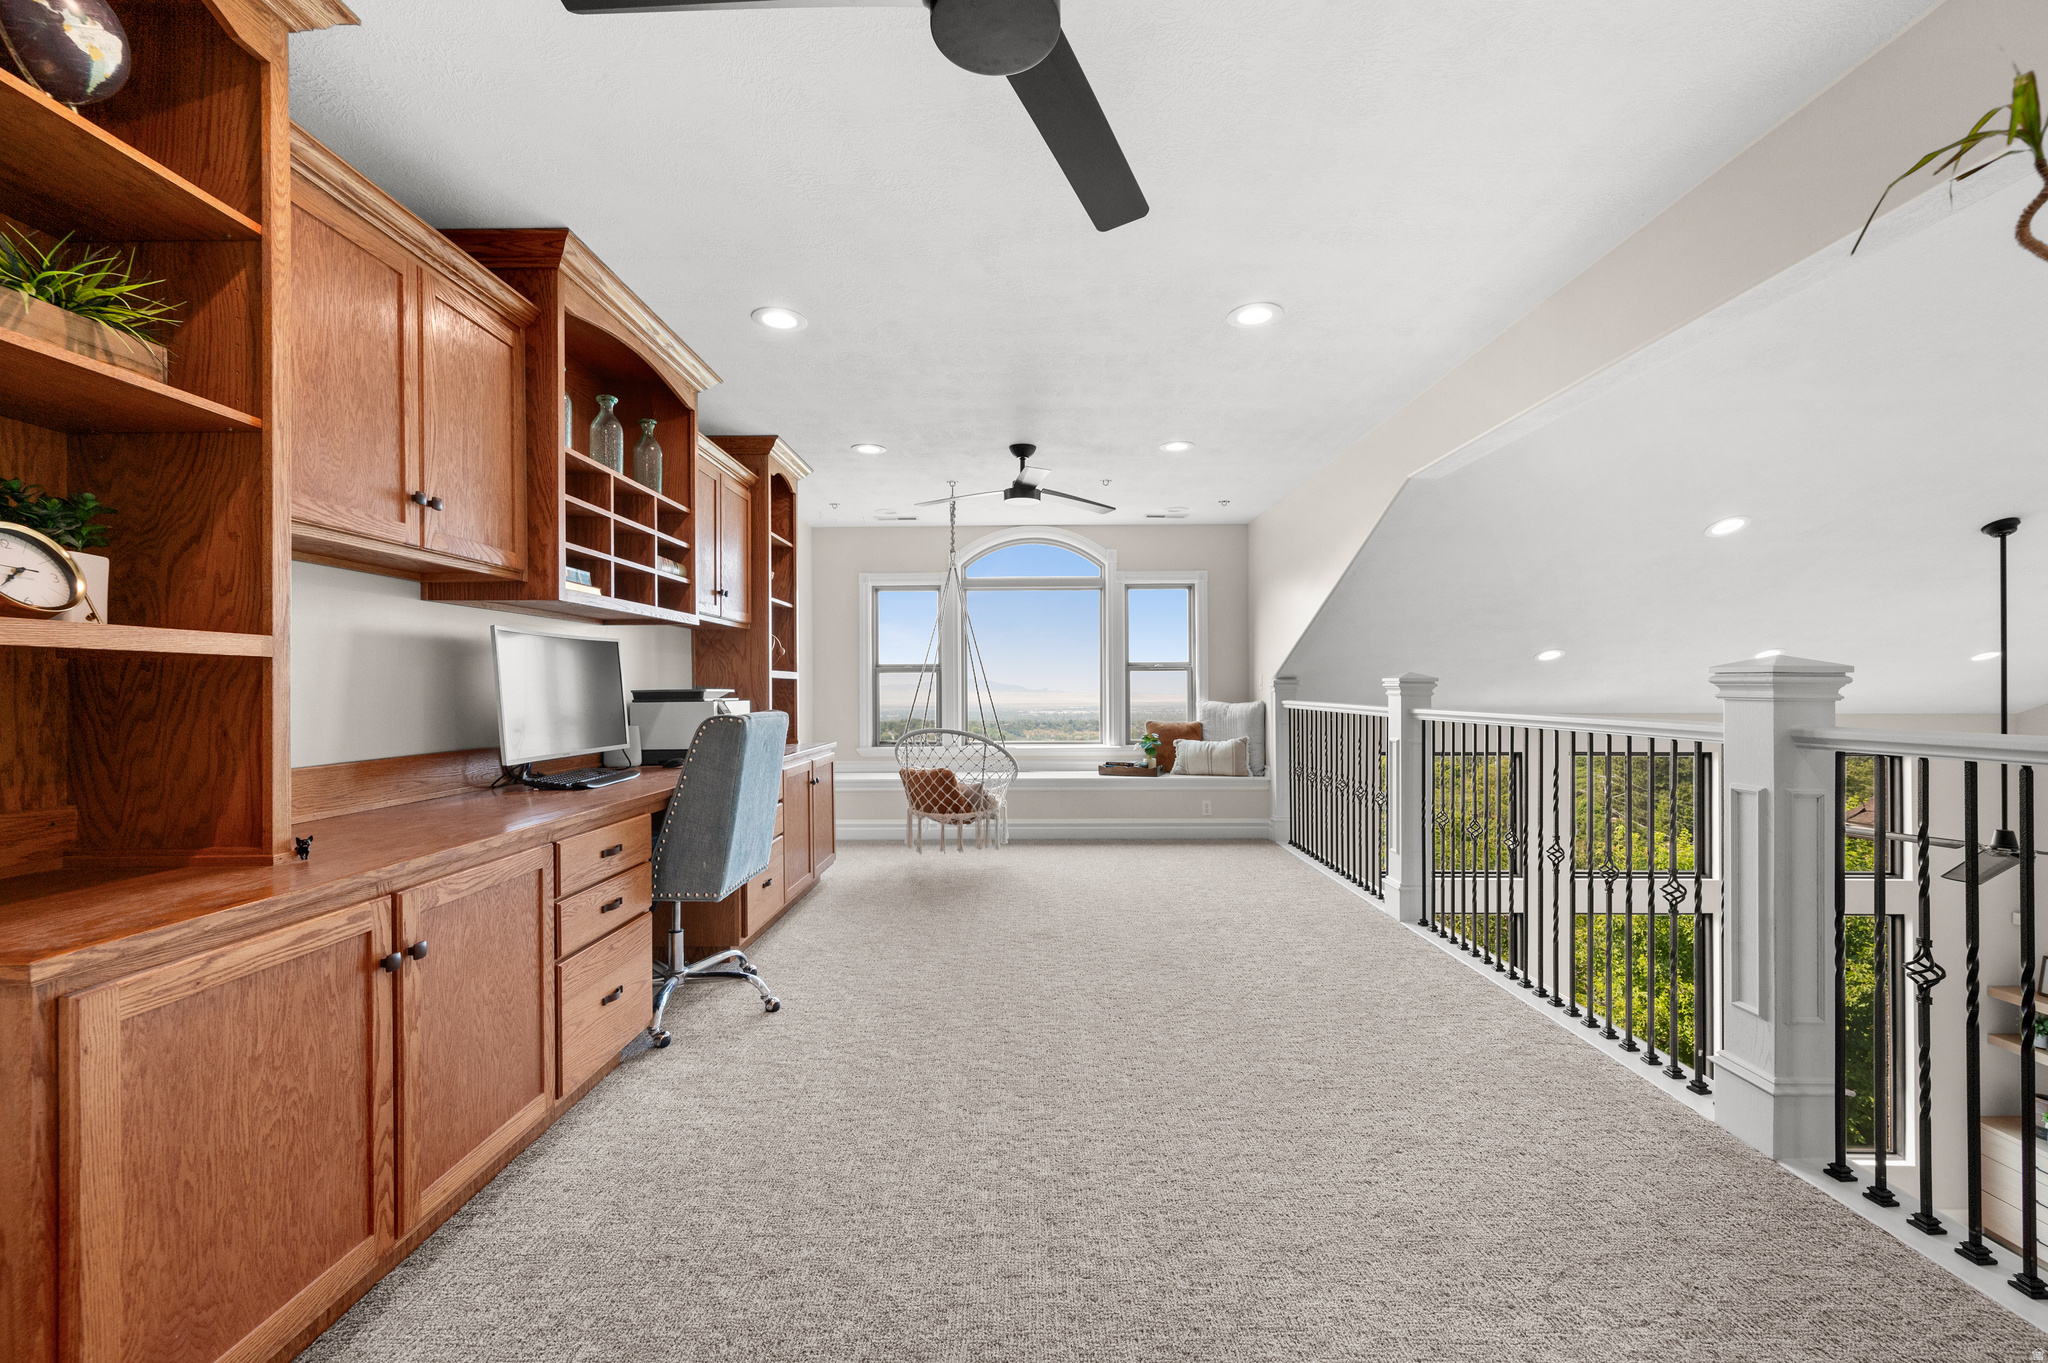
Upstairs loft office with built-in wood cabinetry, a hanging chair, and an arched window overlooking the valley.
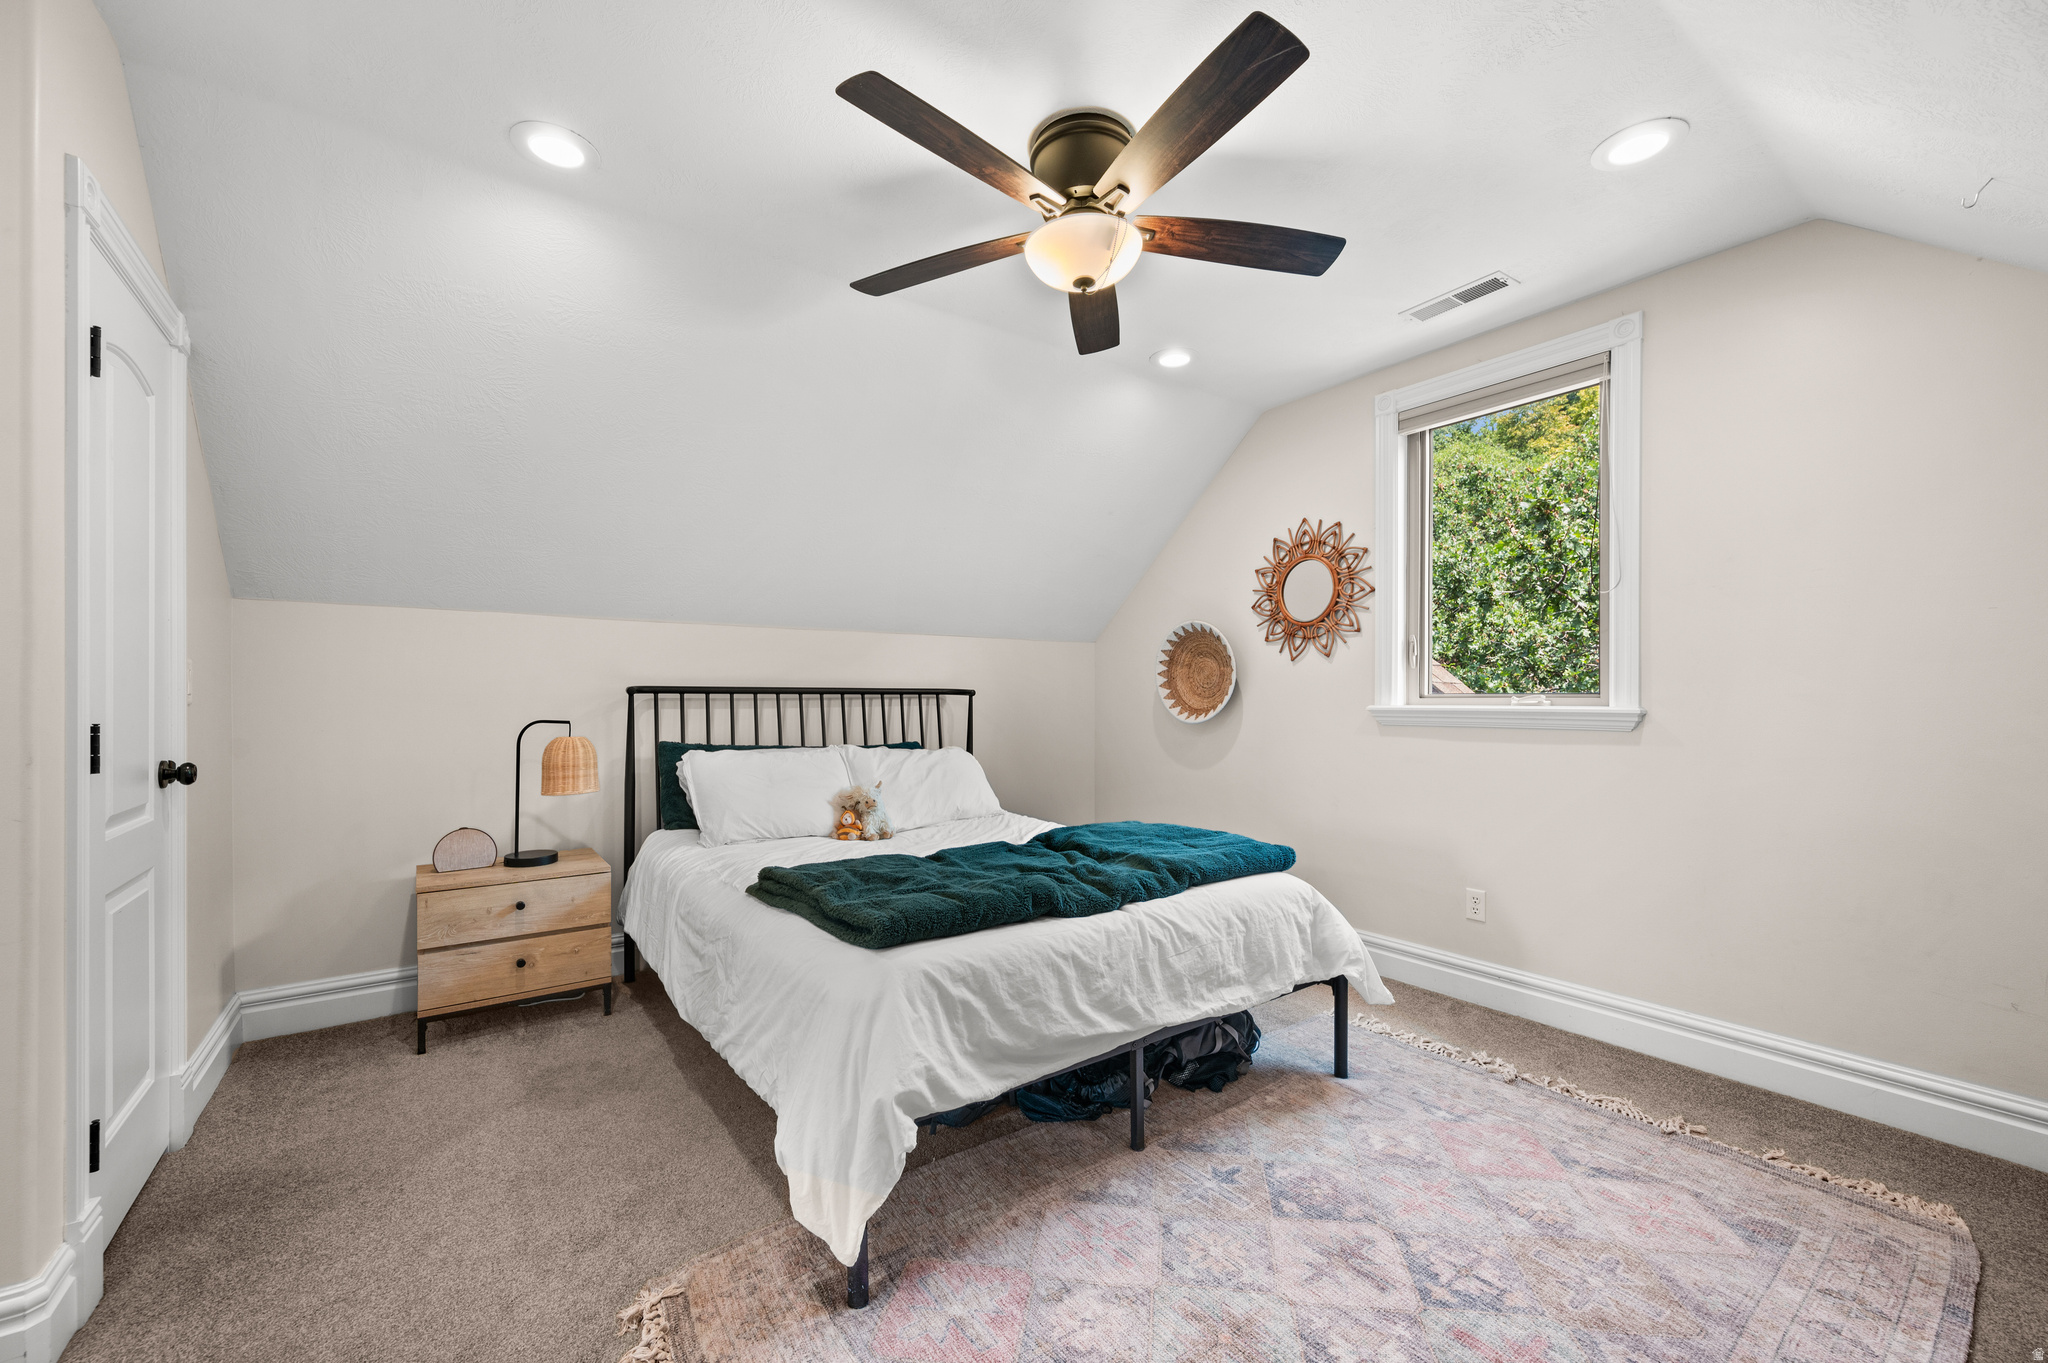
Furnished bedroom with a sloped ceiling, dark ceiling fan, and window overlooking leafy trees.
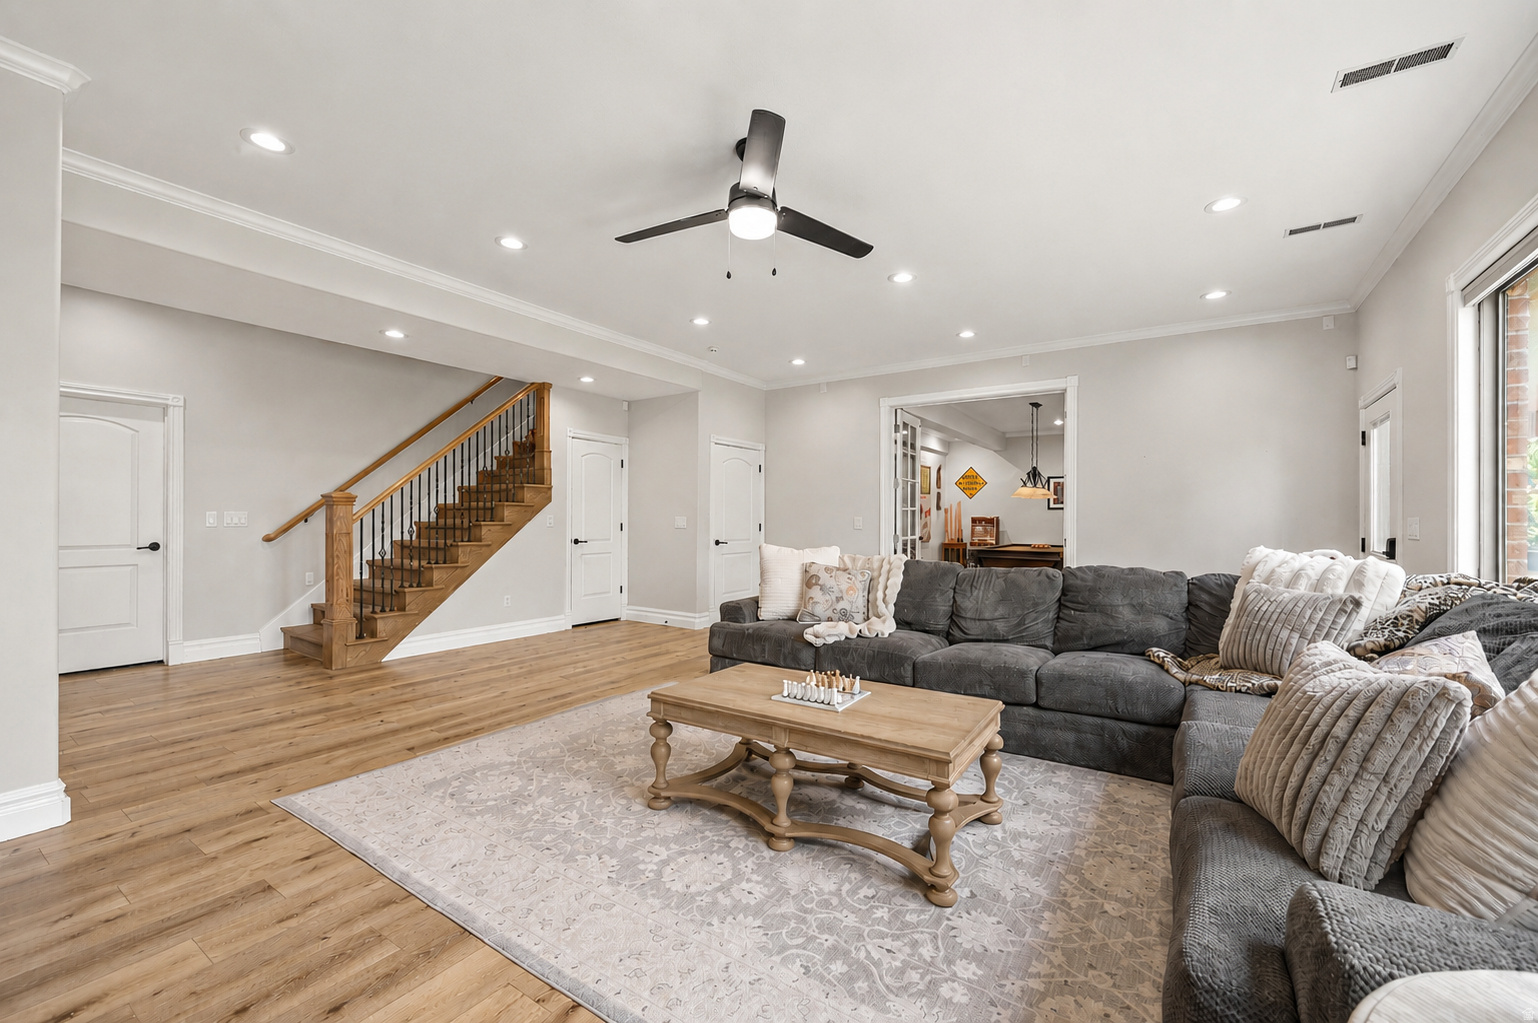
Living room with a gray sectional, patterned rug, hardwood floors, and wooden staircase.
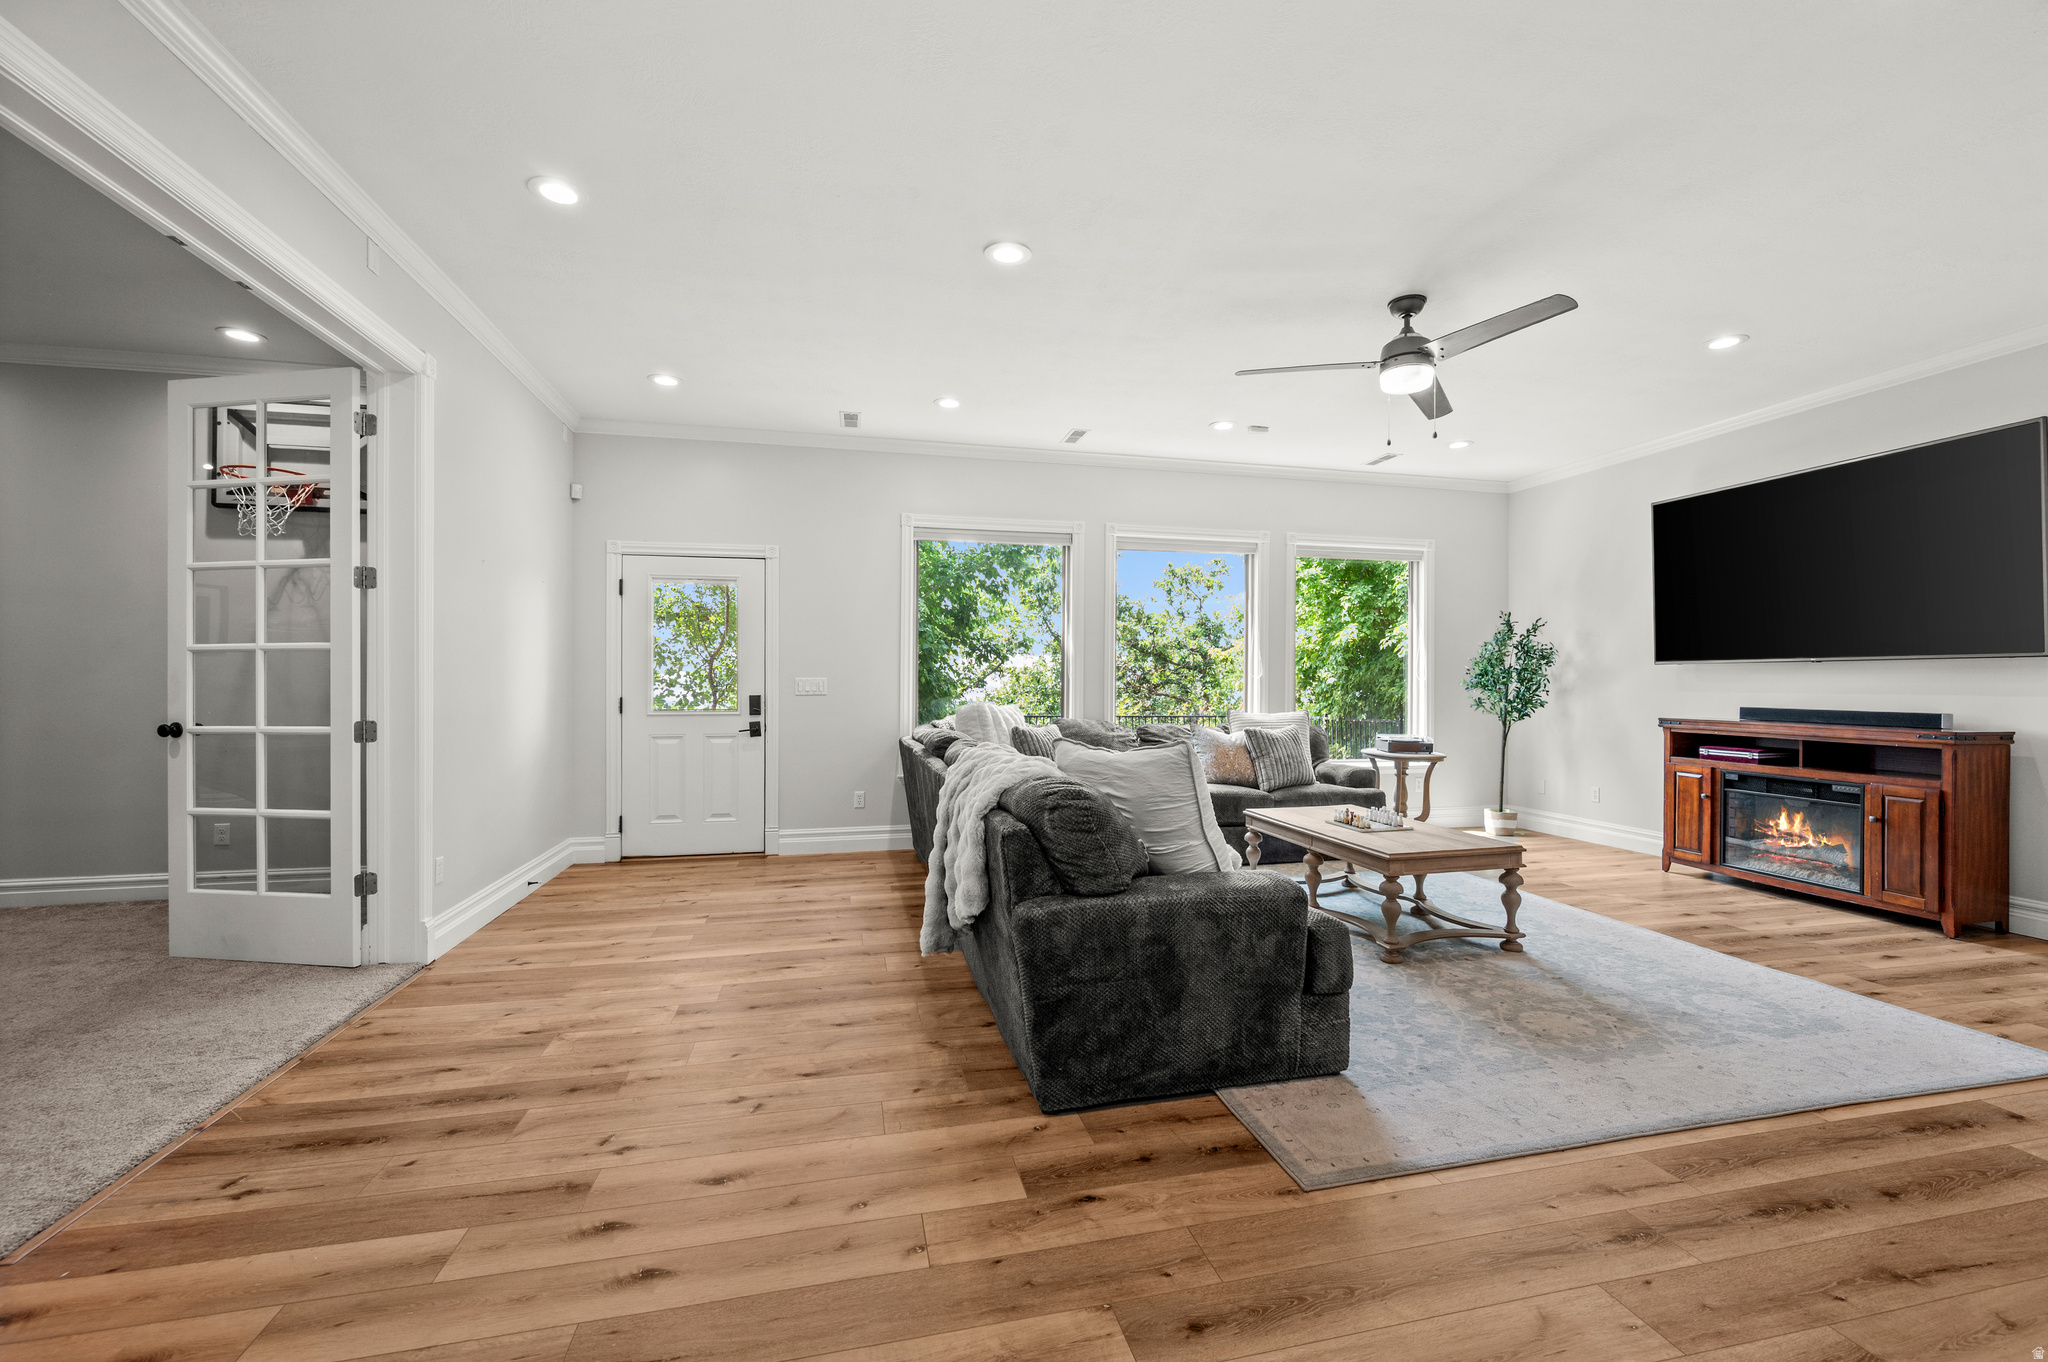
Living room with a dark sectional, wide-plank wood floors, large windows, and a fireplace console.
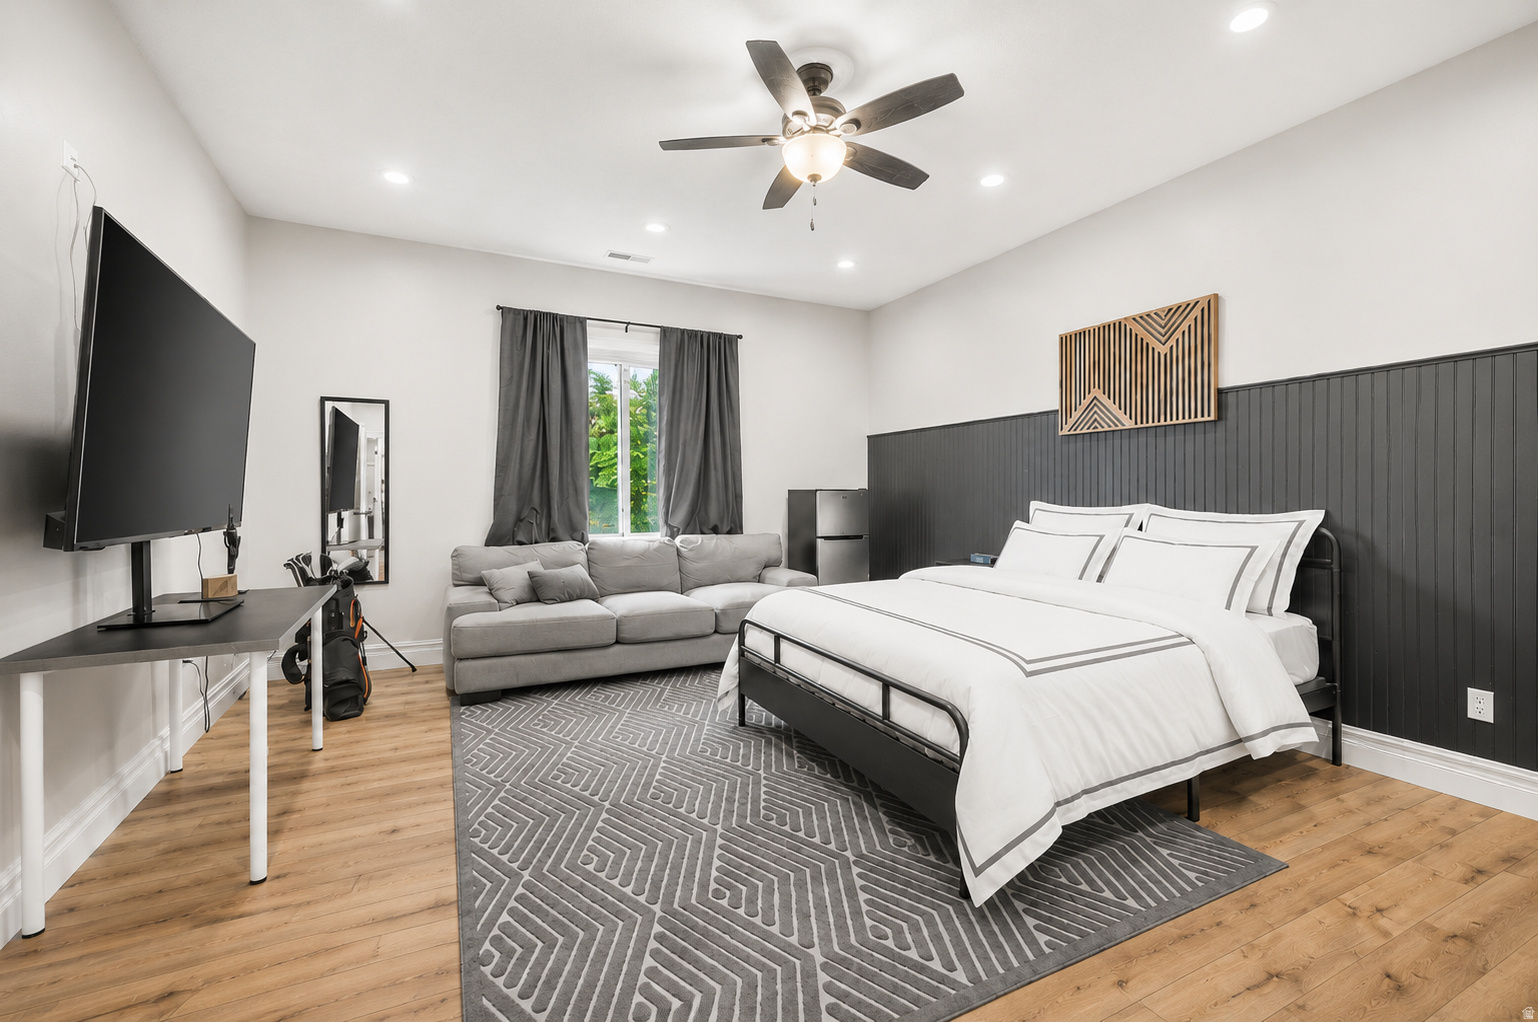
Furnished bedroom with a white bed, charcoal accent wall, gray sofa, and wall-mounted television.
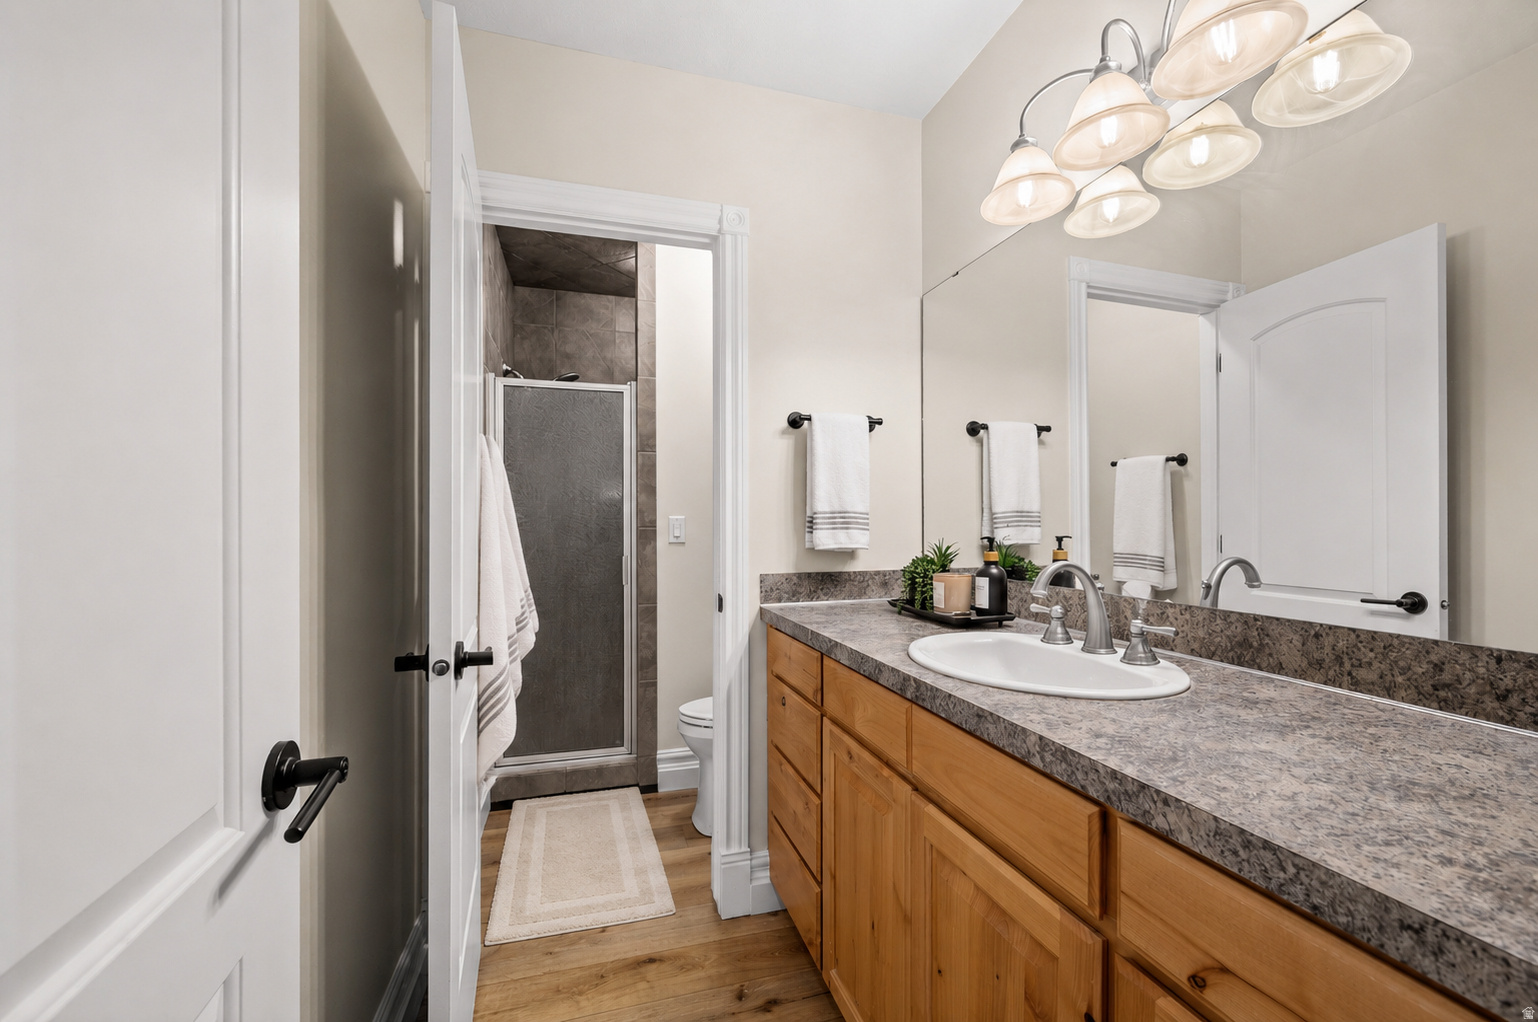
Bathroom with a long wood vanity, stone-pattern countertop, large mirror, and tiled walk-in shower.
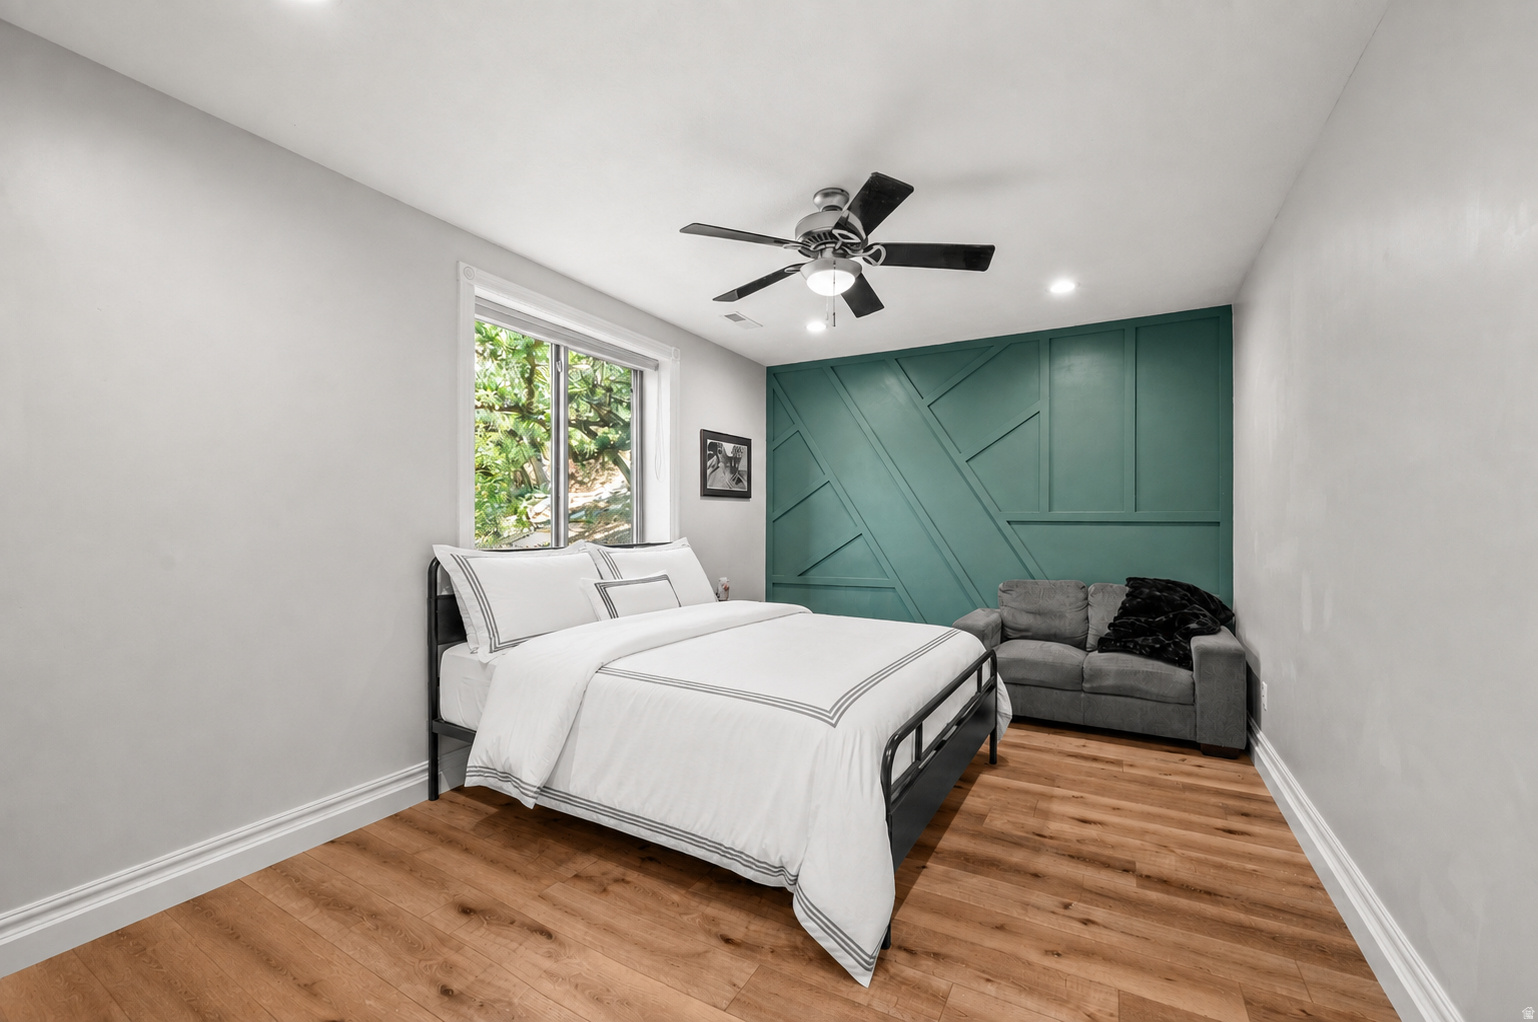
Bedroom with white bedding, a teal geometric accent wall, gray loveseat, and wood floors.
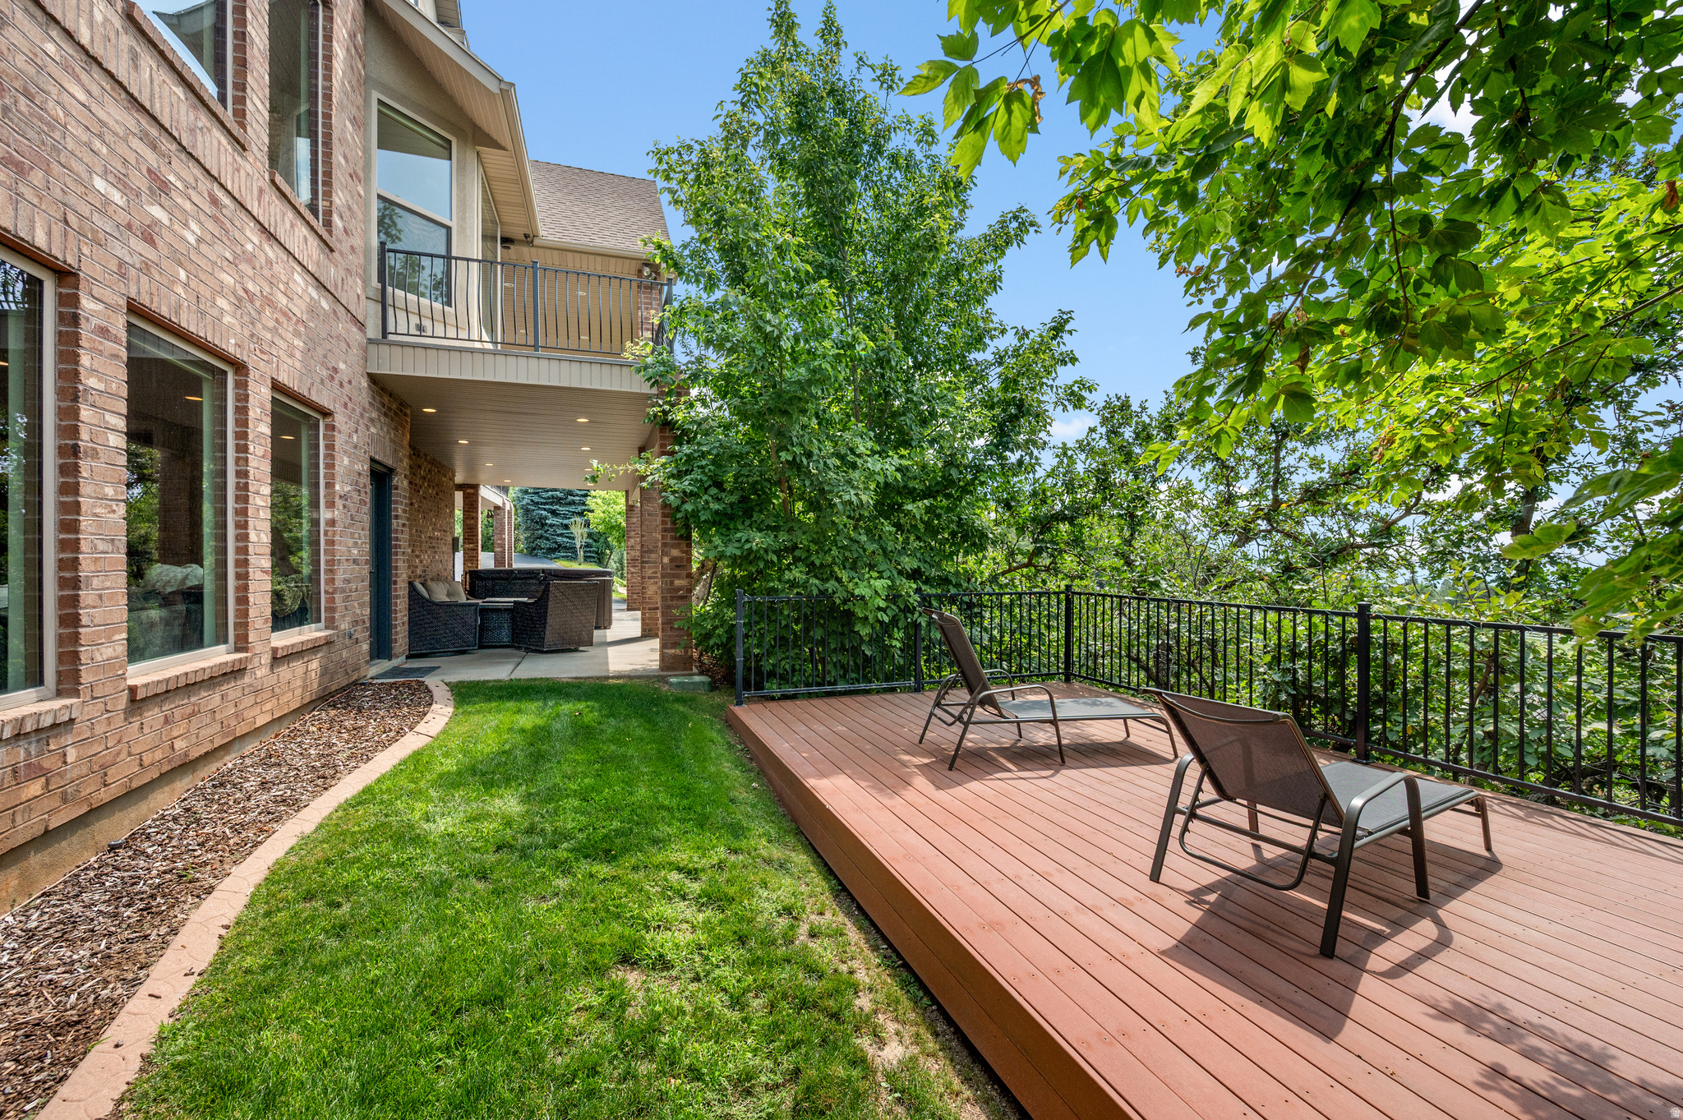
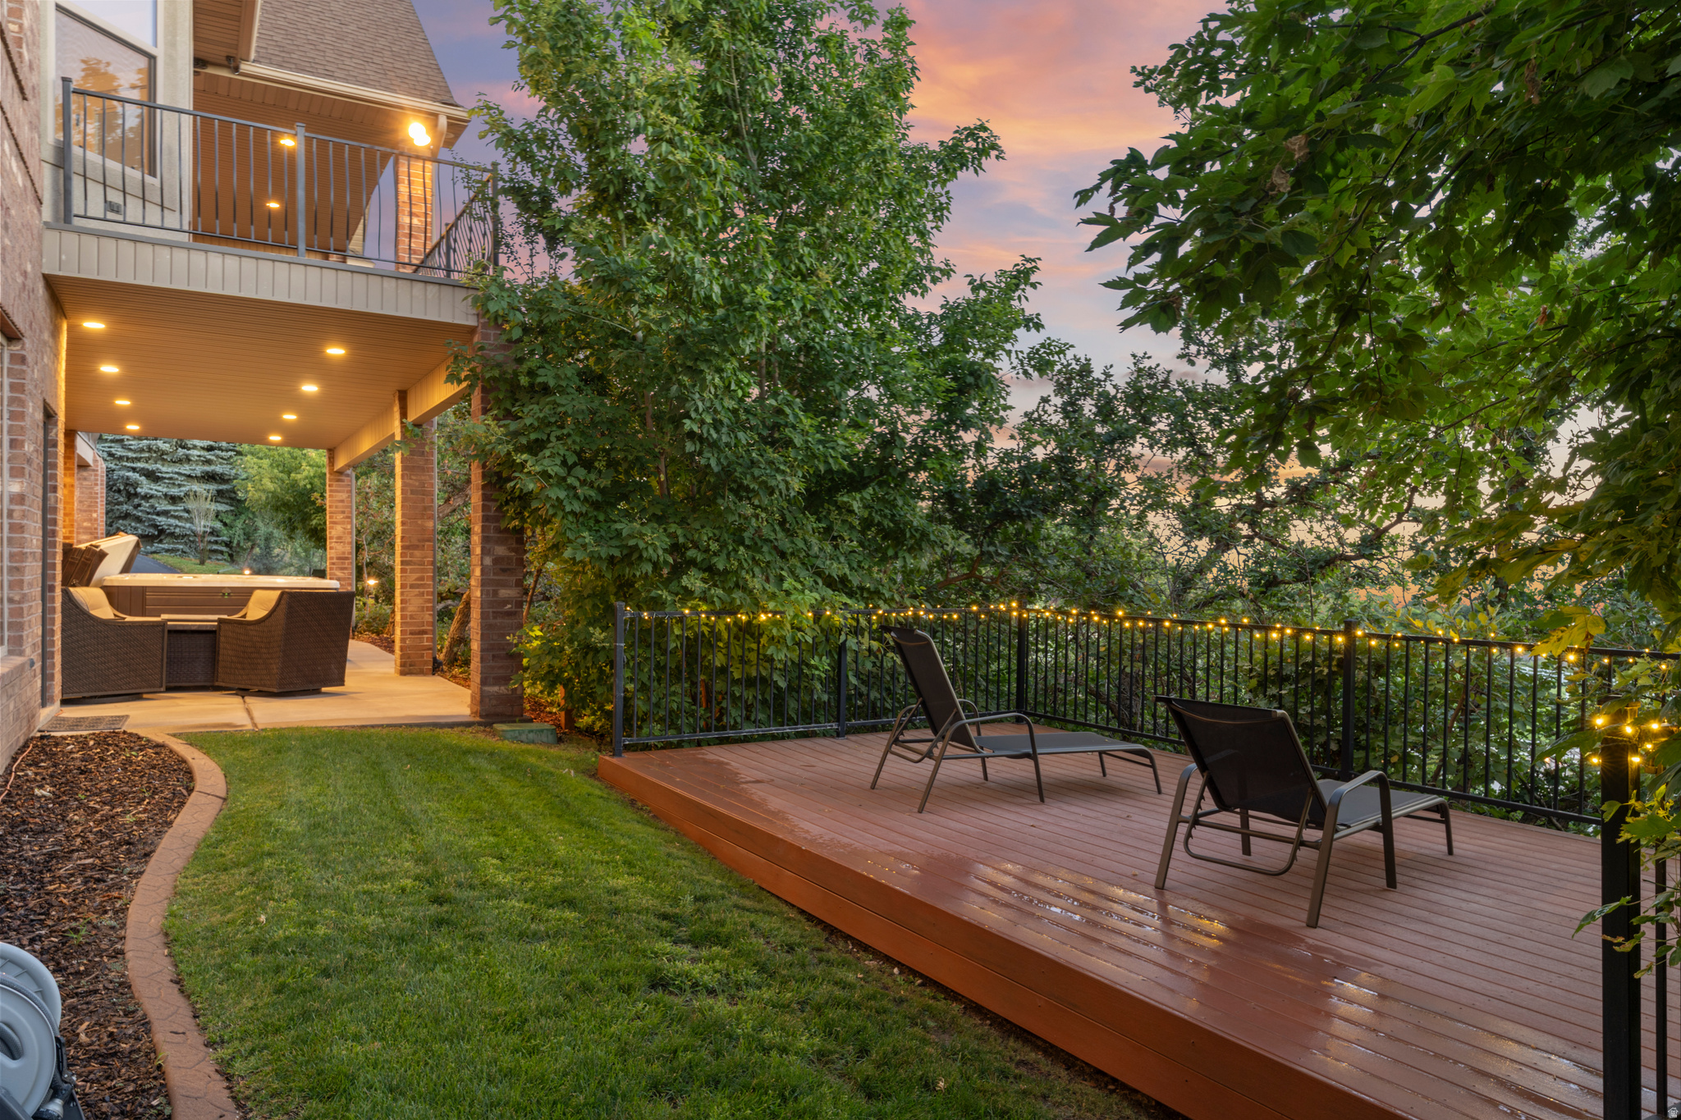
Brick home’s backyard deck with lounge chairs, a covered patio, and leafy trees.
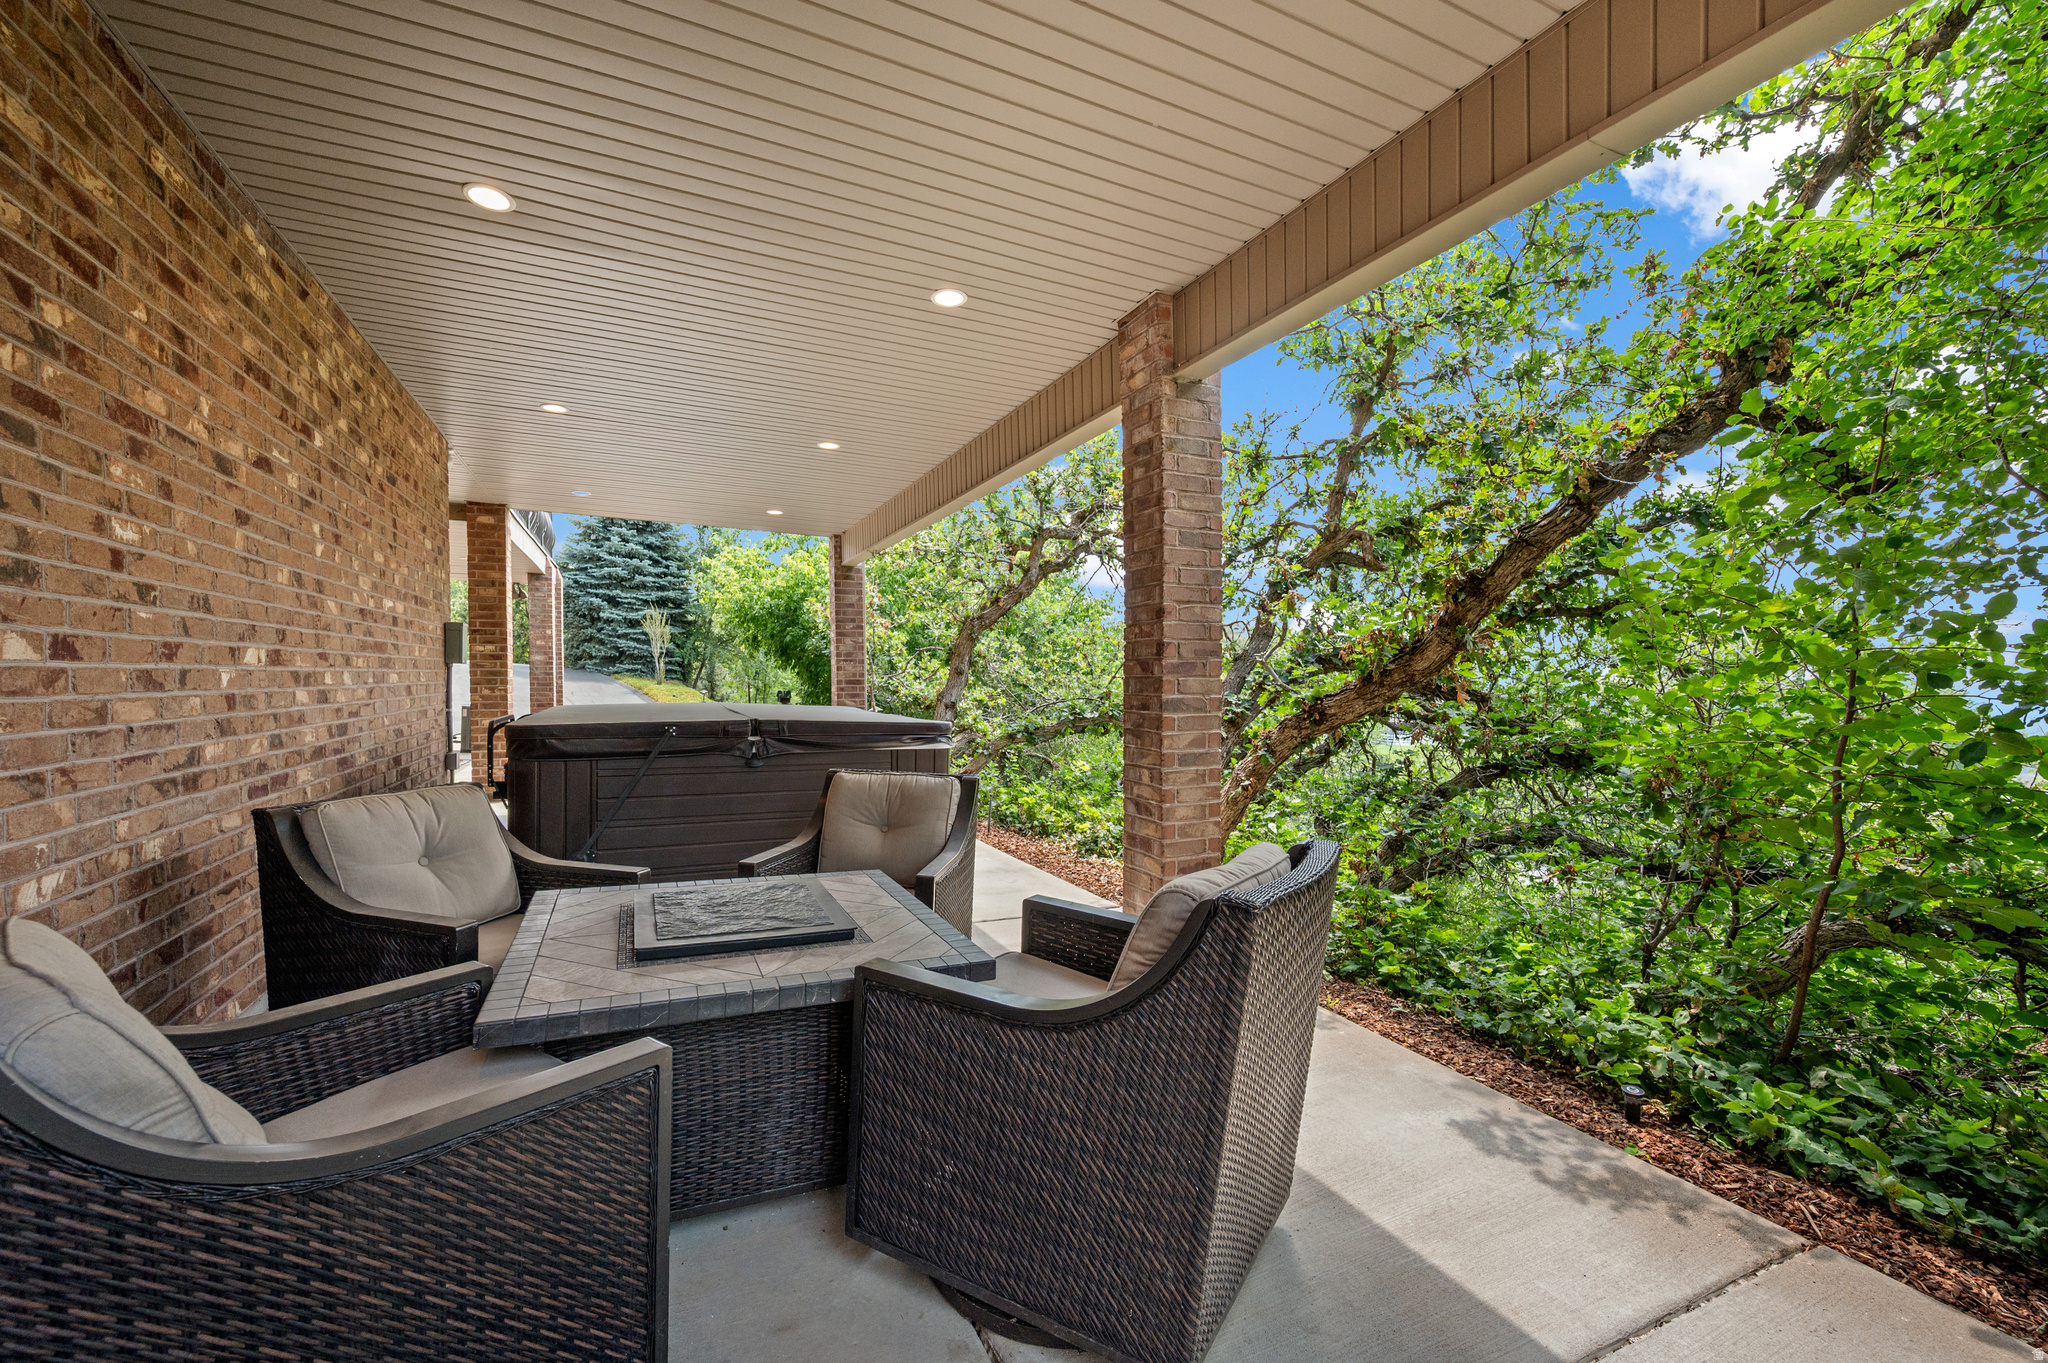
Covered patio with wicker seating, a tiled fire table, and hot tub beside leafy trees.
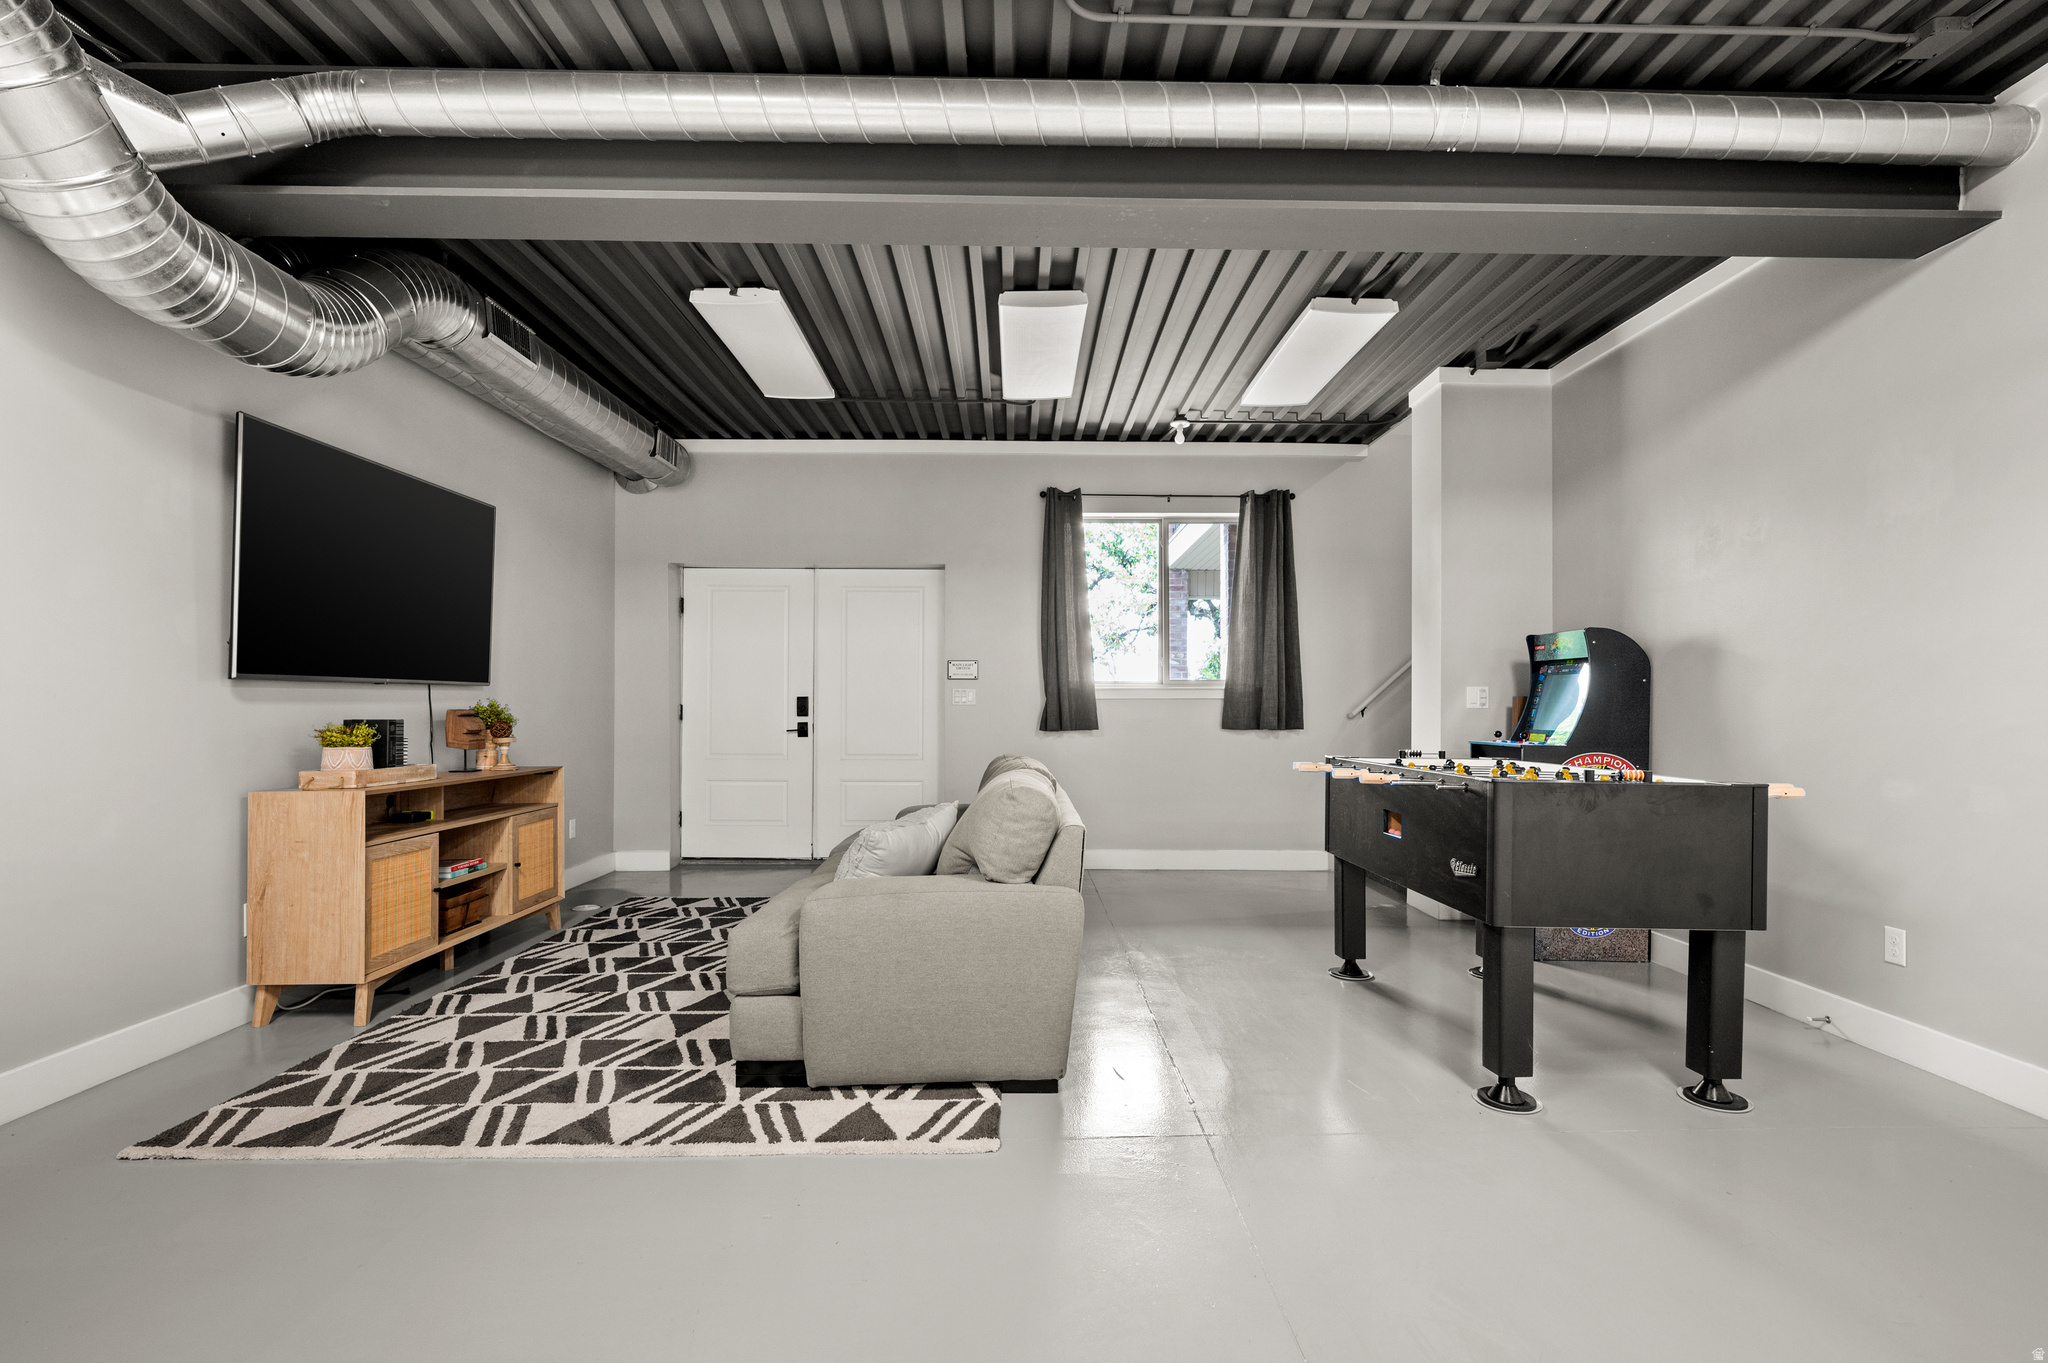
Recreation room with a foosball table, arcade game, and exposed ceiling ducts.
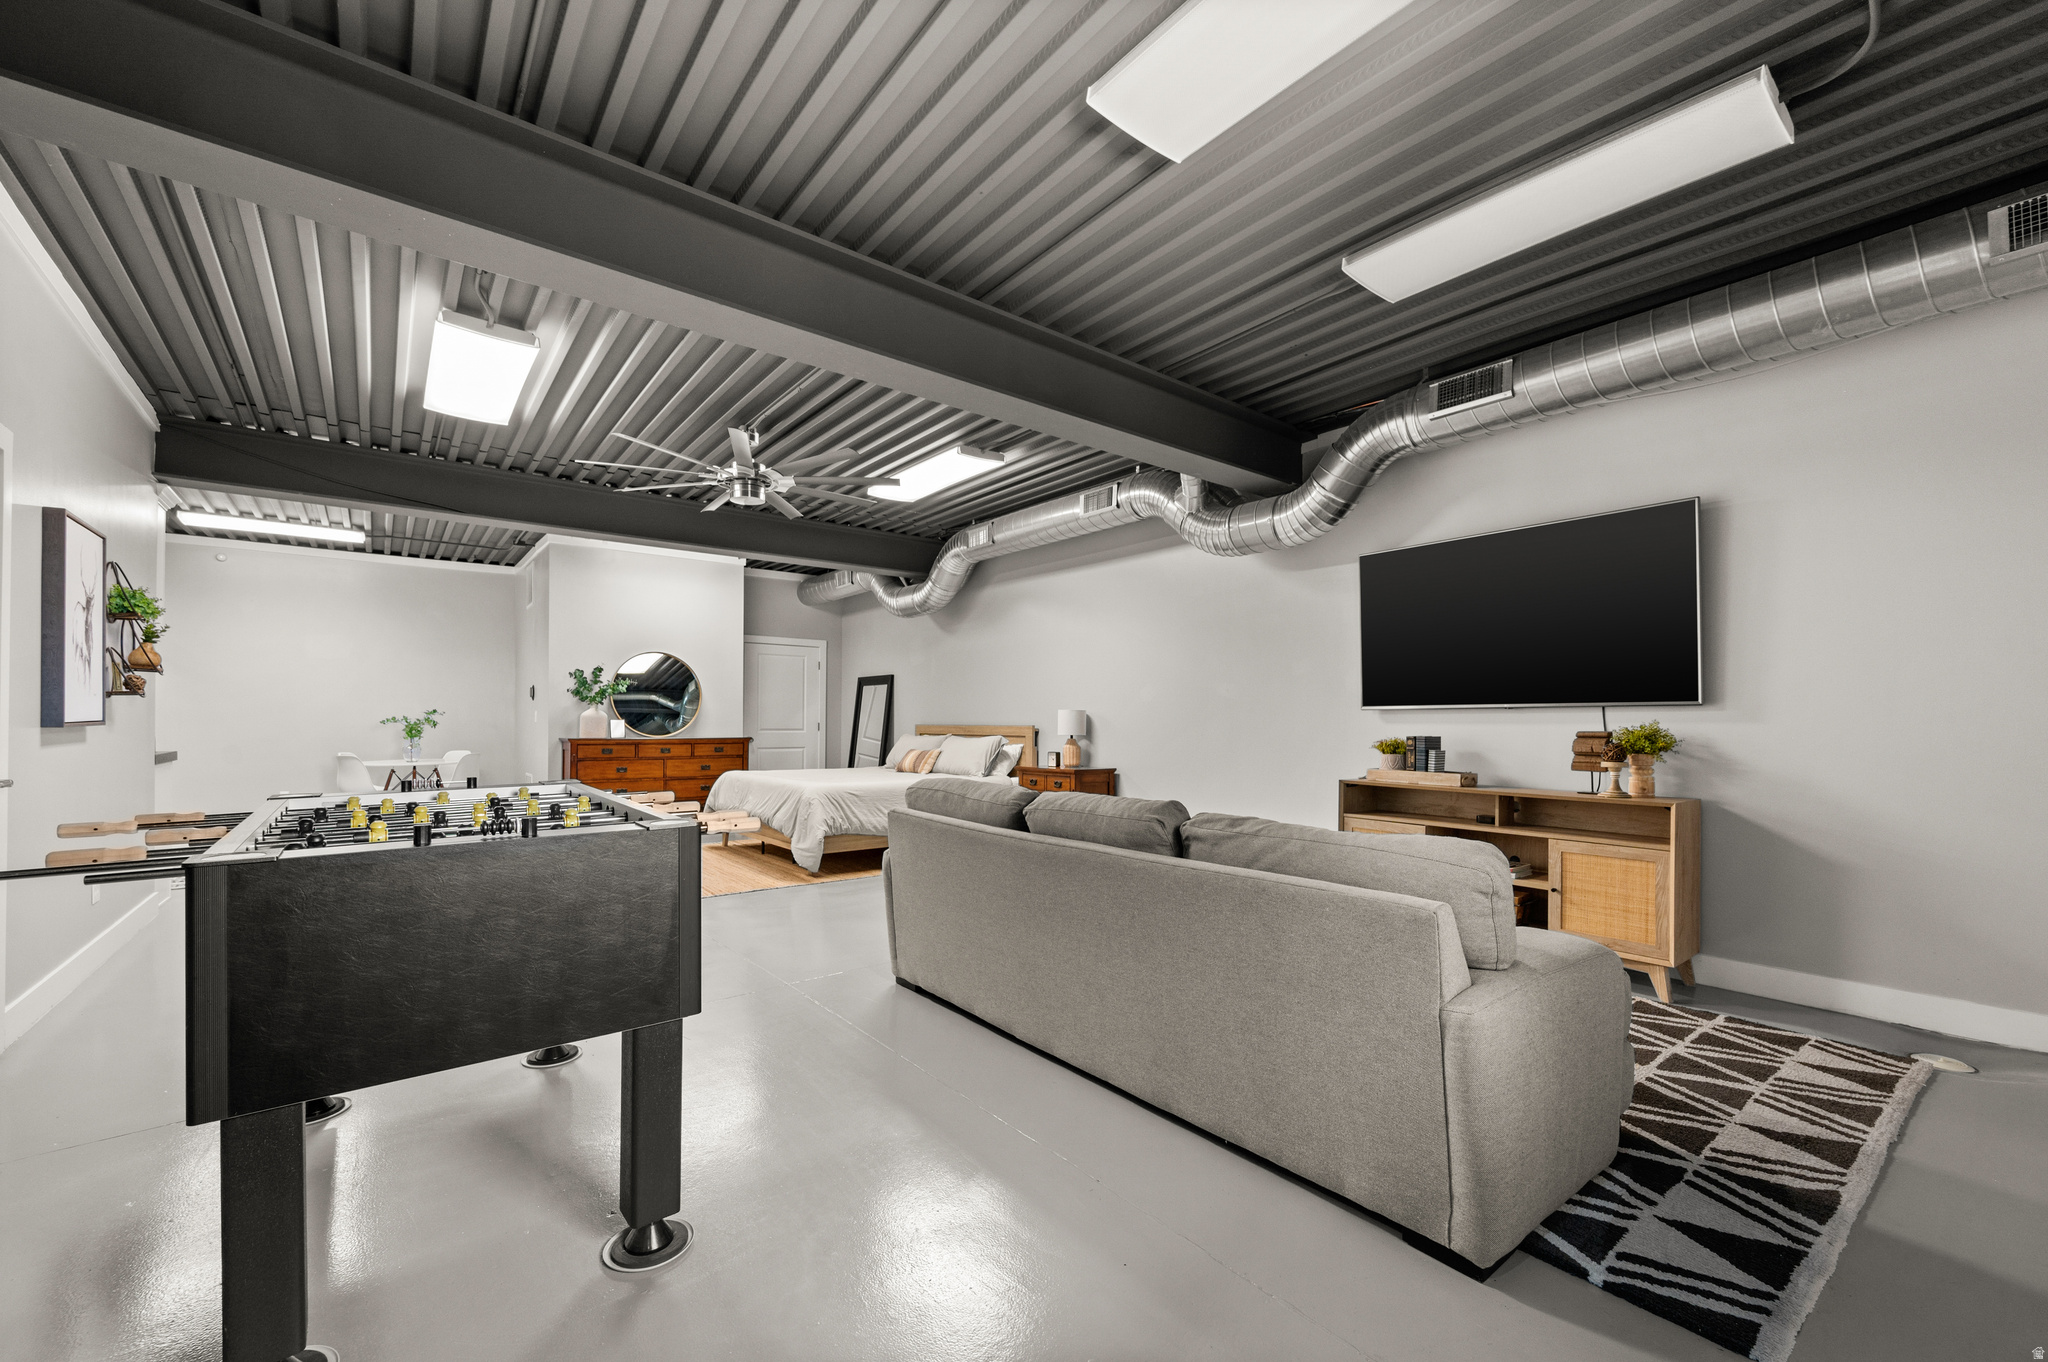
Basement recreation room with foosball table, gray sectional, wall-mounted TV, and bed.
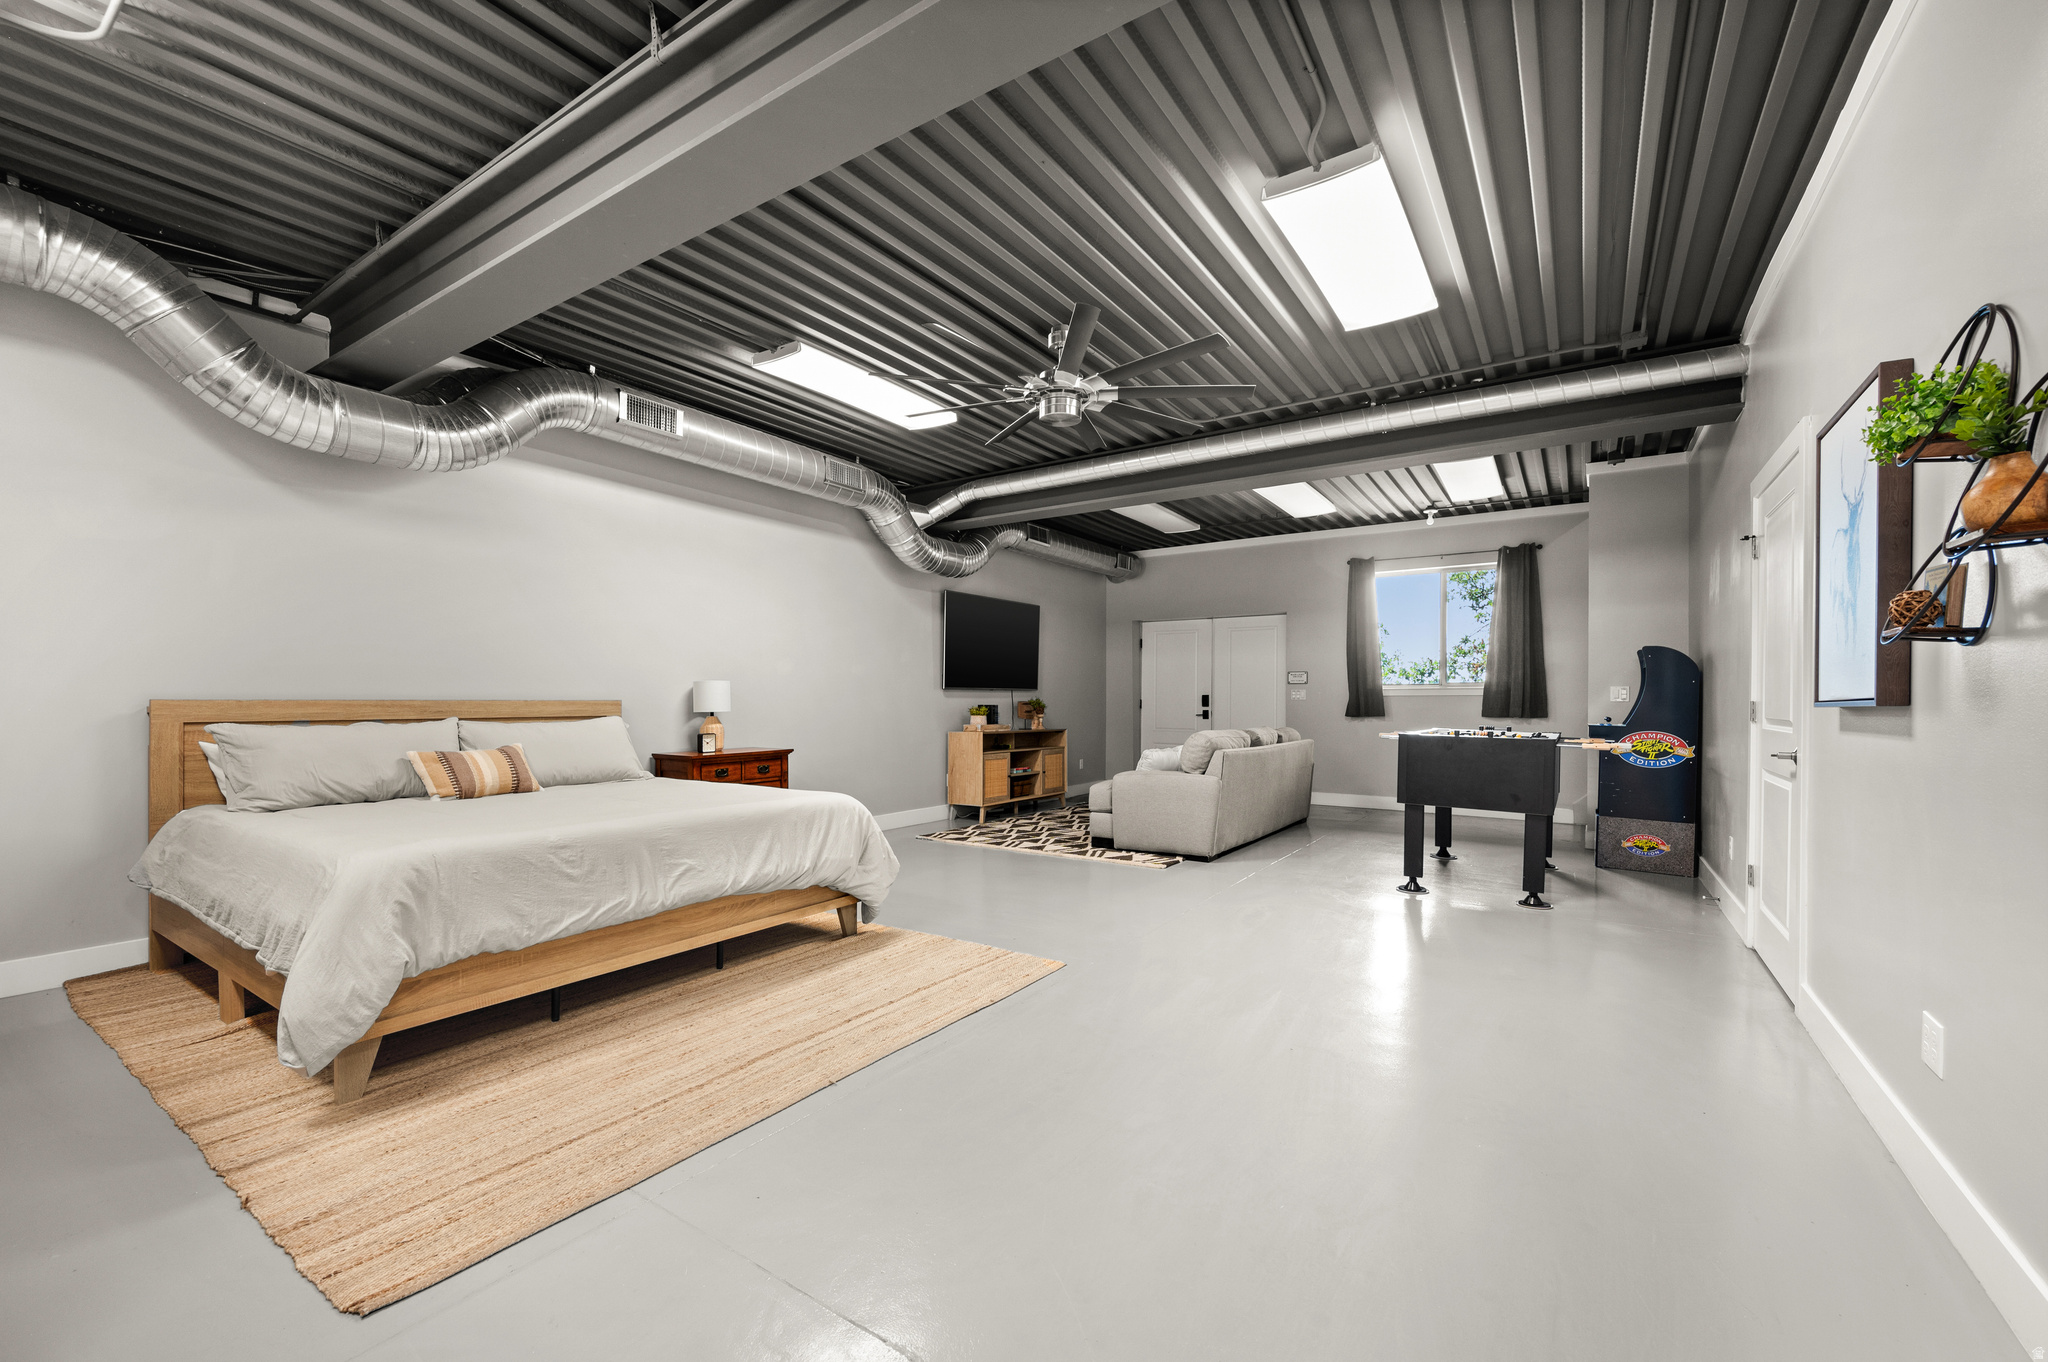
Furnished bedroom and recreation room with exposed metal ceiling, a bed, foosball table, and arcade game.
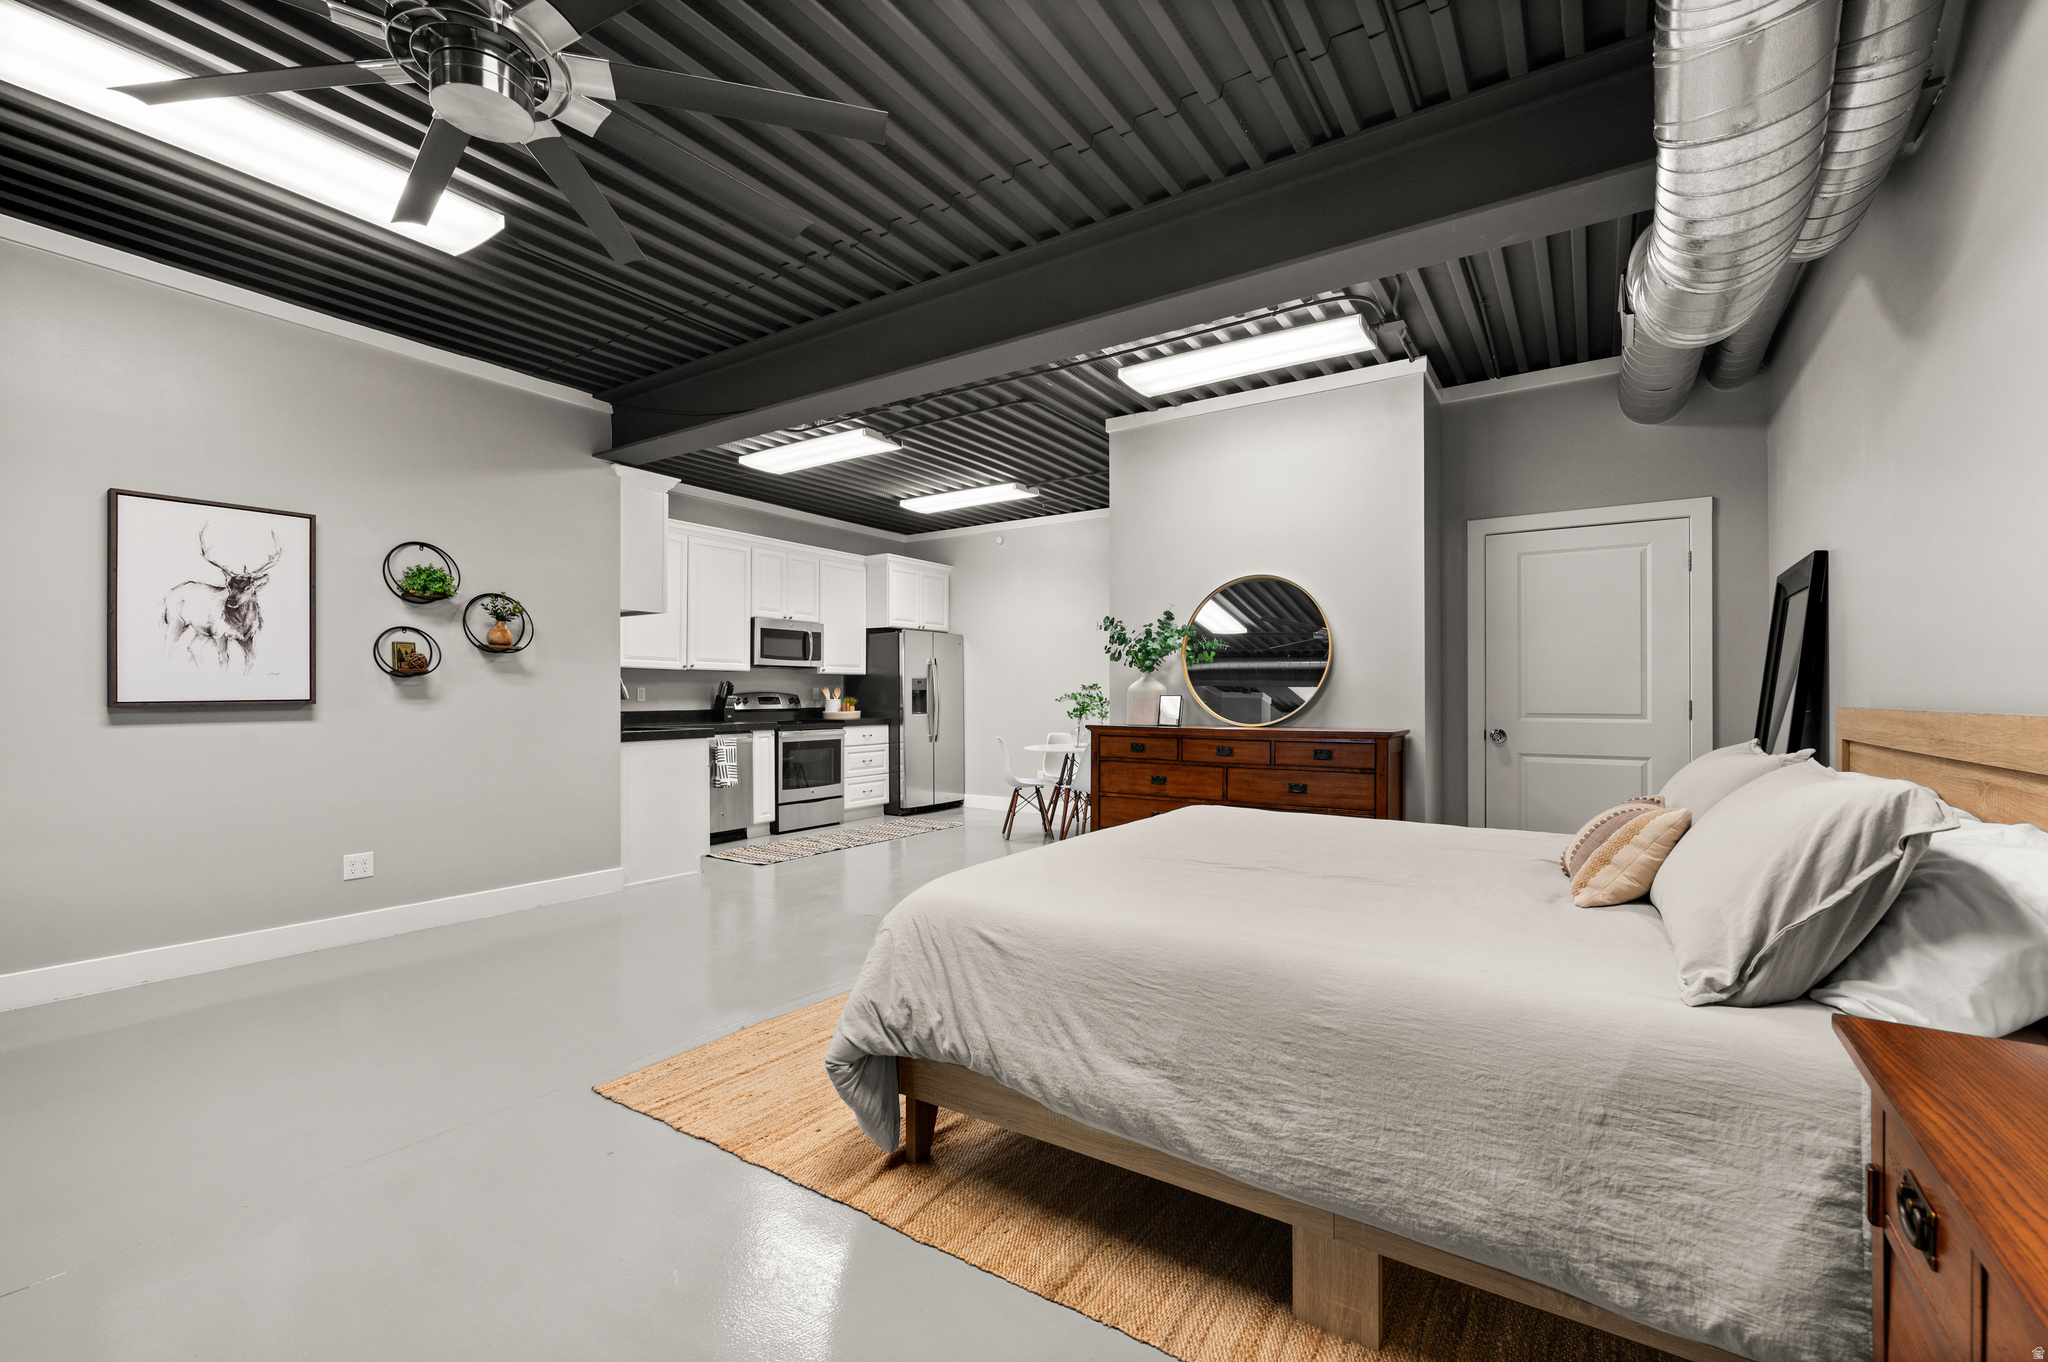
Studio bedroom with gray bedding, an open kitchenette, and an exposed black metal ceiling.
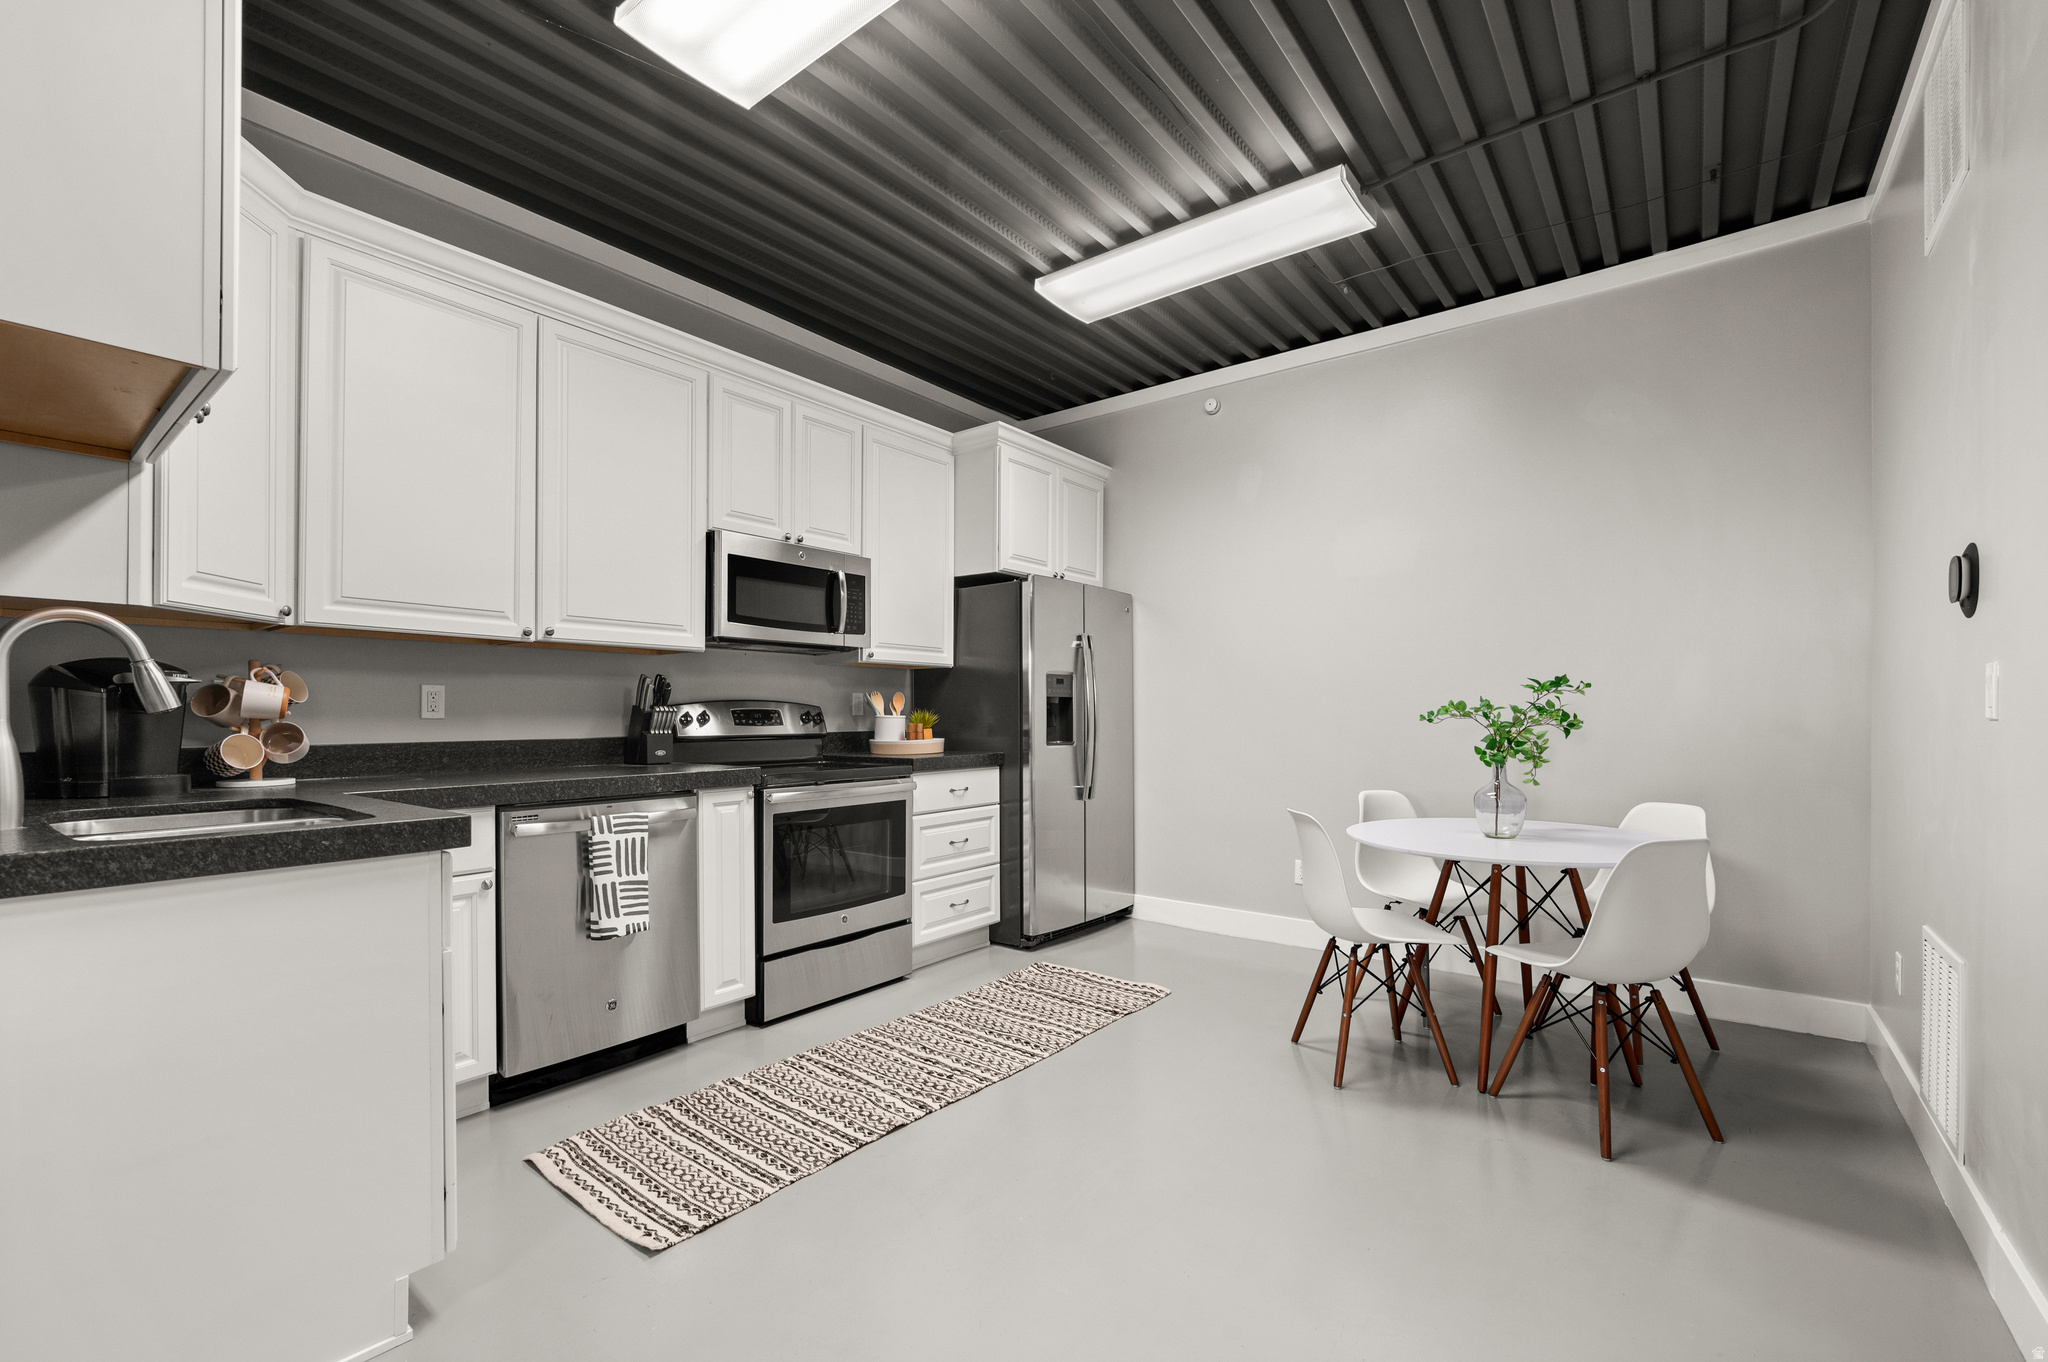
Kitchen with white cabinets, stainless steel appliances, and a small dining table beneath an exposed metal ceiling.
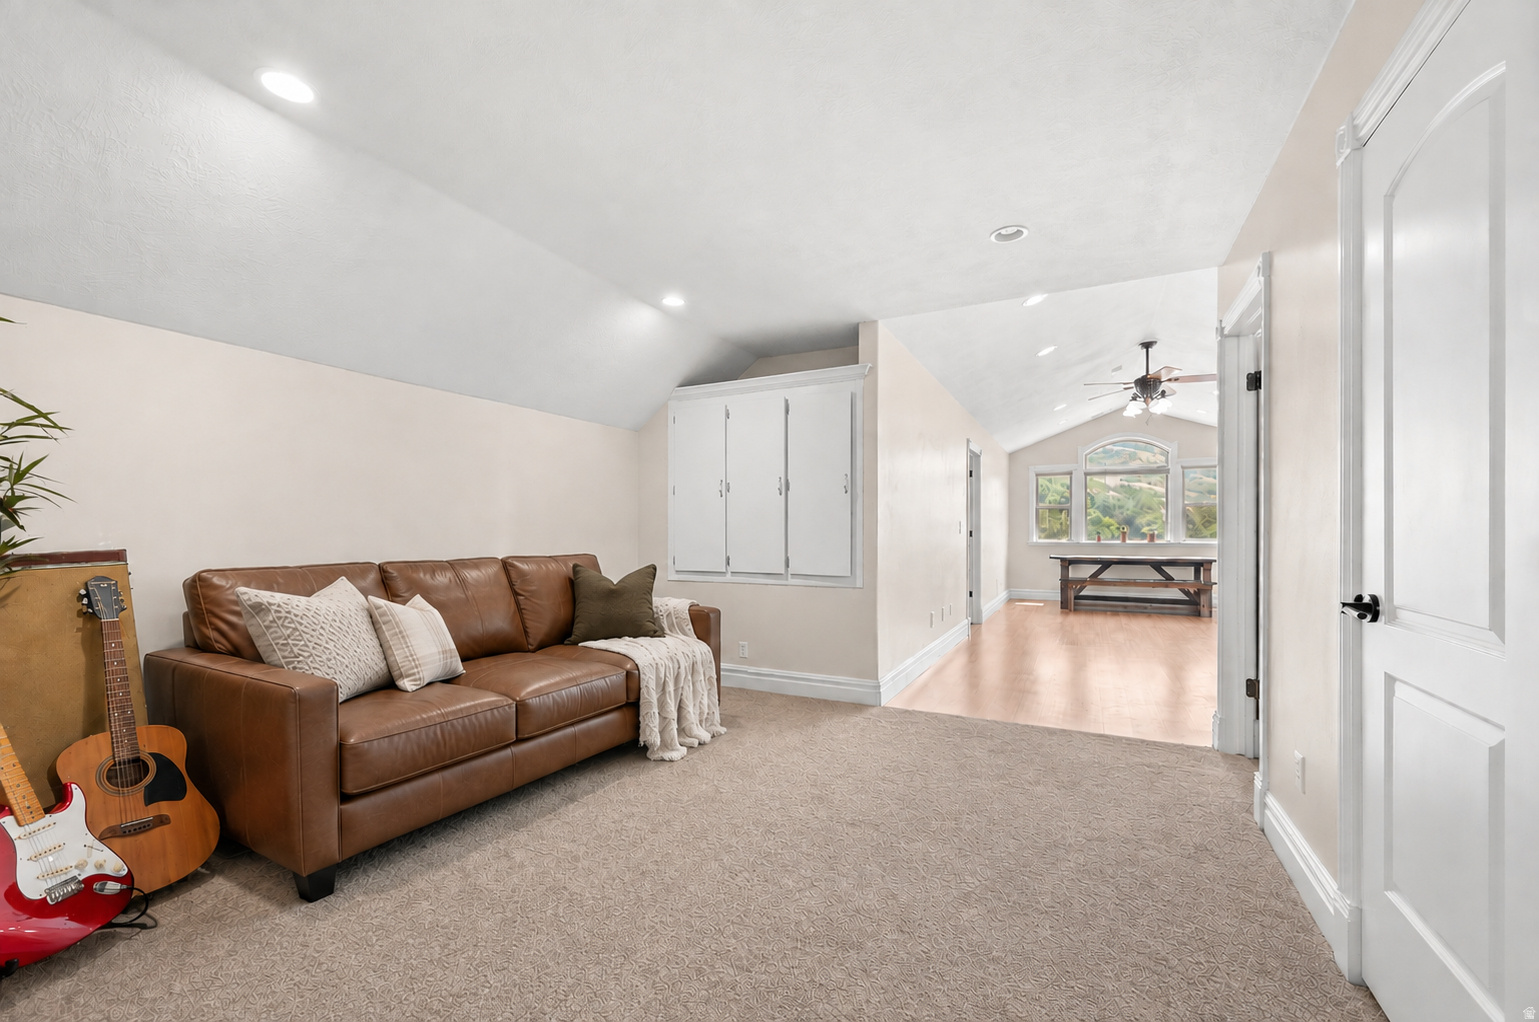
Furnished bonus room with a leather sofa, guitars, and a table by the far windows.
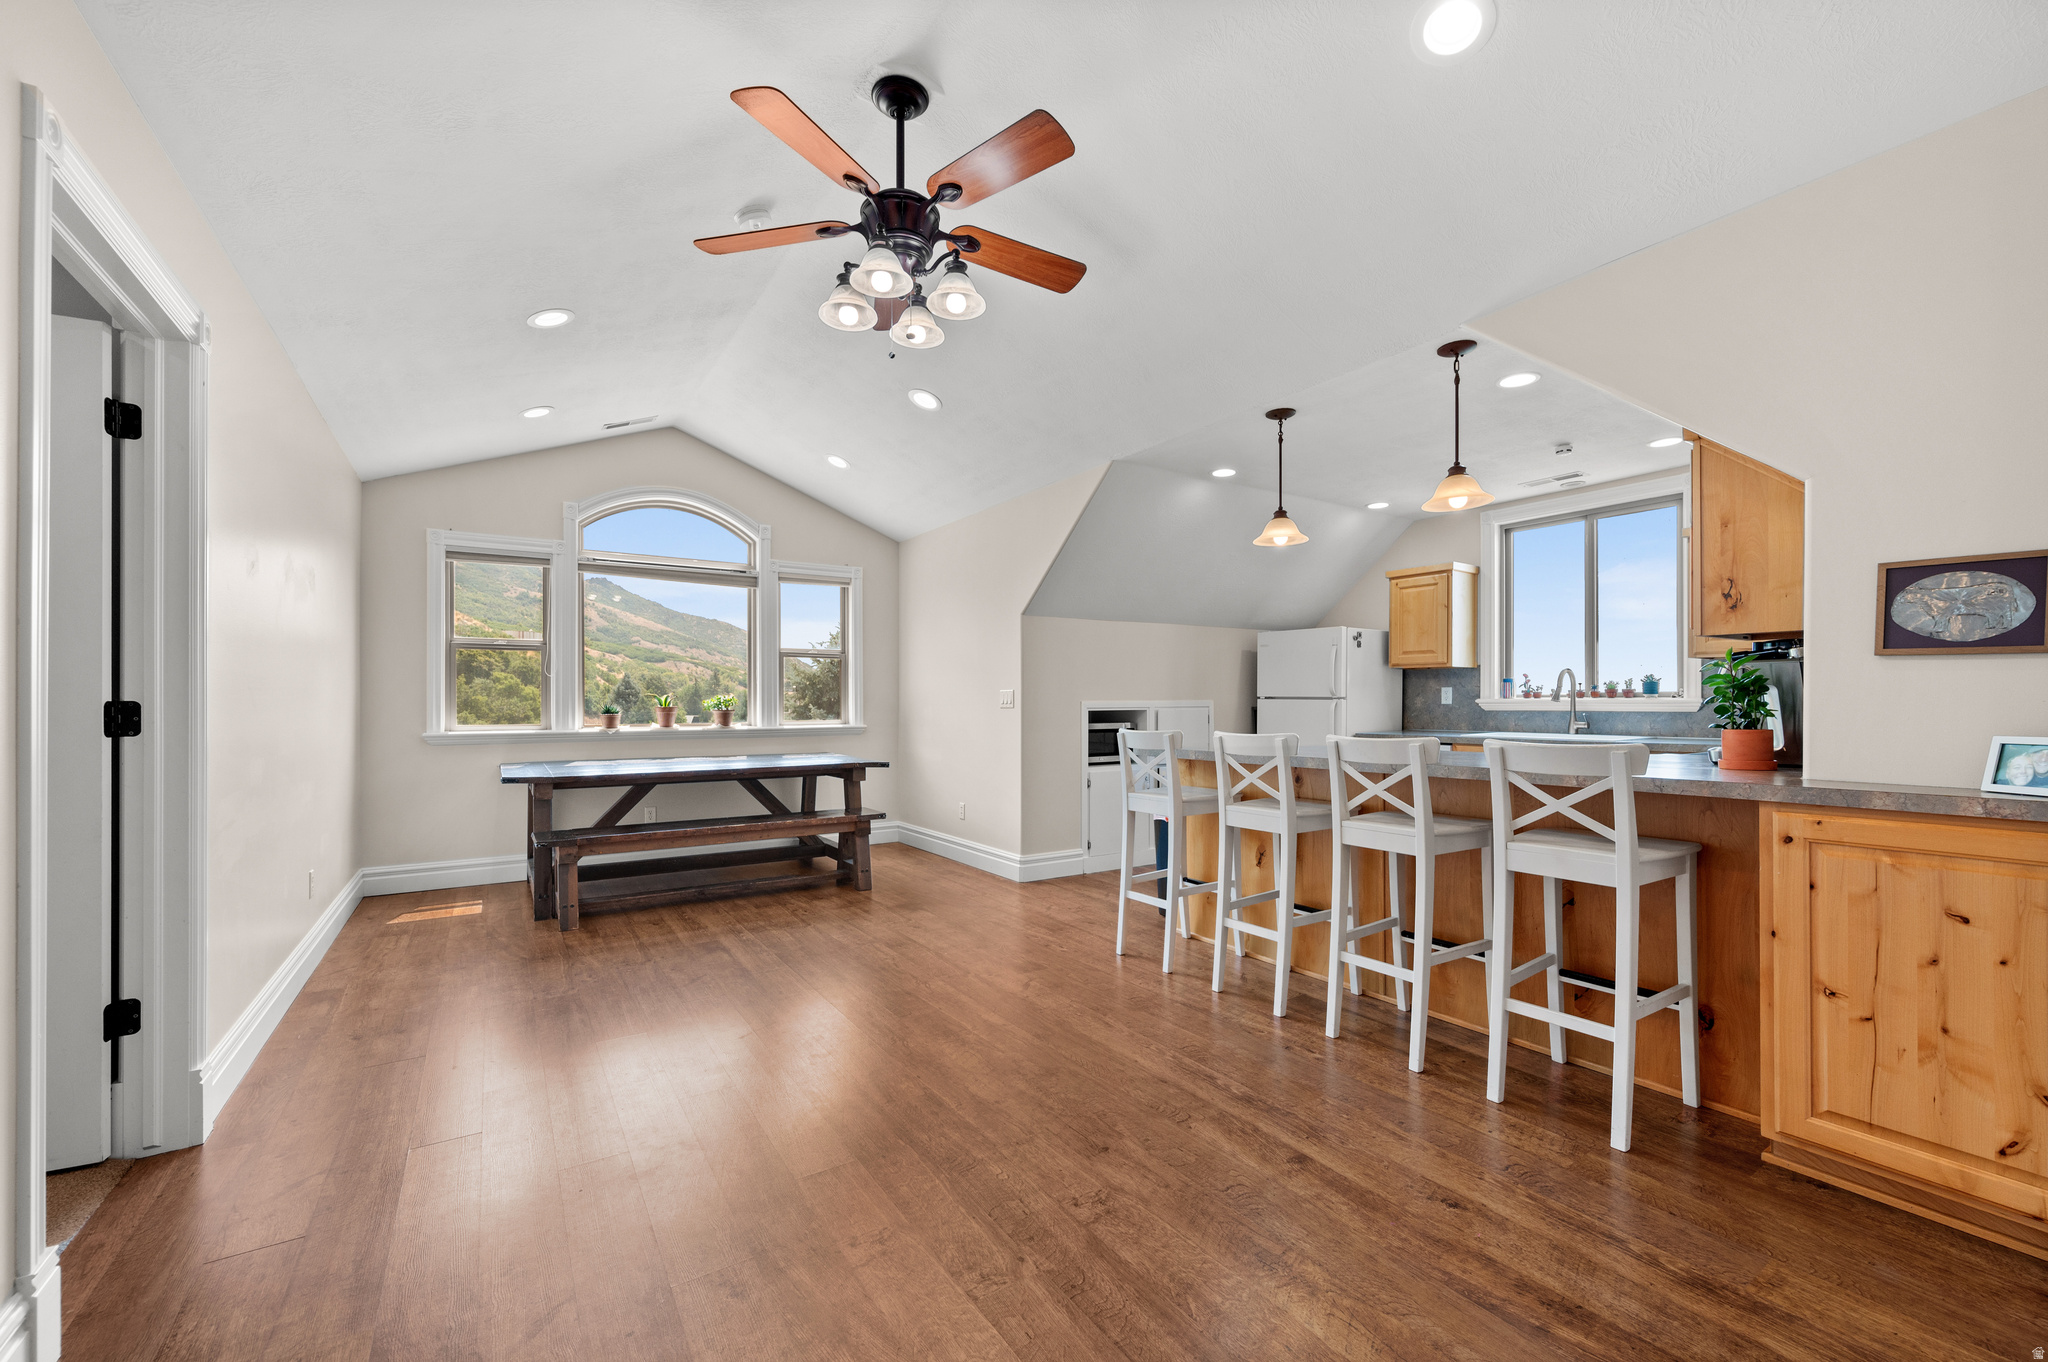
Open kitchen and dining area with vaulted ceilings, an arched mountain-view window, and a long island with white stools.
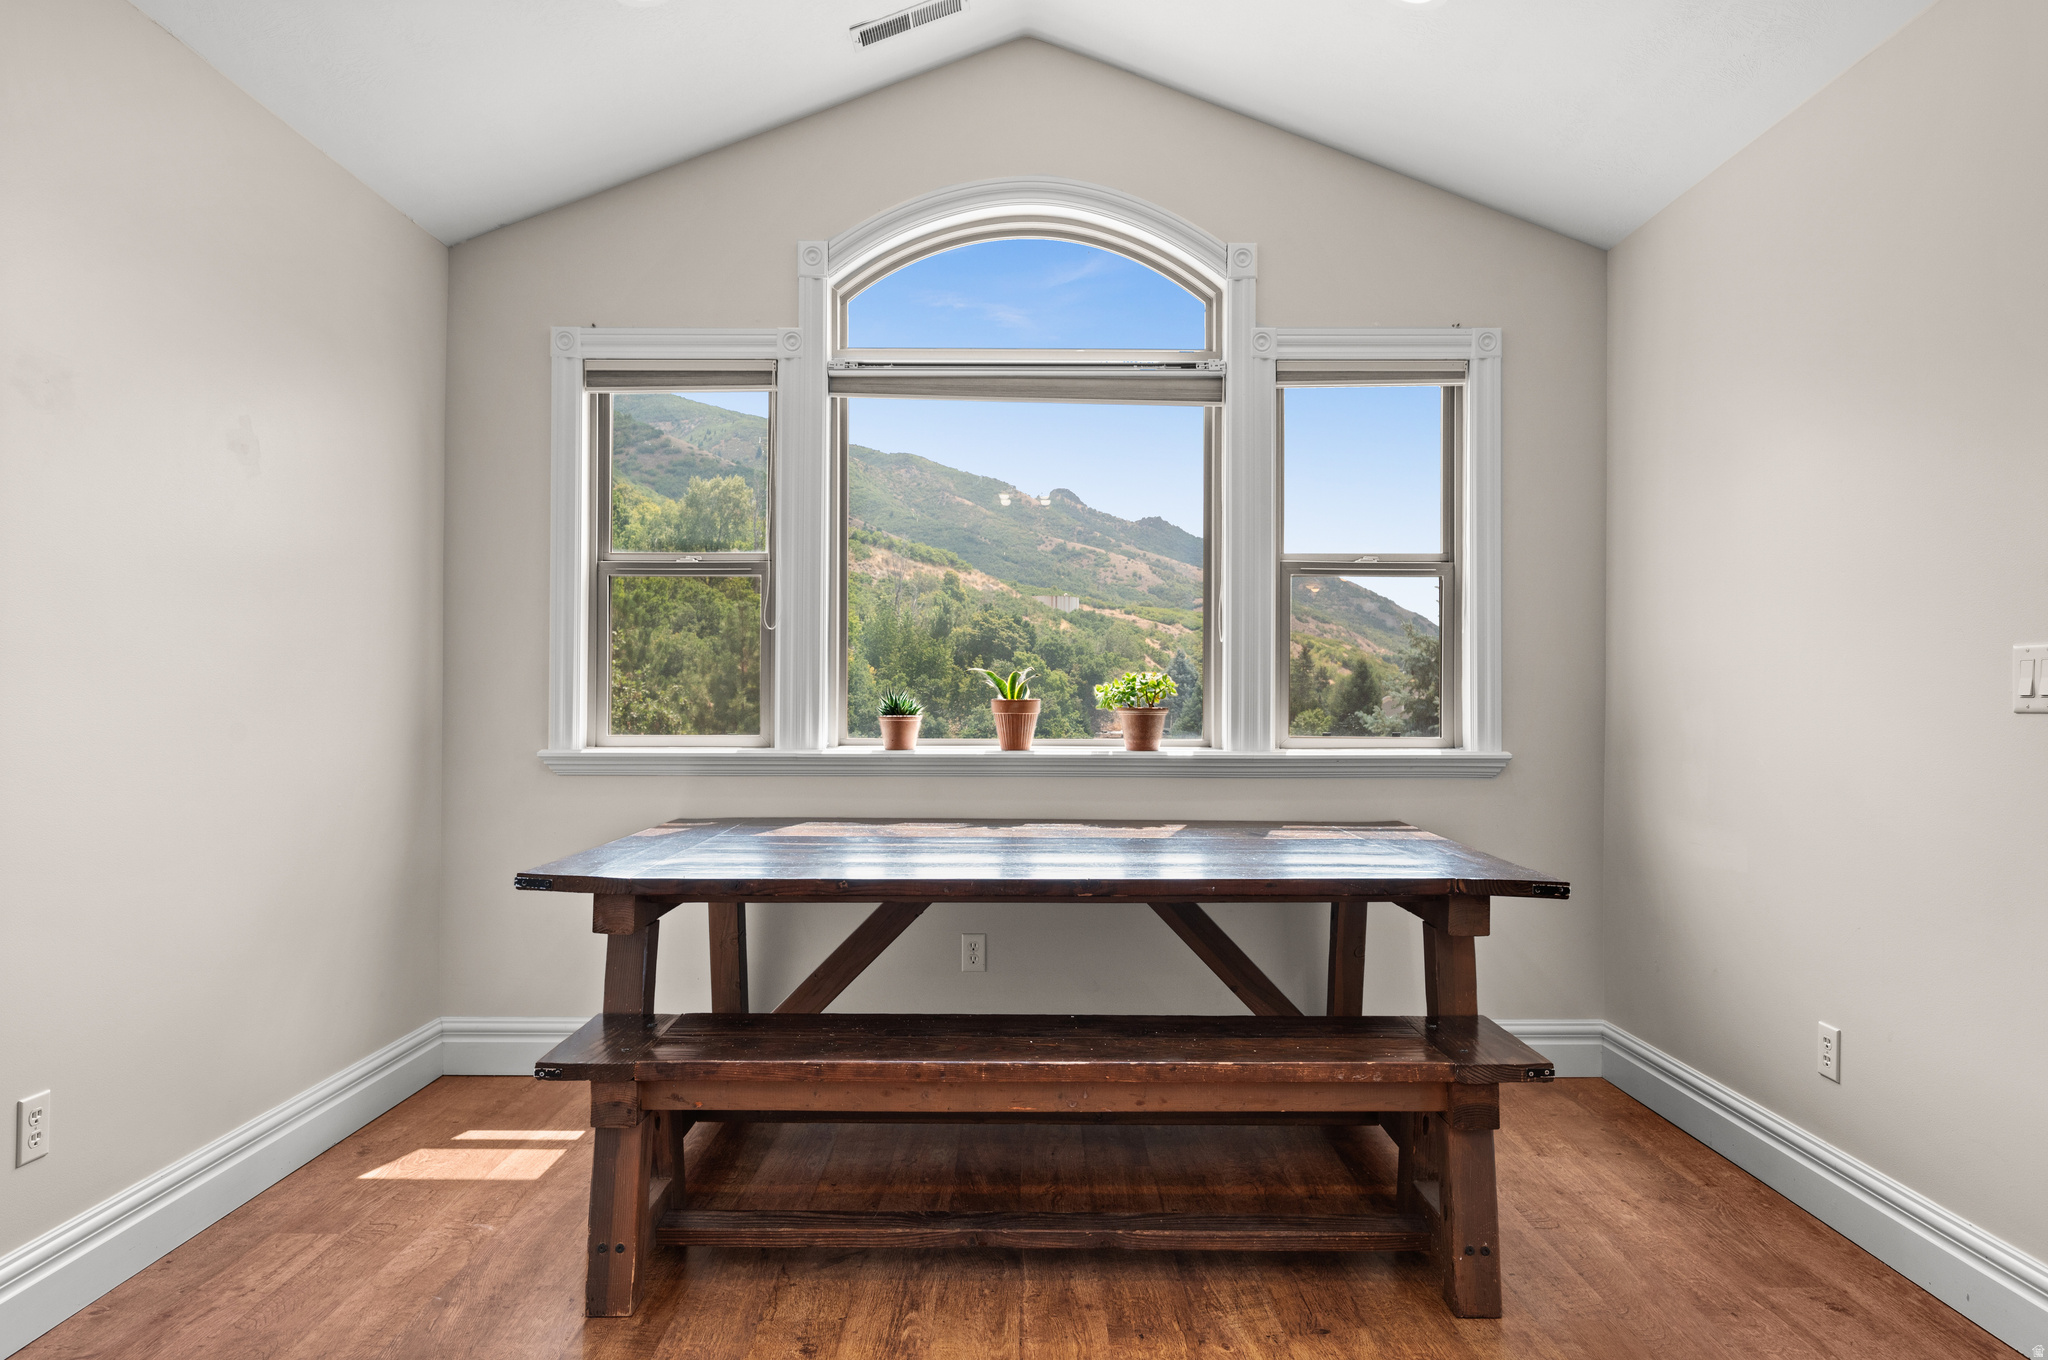
Dining area with a rustic wooden table beneath an arched window overlooking green mountains.
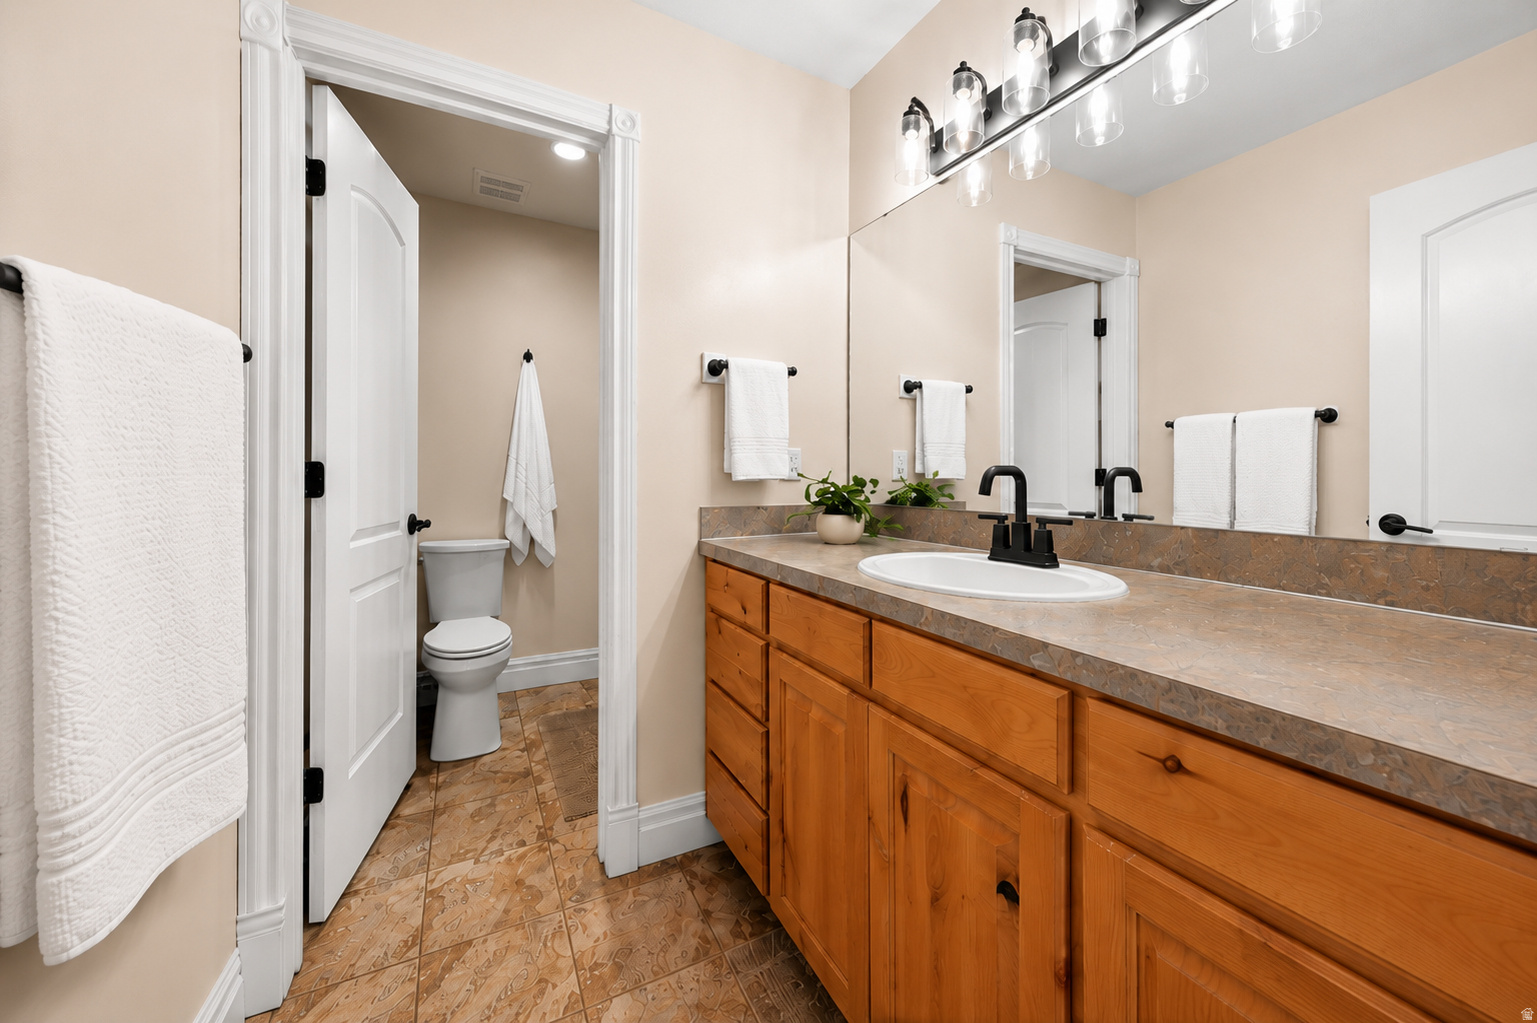
Bathroom with a long wood vanity, patterned countertop, and toilet alcove.
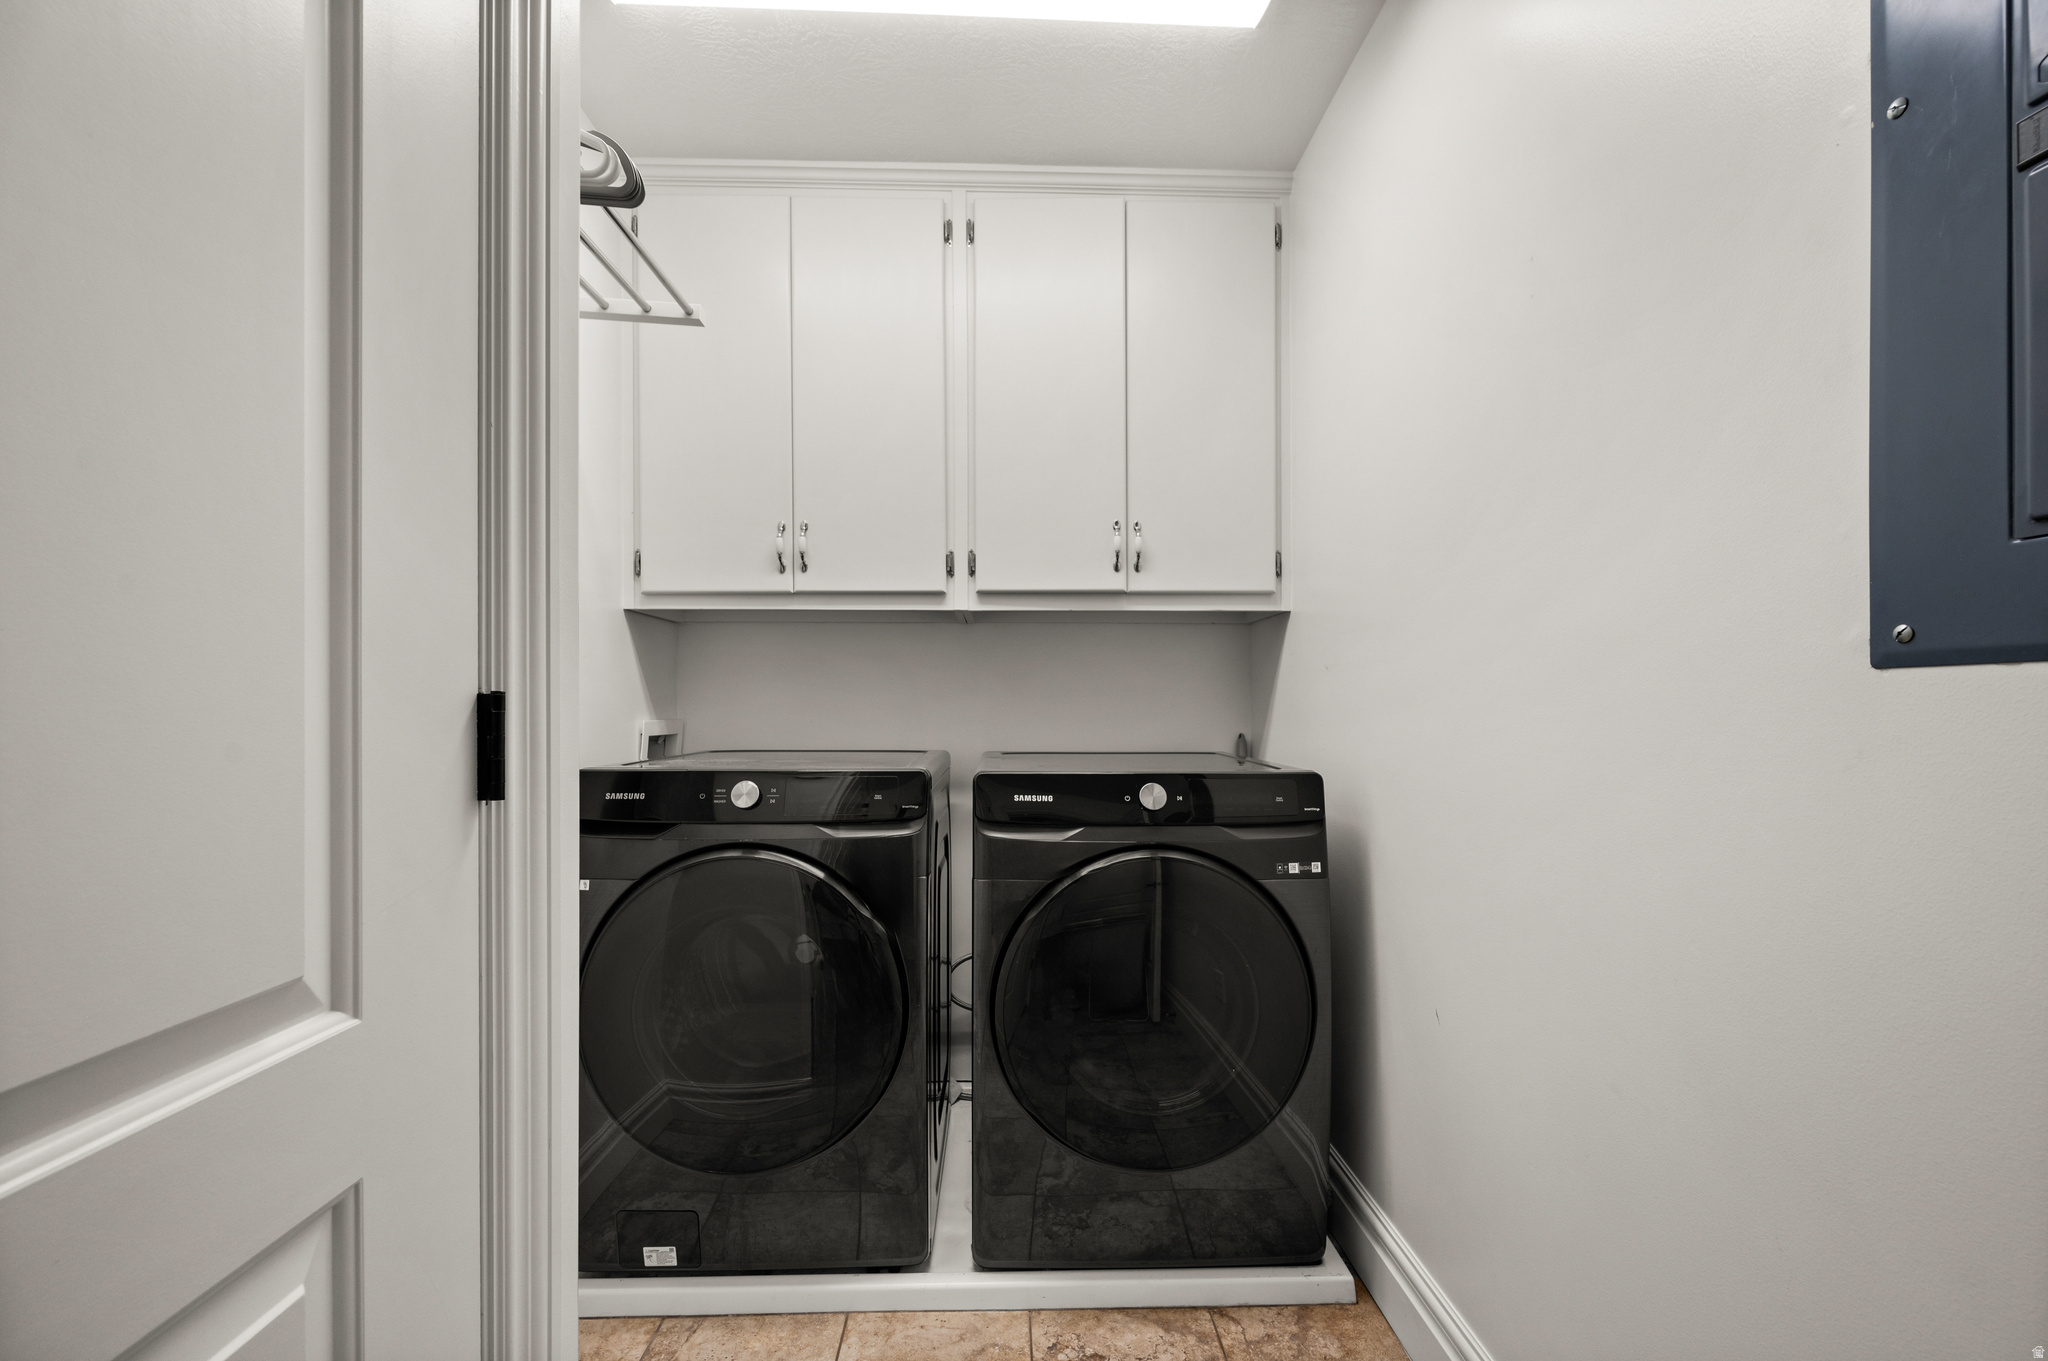
Laundry room with black front-loading washer and dryer beneath white storage cabinets.
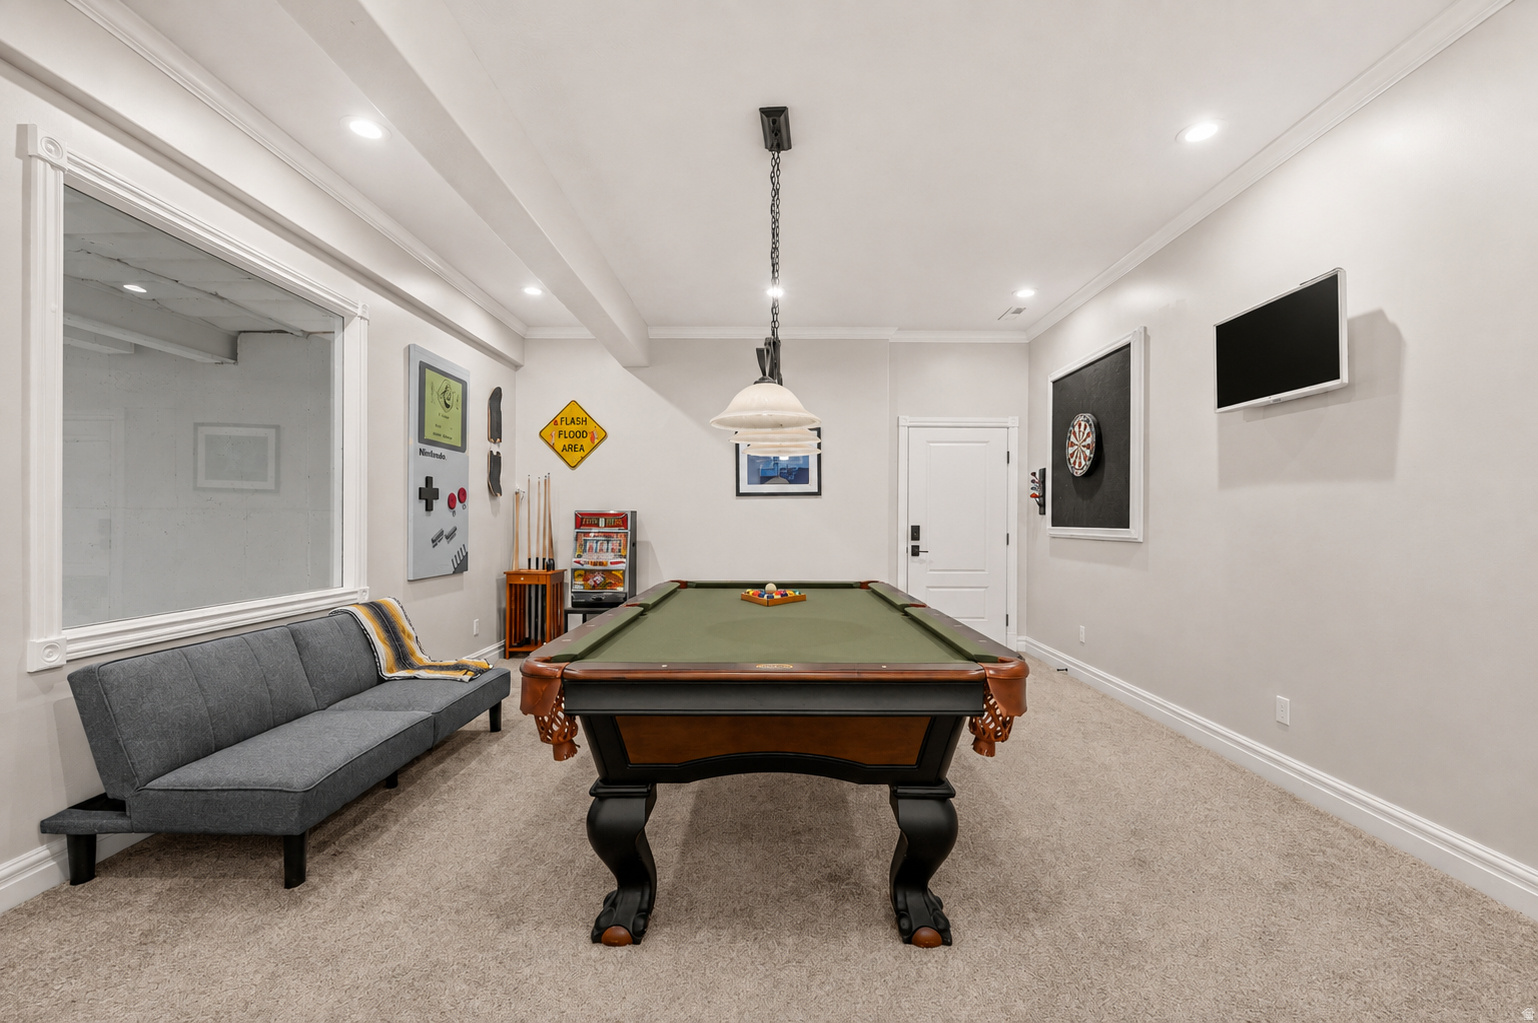
Game room with a green-felt pool table, gray sofa, dartboard, and wall-mounted television.
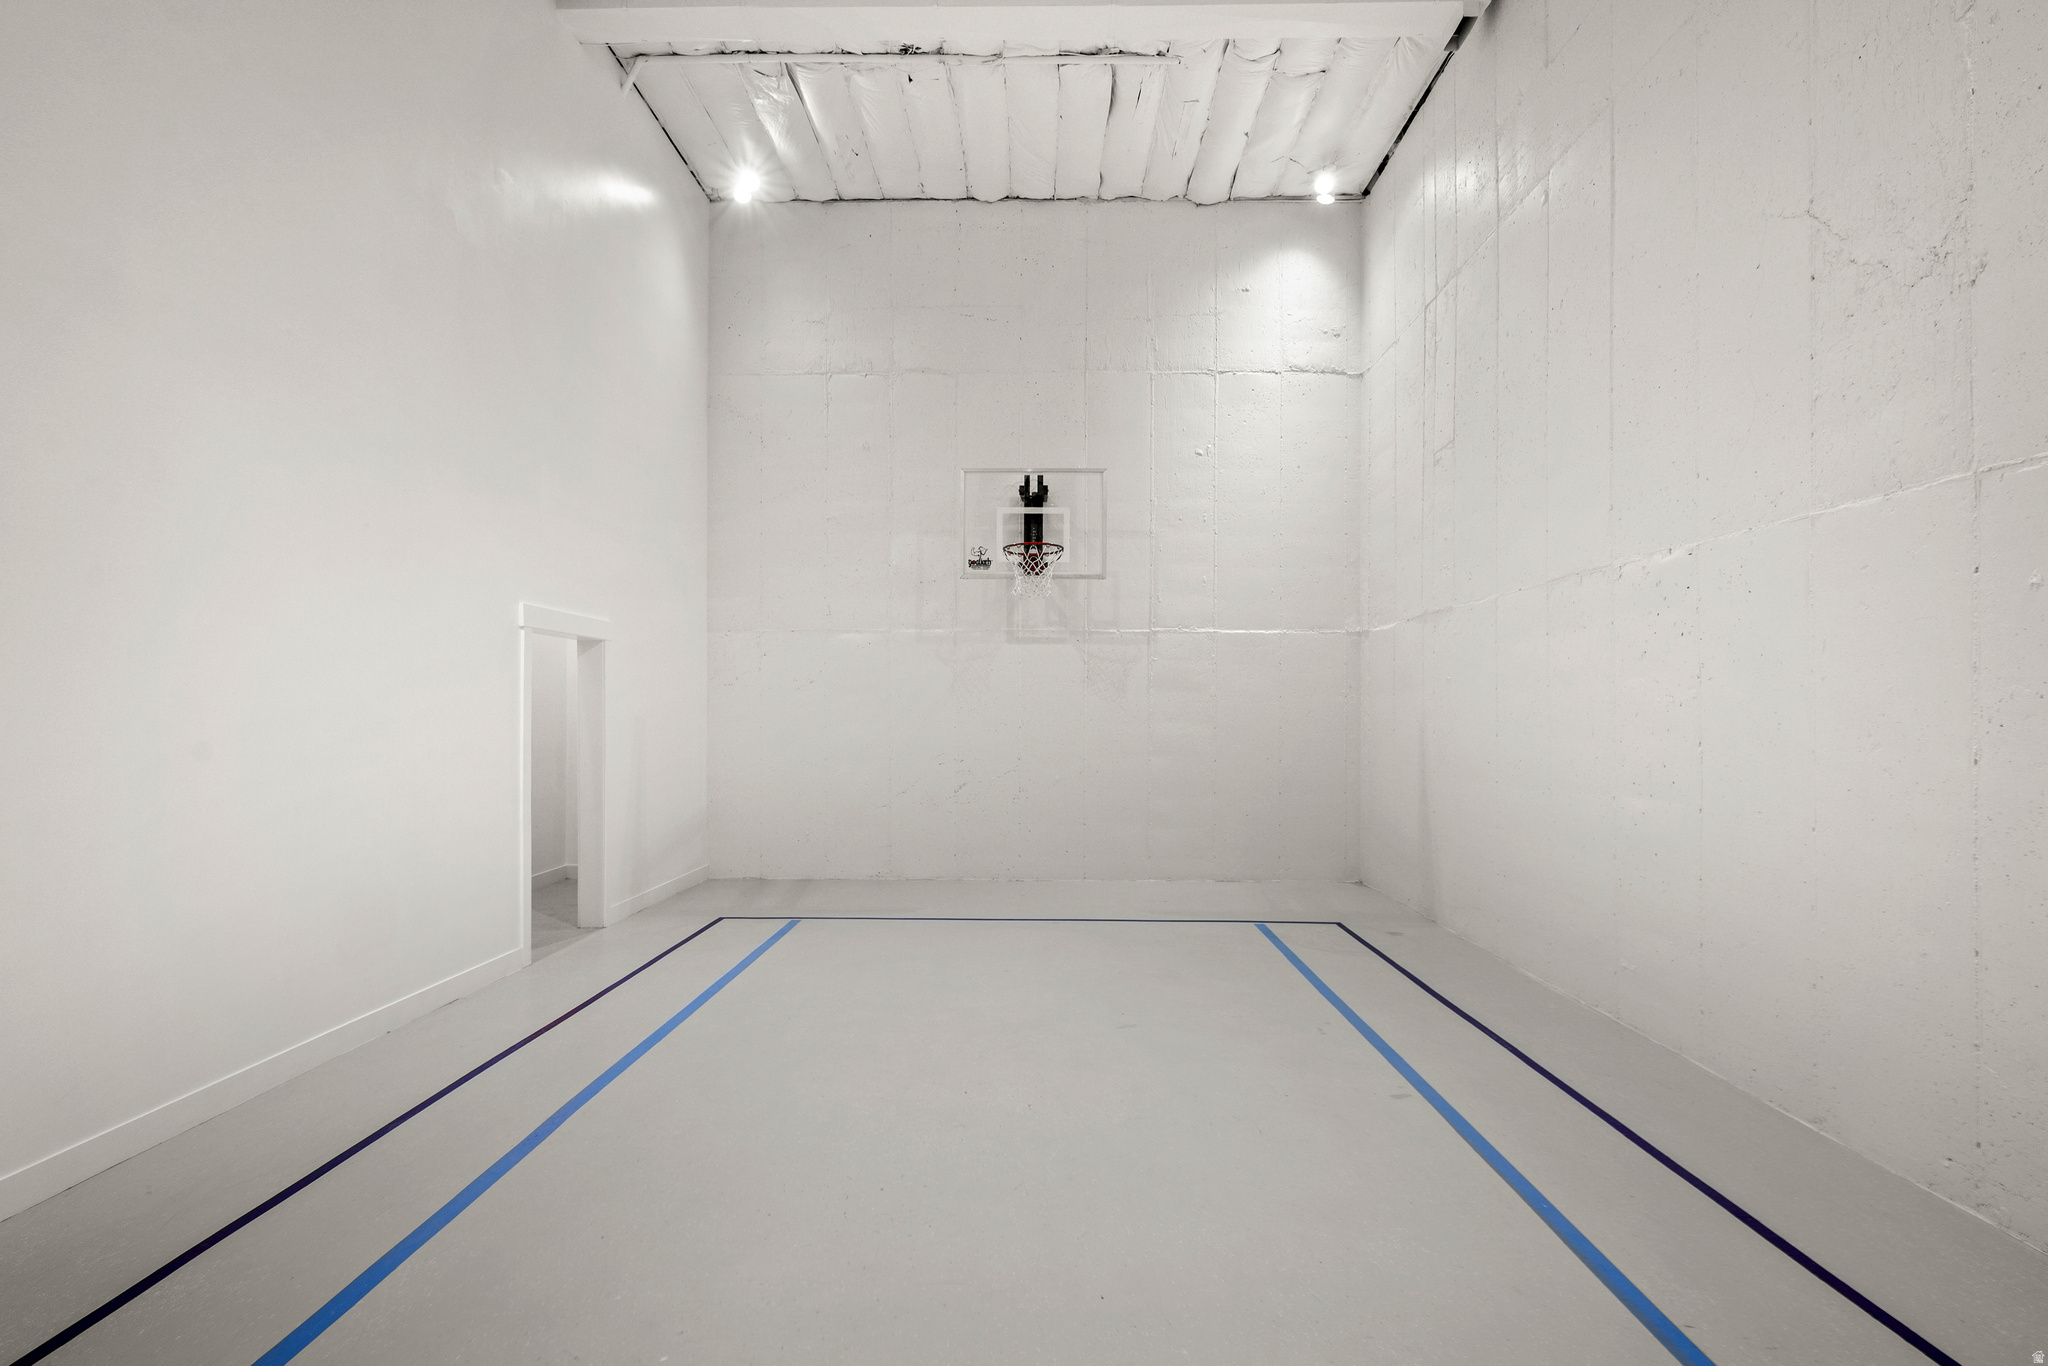
Indoor basketball court with a single hoop and blue and black floor markings.
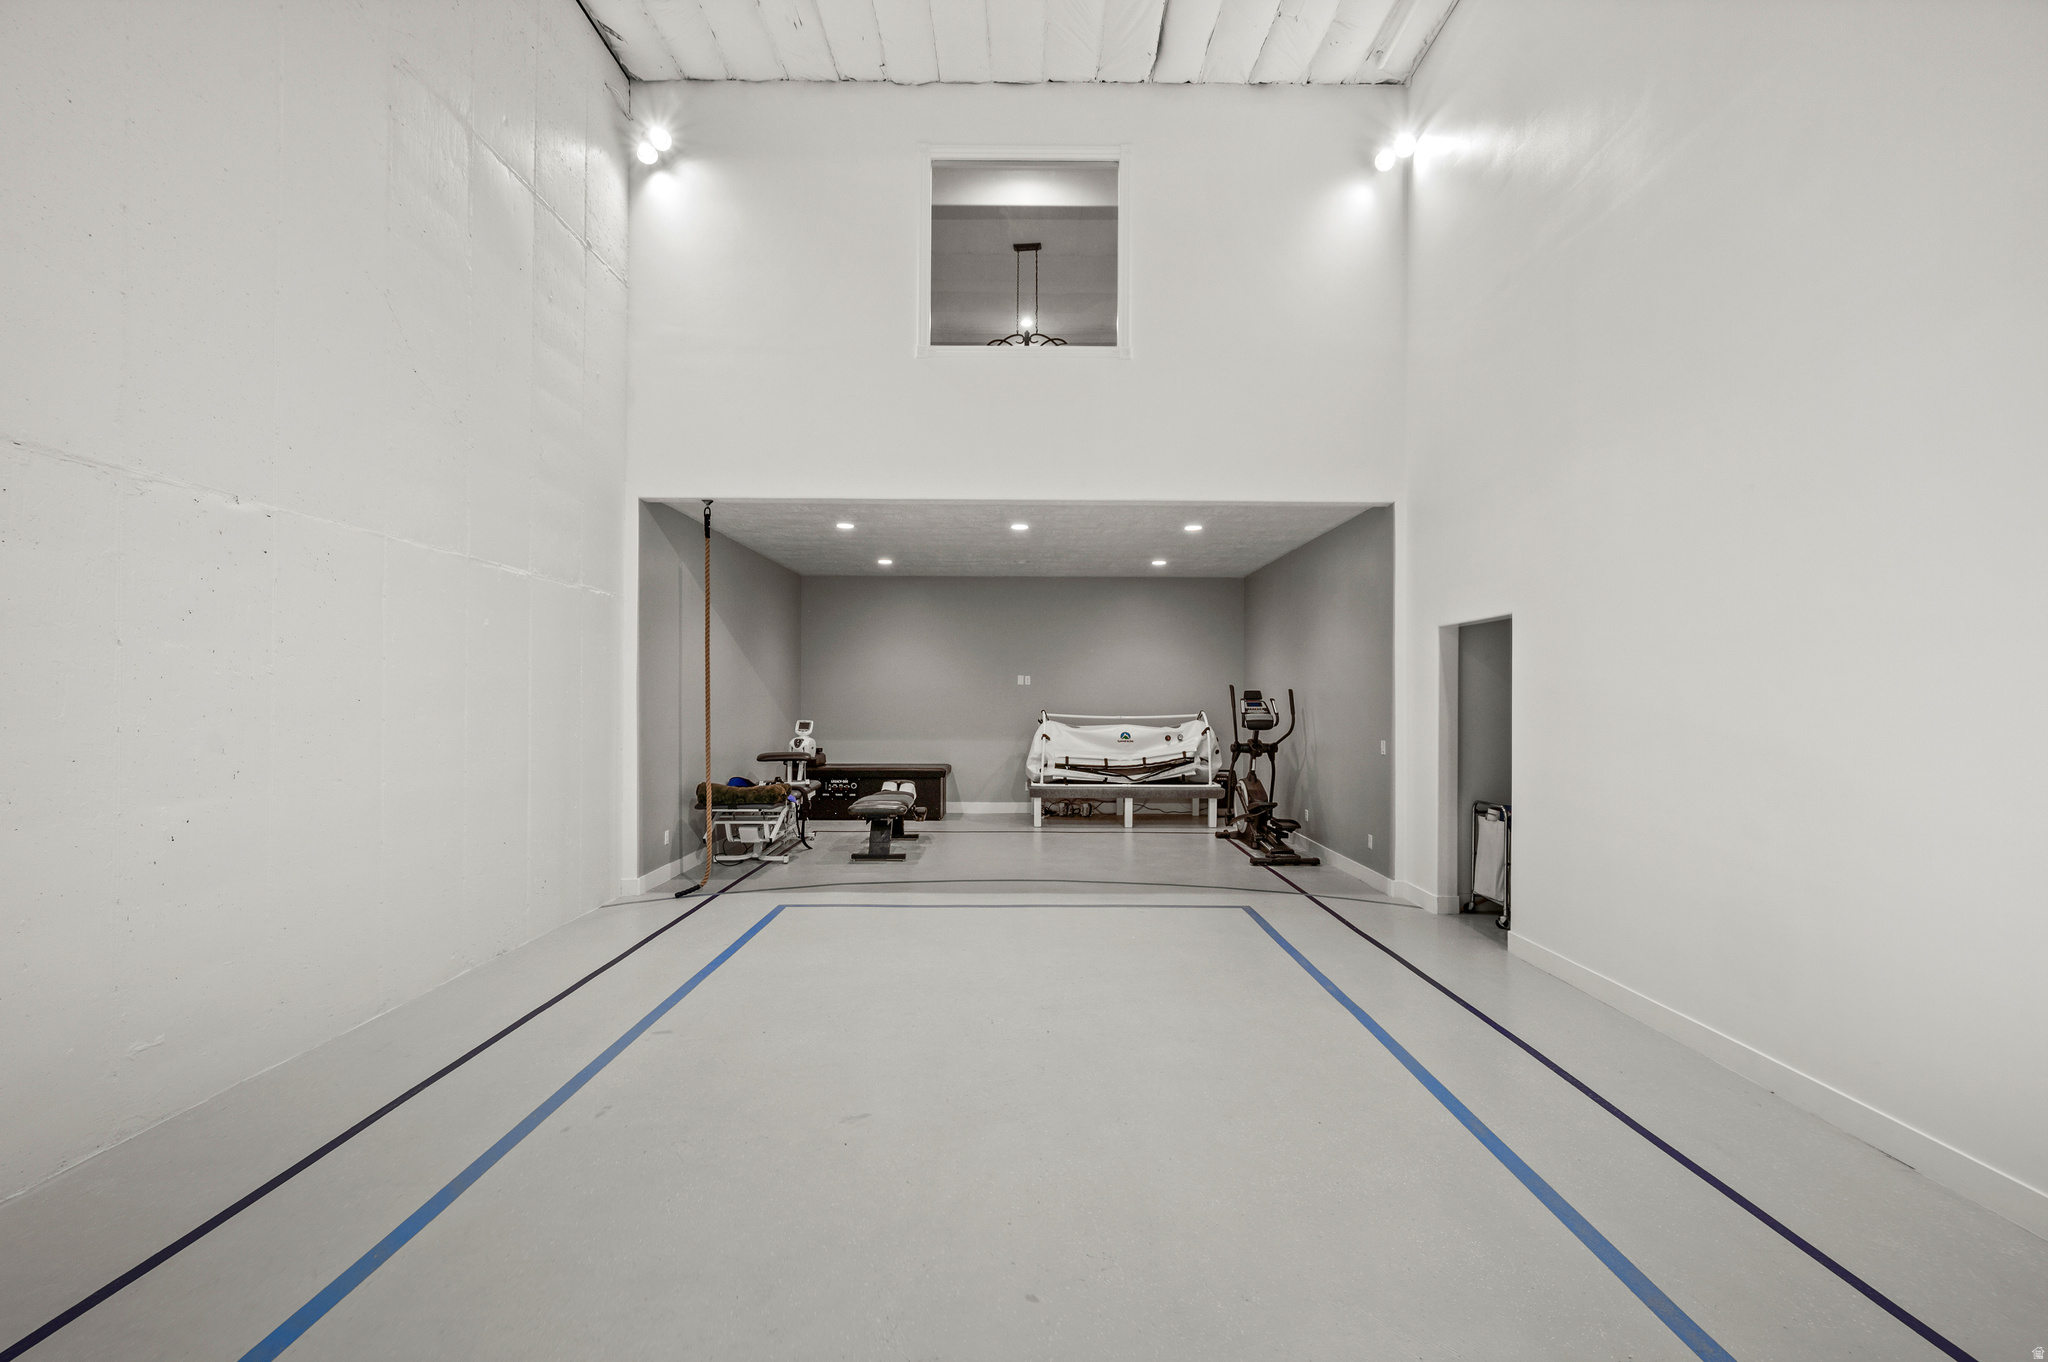
Indoor sport court with blue and black floor lines and exercise equipment at the far end.
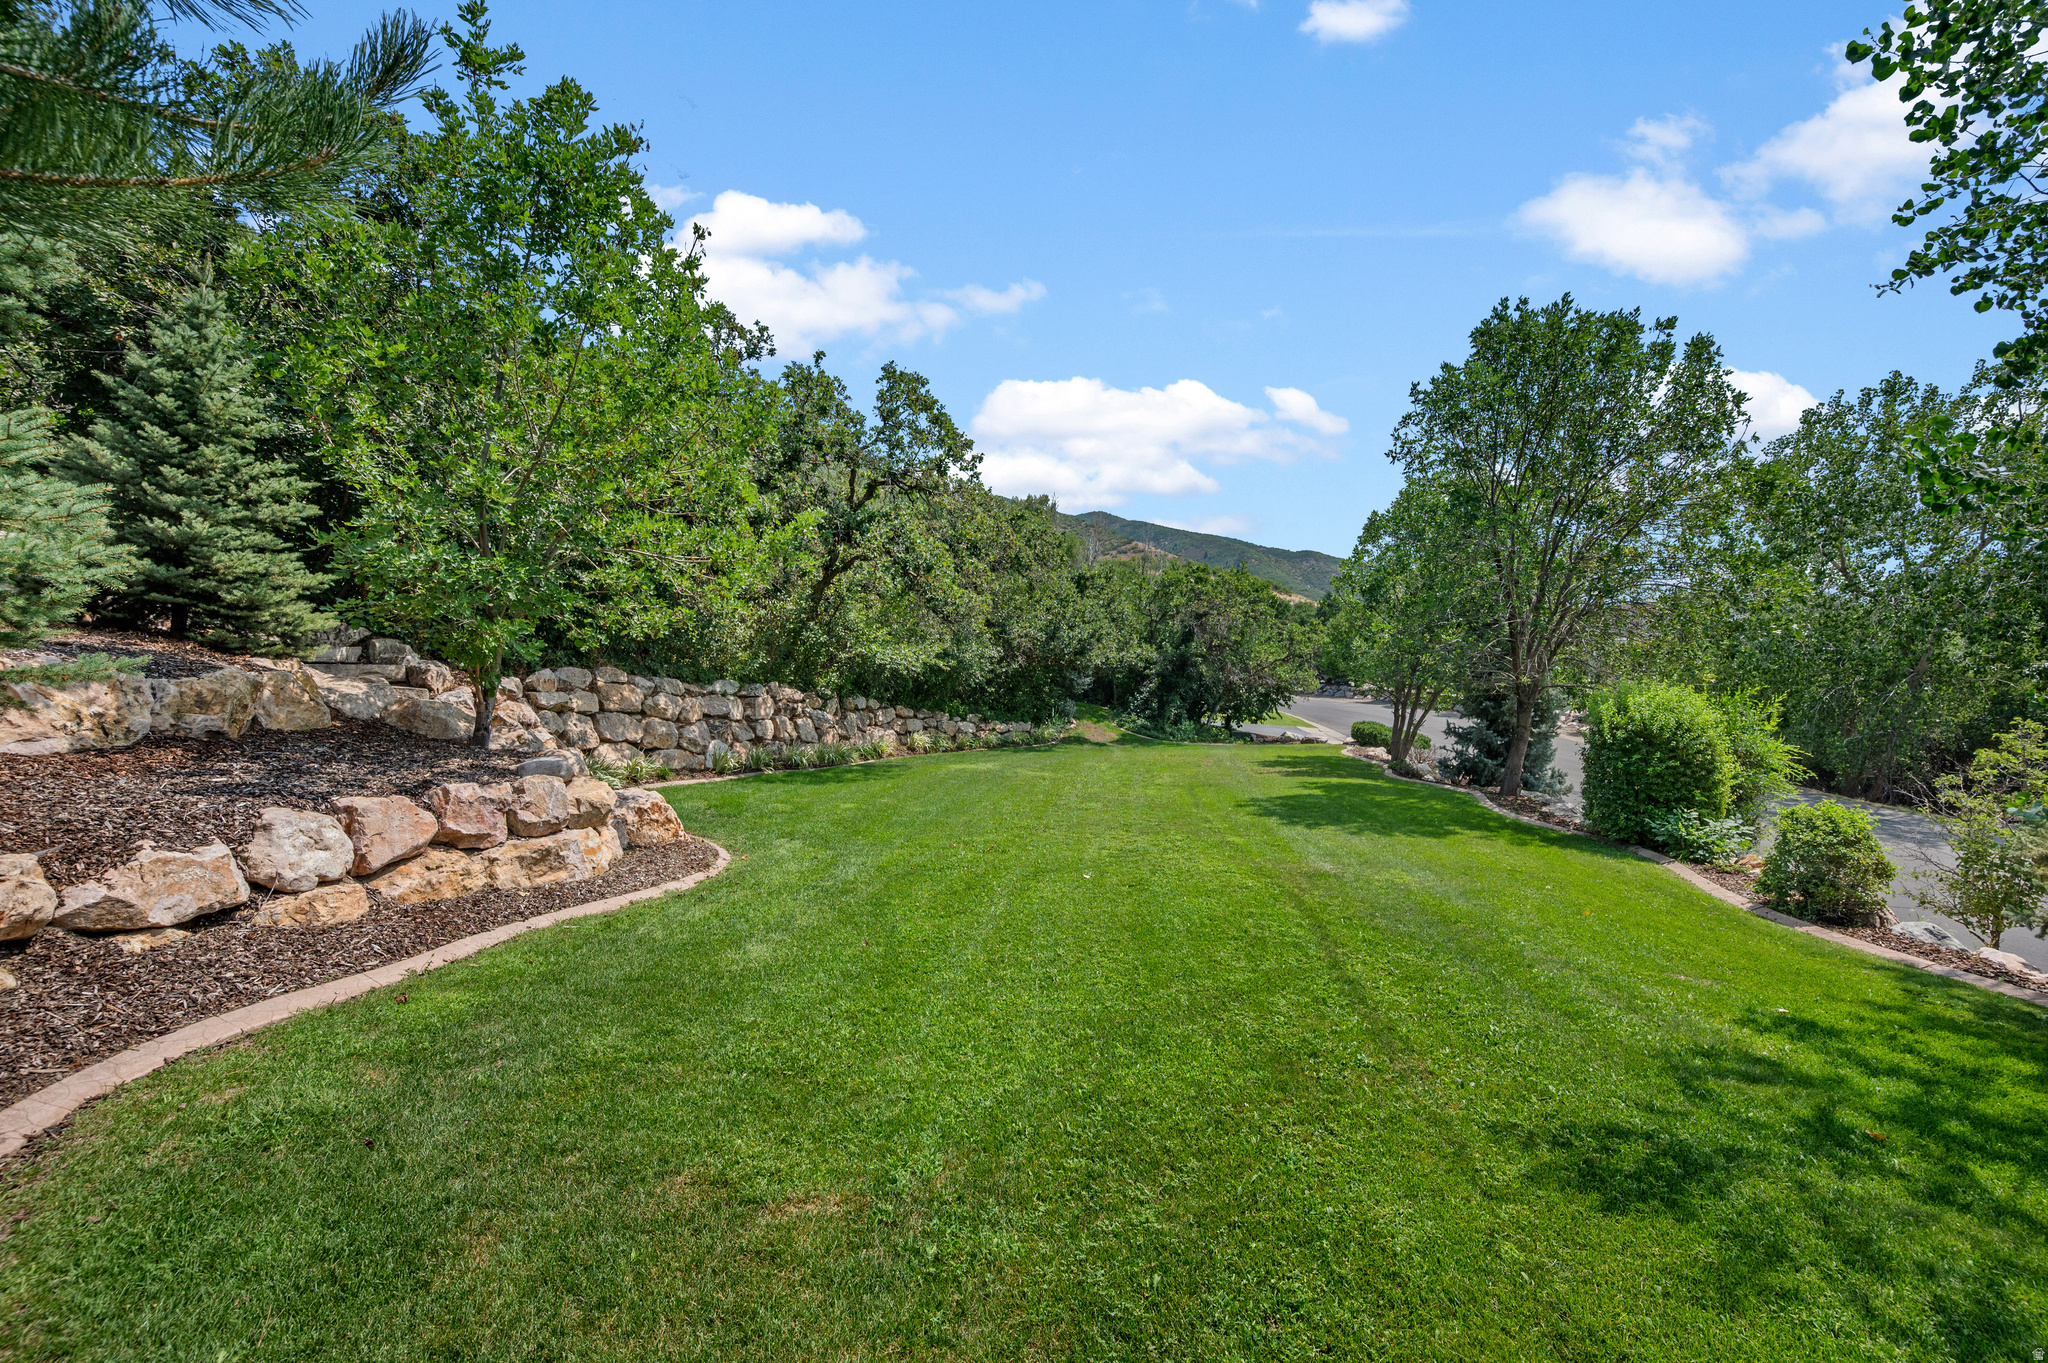
Landscaped yard with a broad lawn, tiered stone walls, mature trees, and a distant mountain ridge.
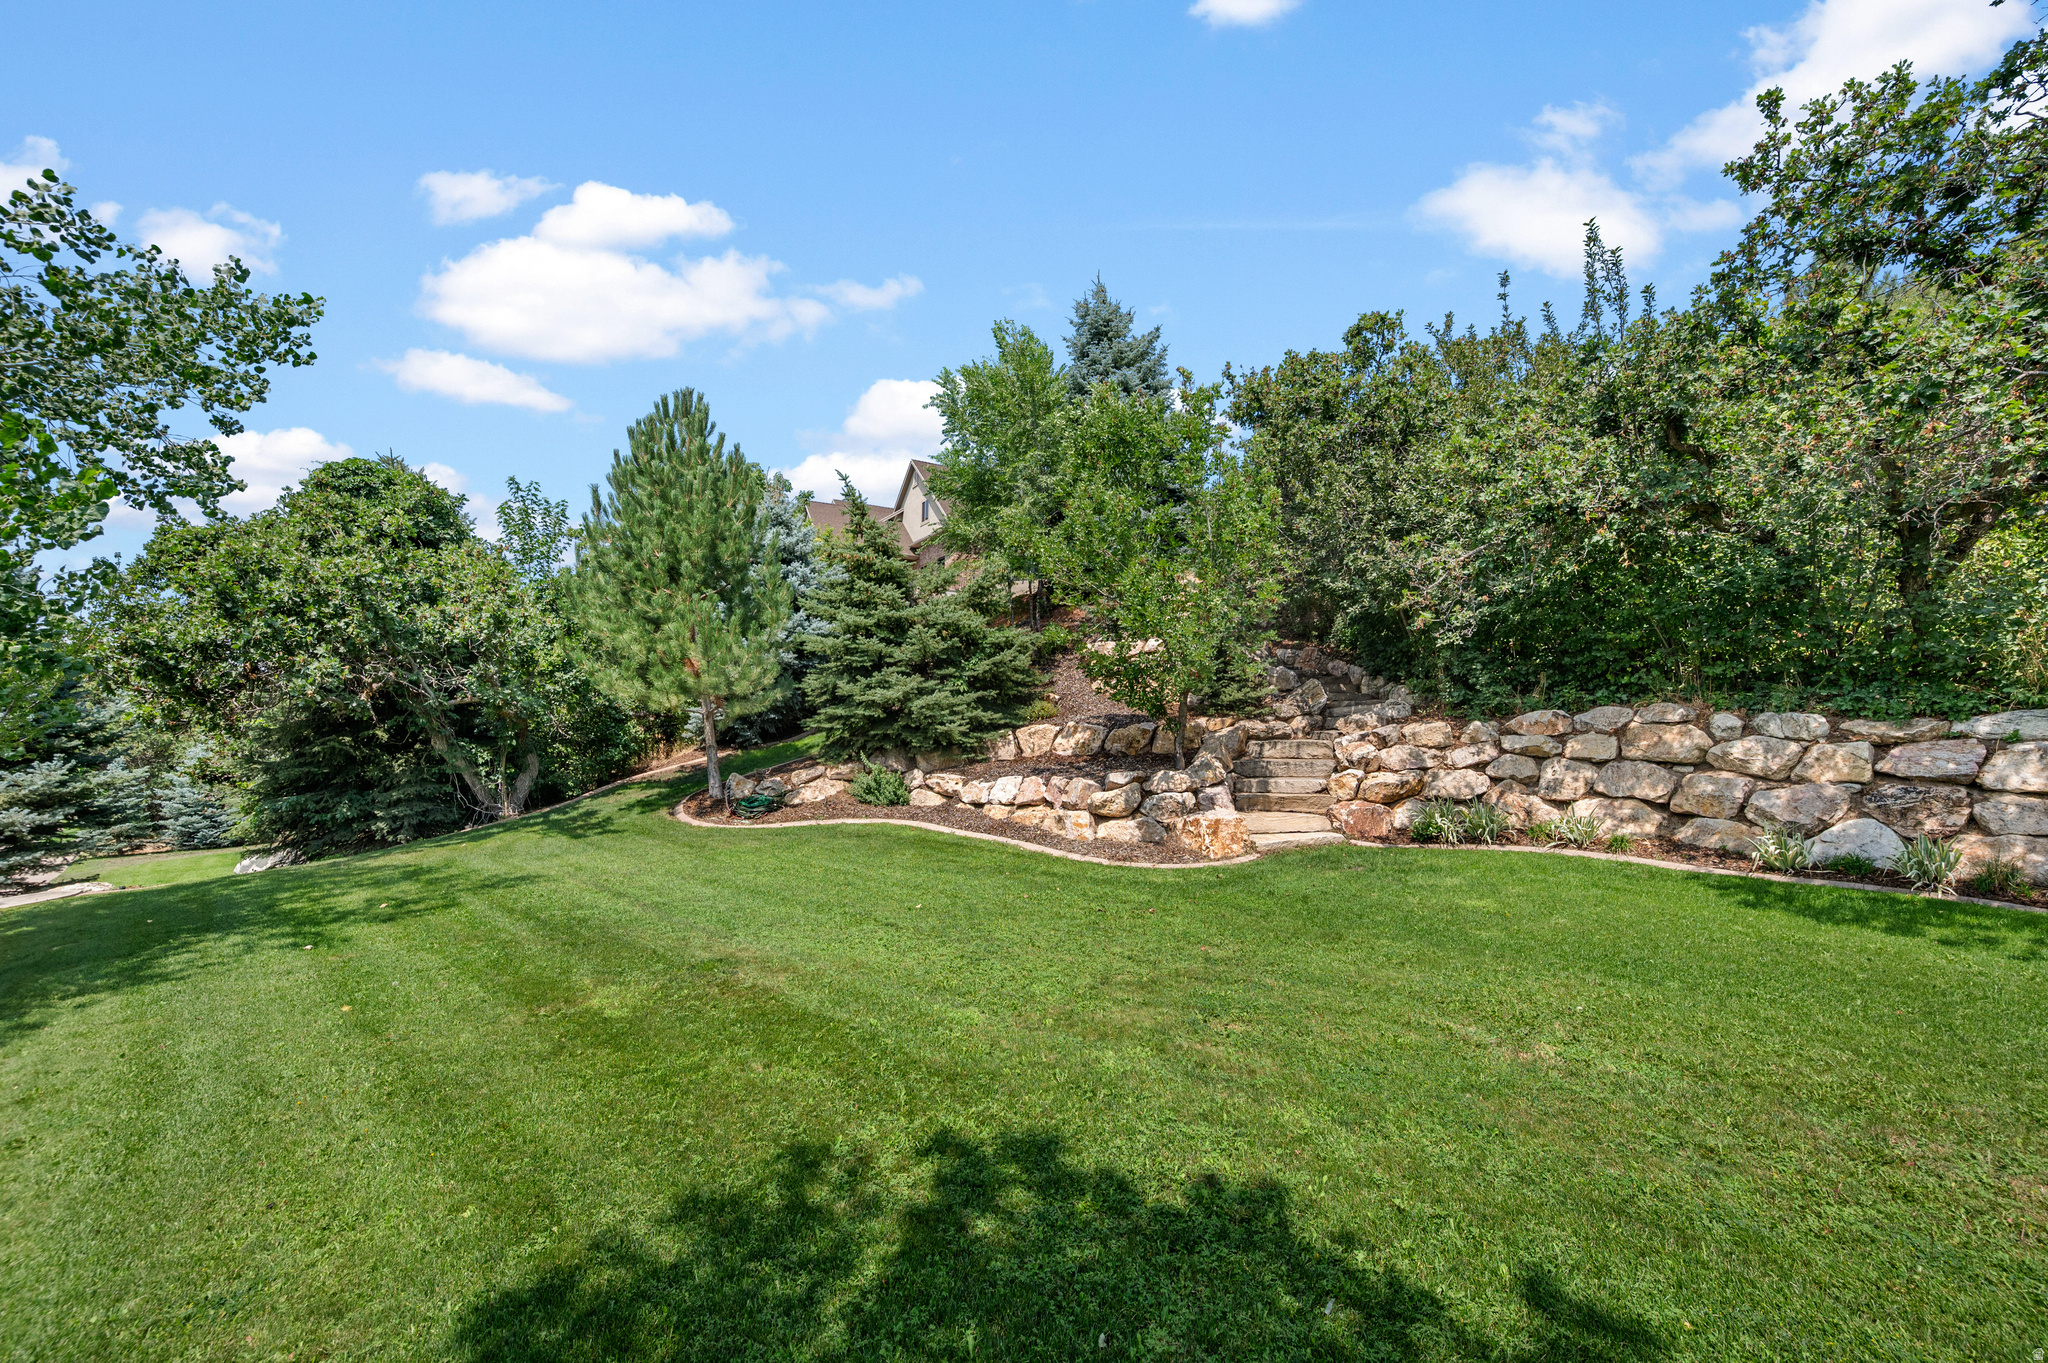
Landscaped backyard with a broad lawn, mature trees, and stone retaining wall steps.
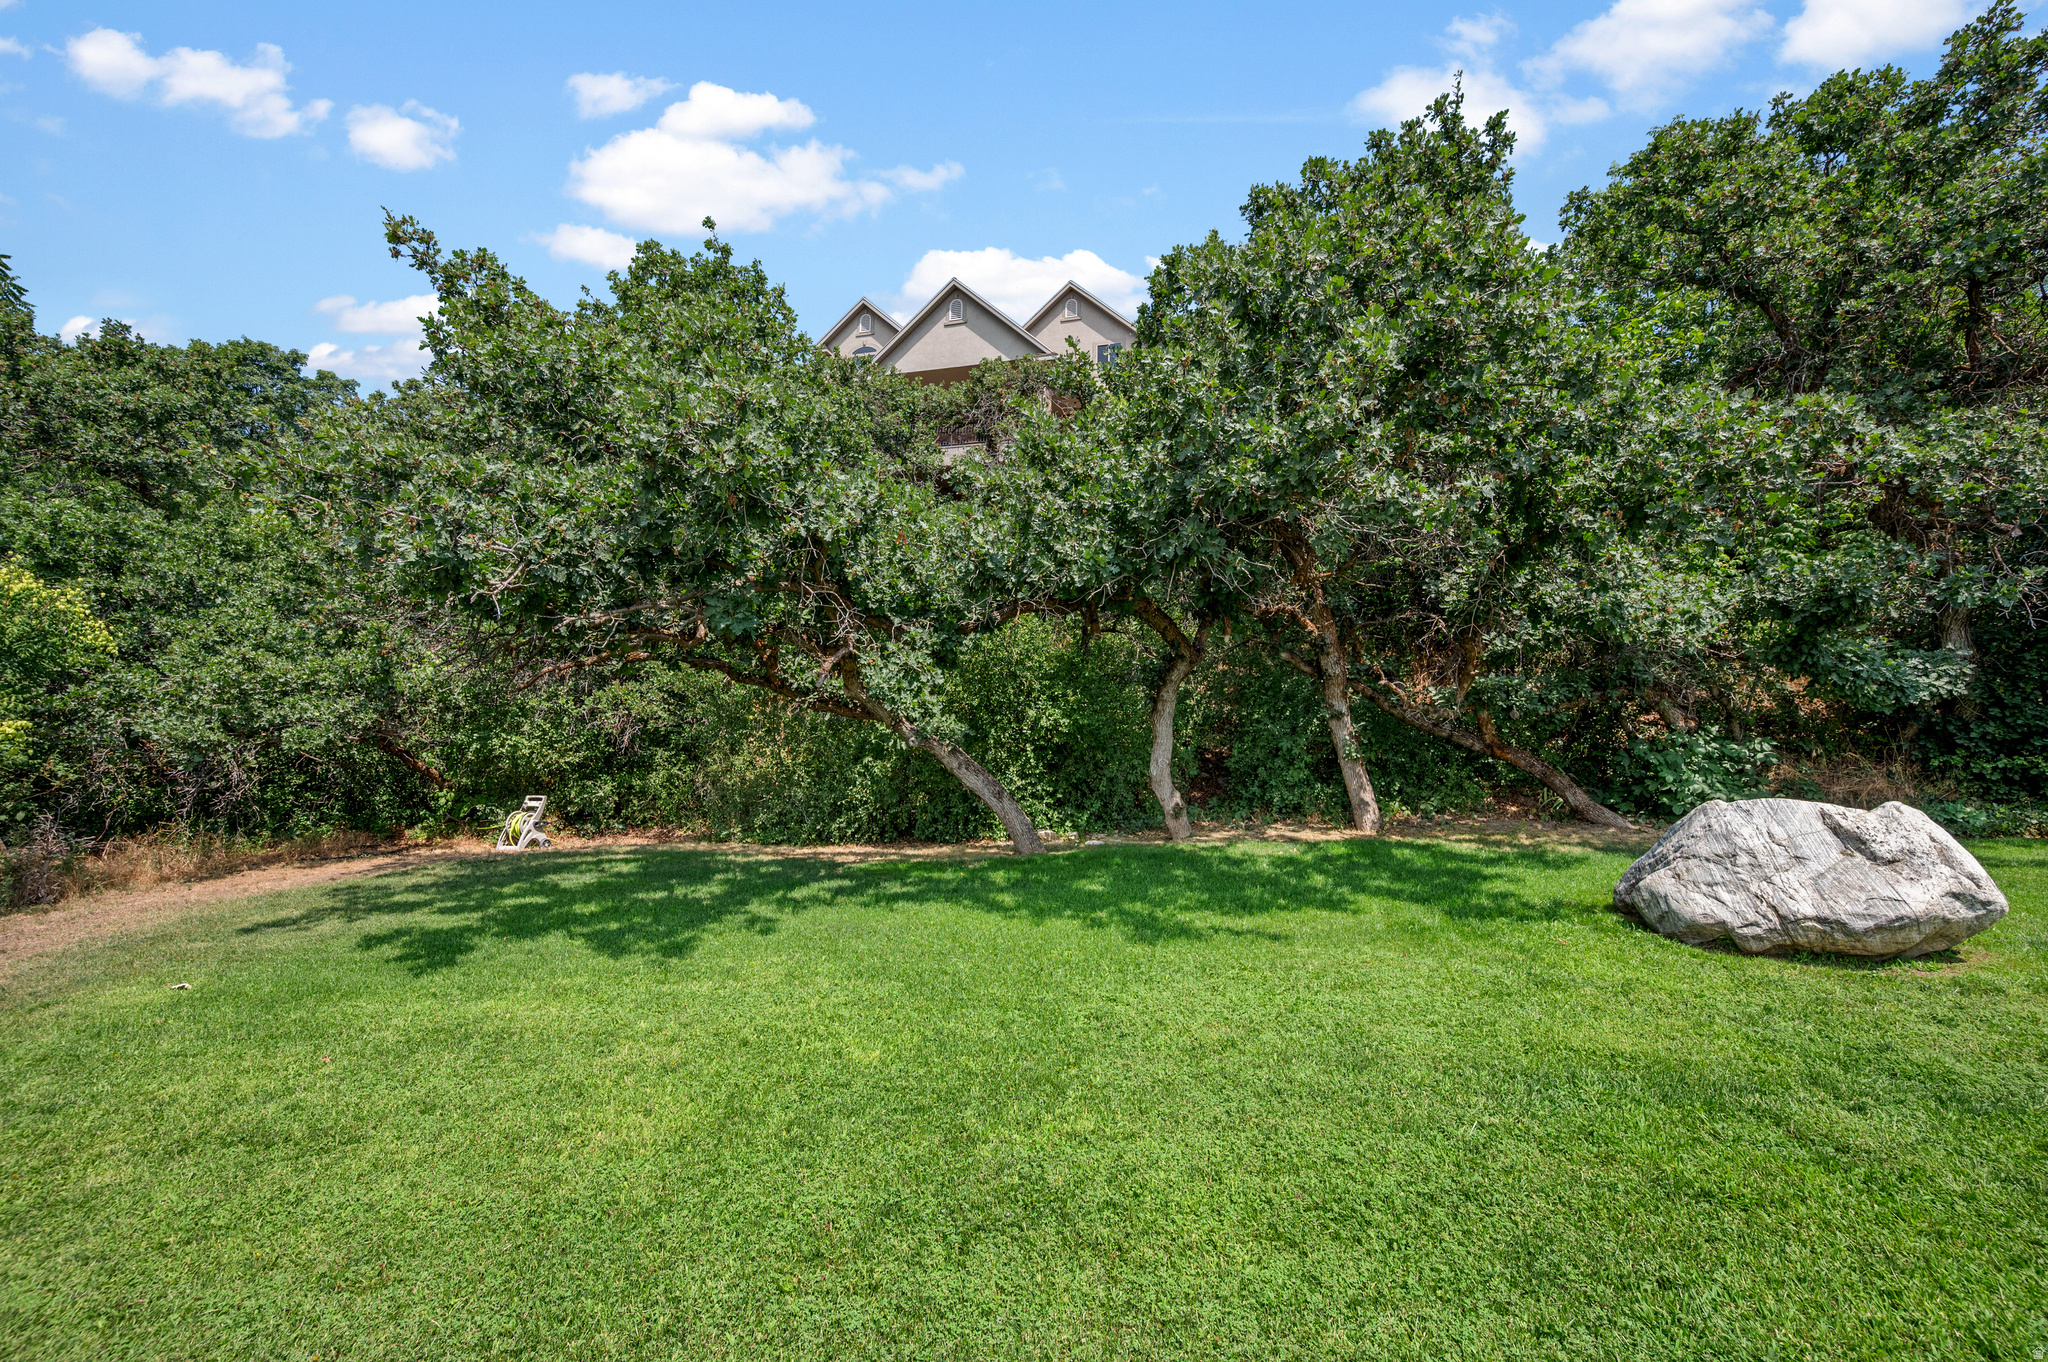
Landscaped yard with a broad lawn, mature trees, and a large boulder; the house is partly hidden behind foliage.
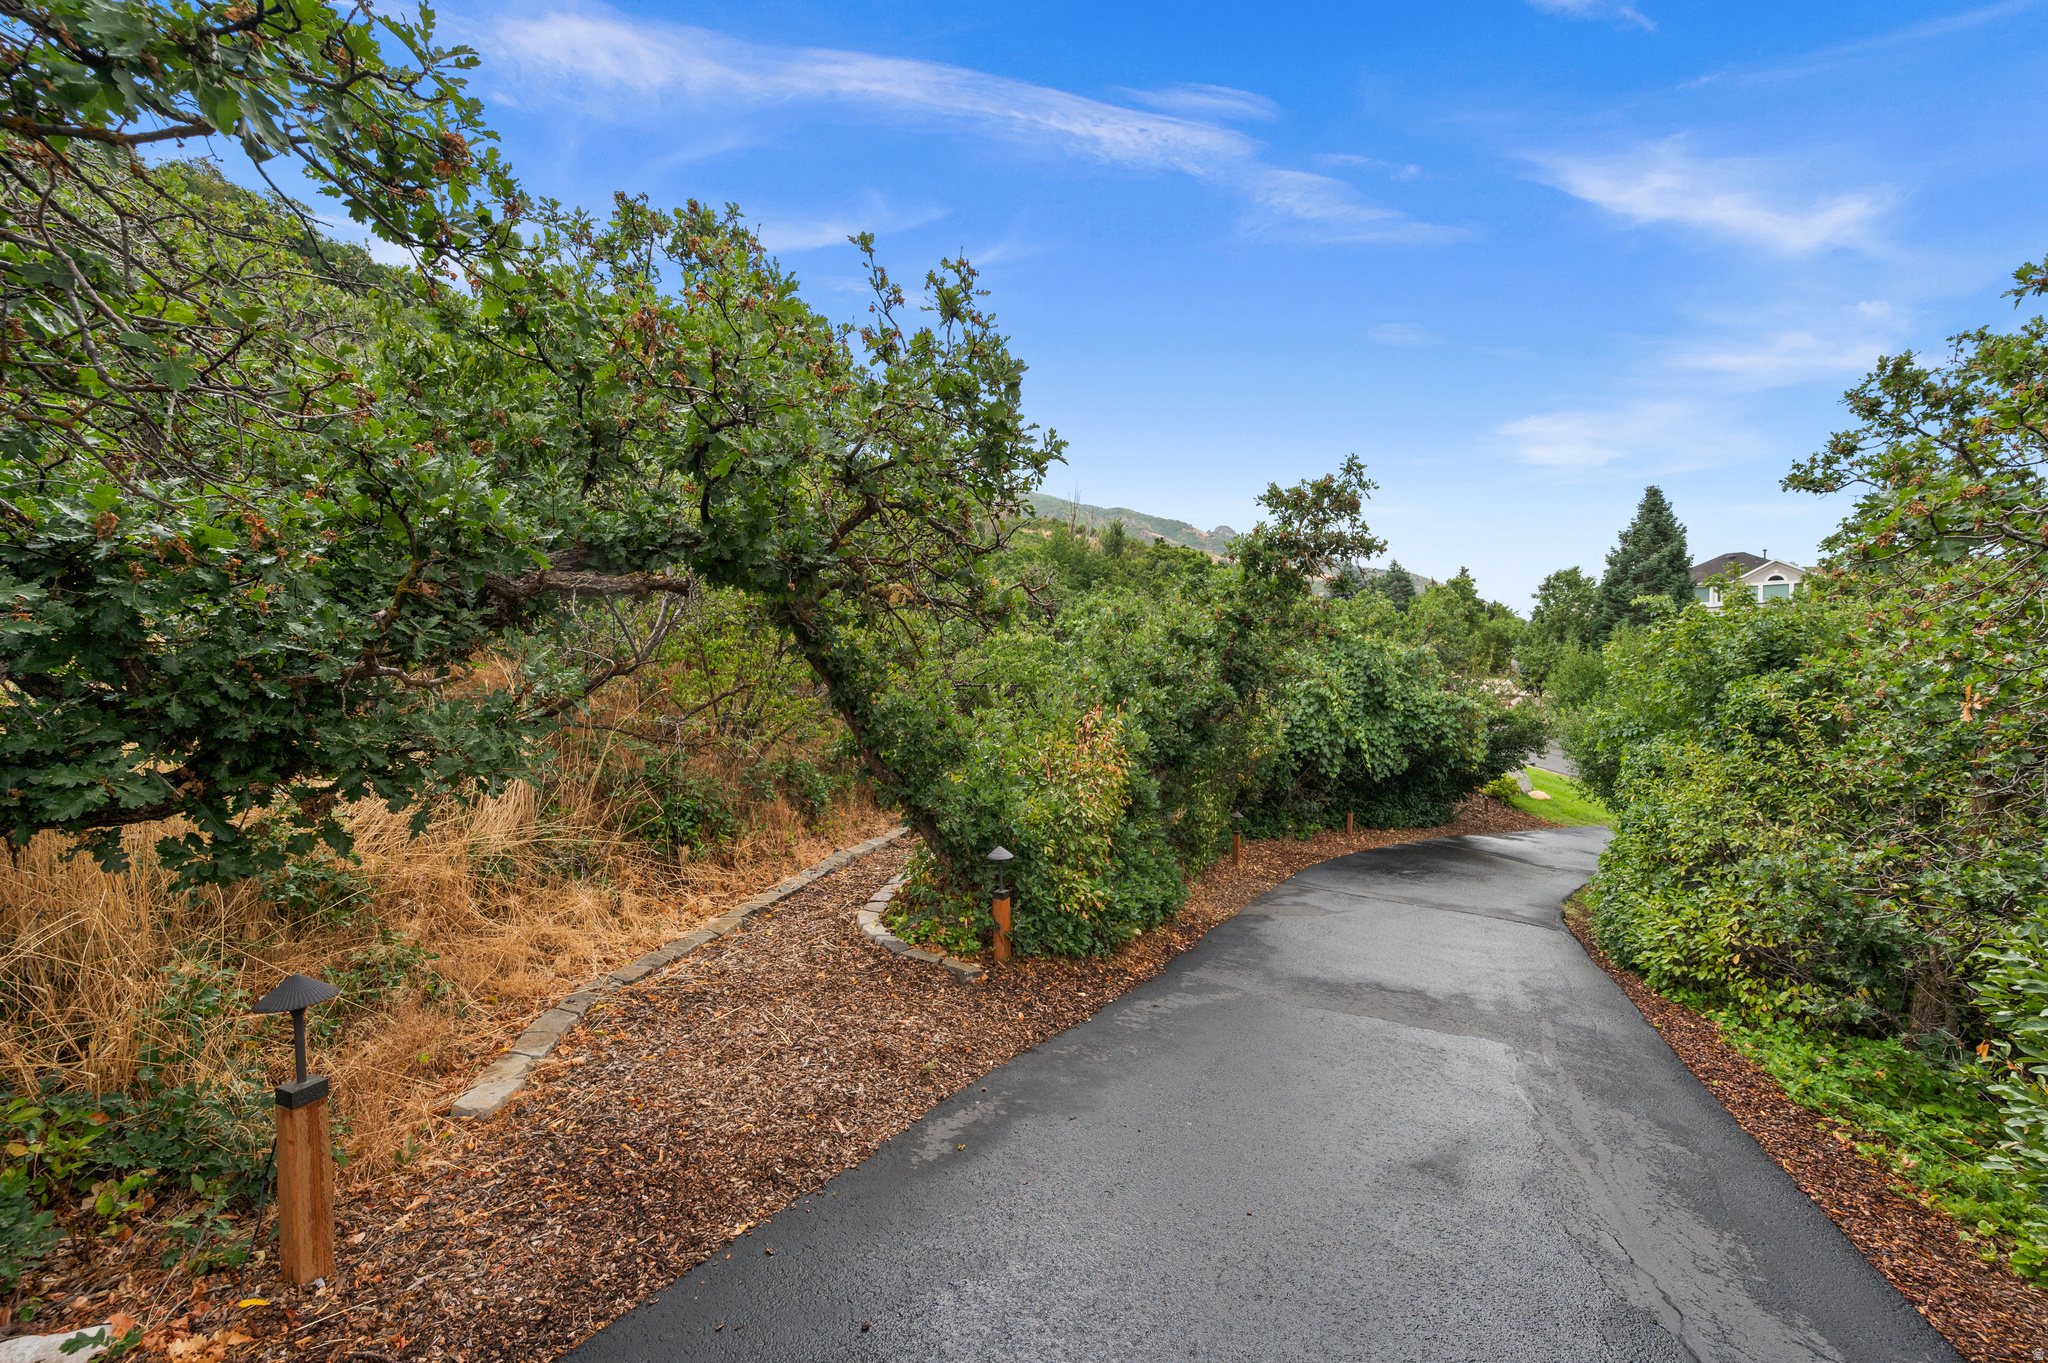
Curving paved driveway bordered by dense trees and shrubs, with a neighboring house visible in the distance.
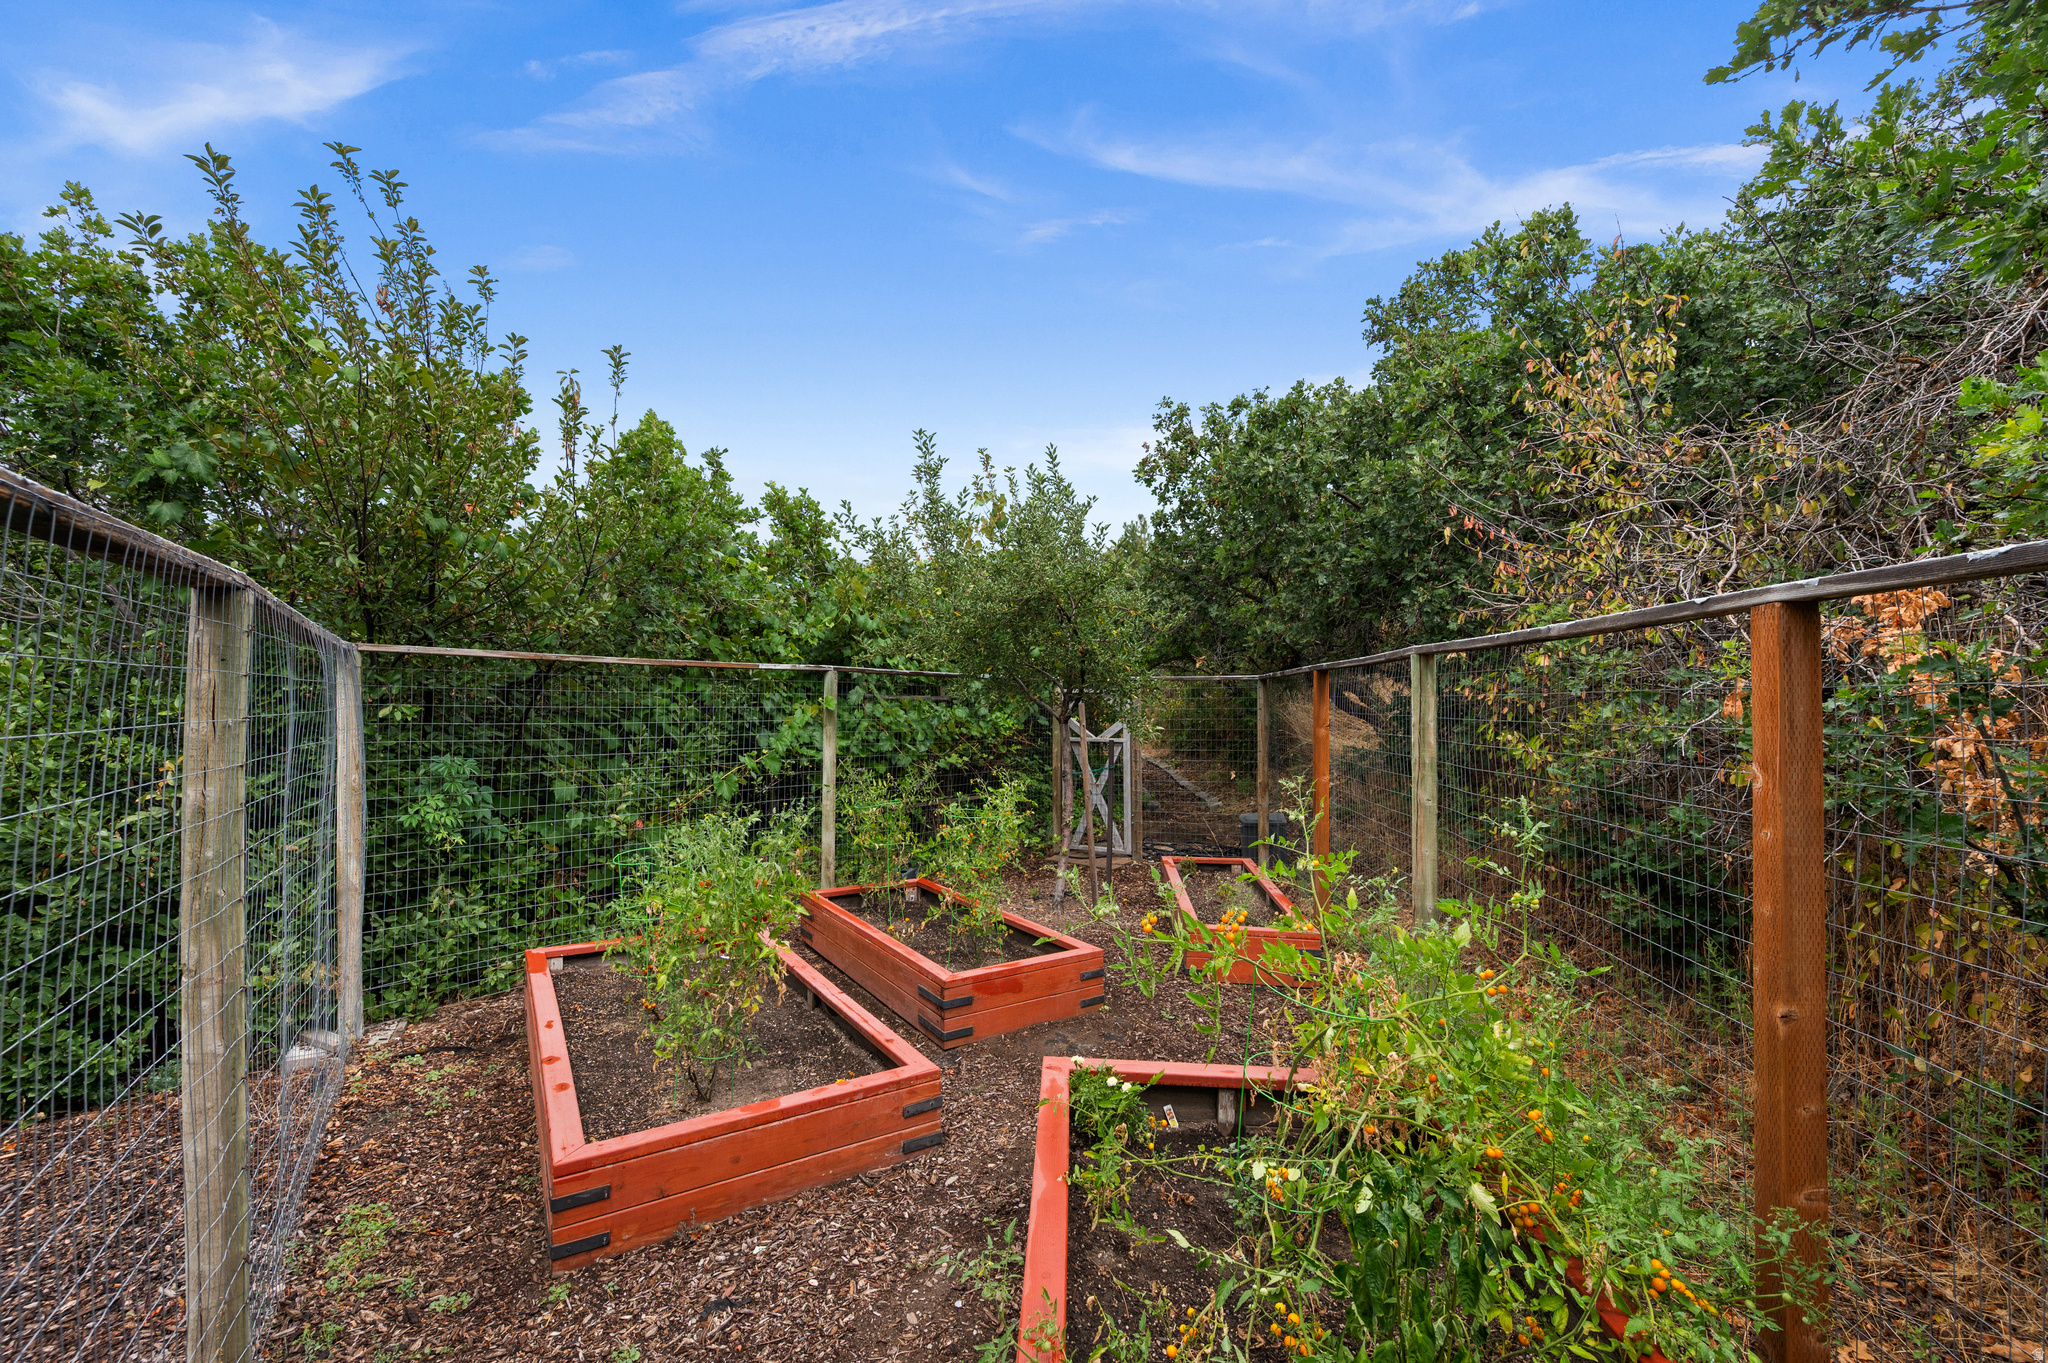
Fenced backyard vegetable garden with raised beds and tomato plants.
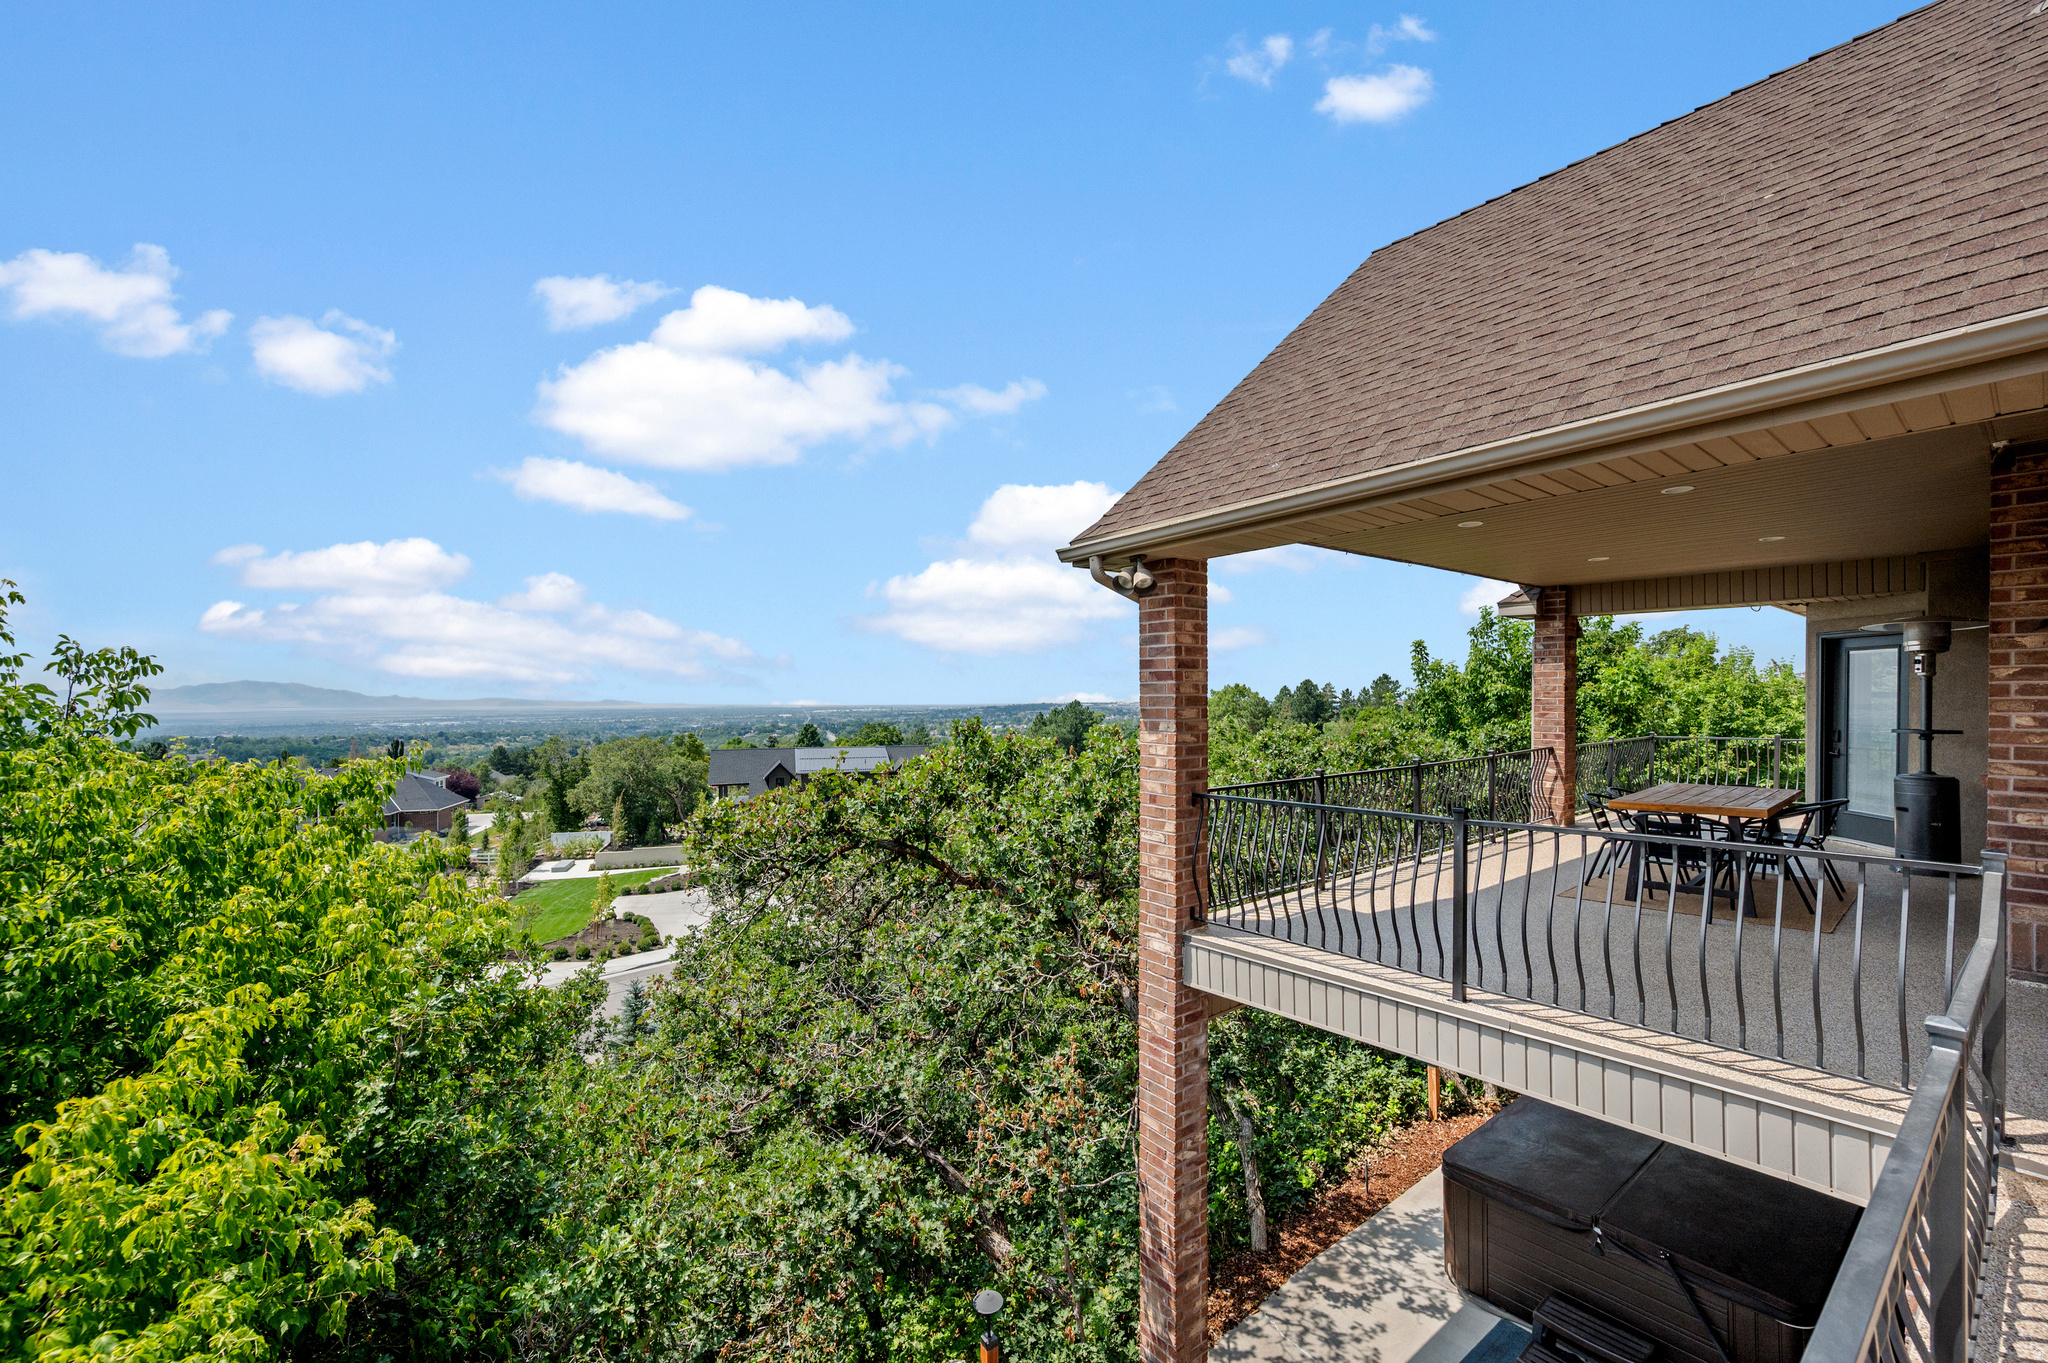
Covered deck with a hot tub and dining area overlooks a leafy valley and distant hills.
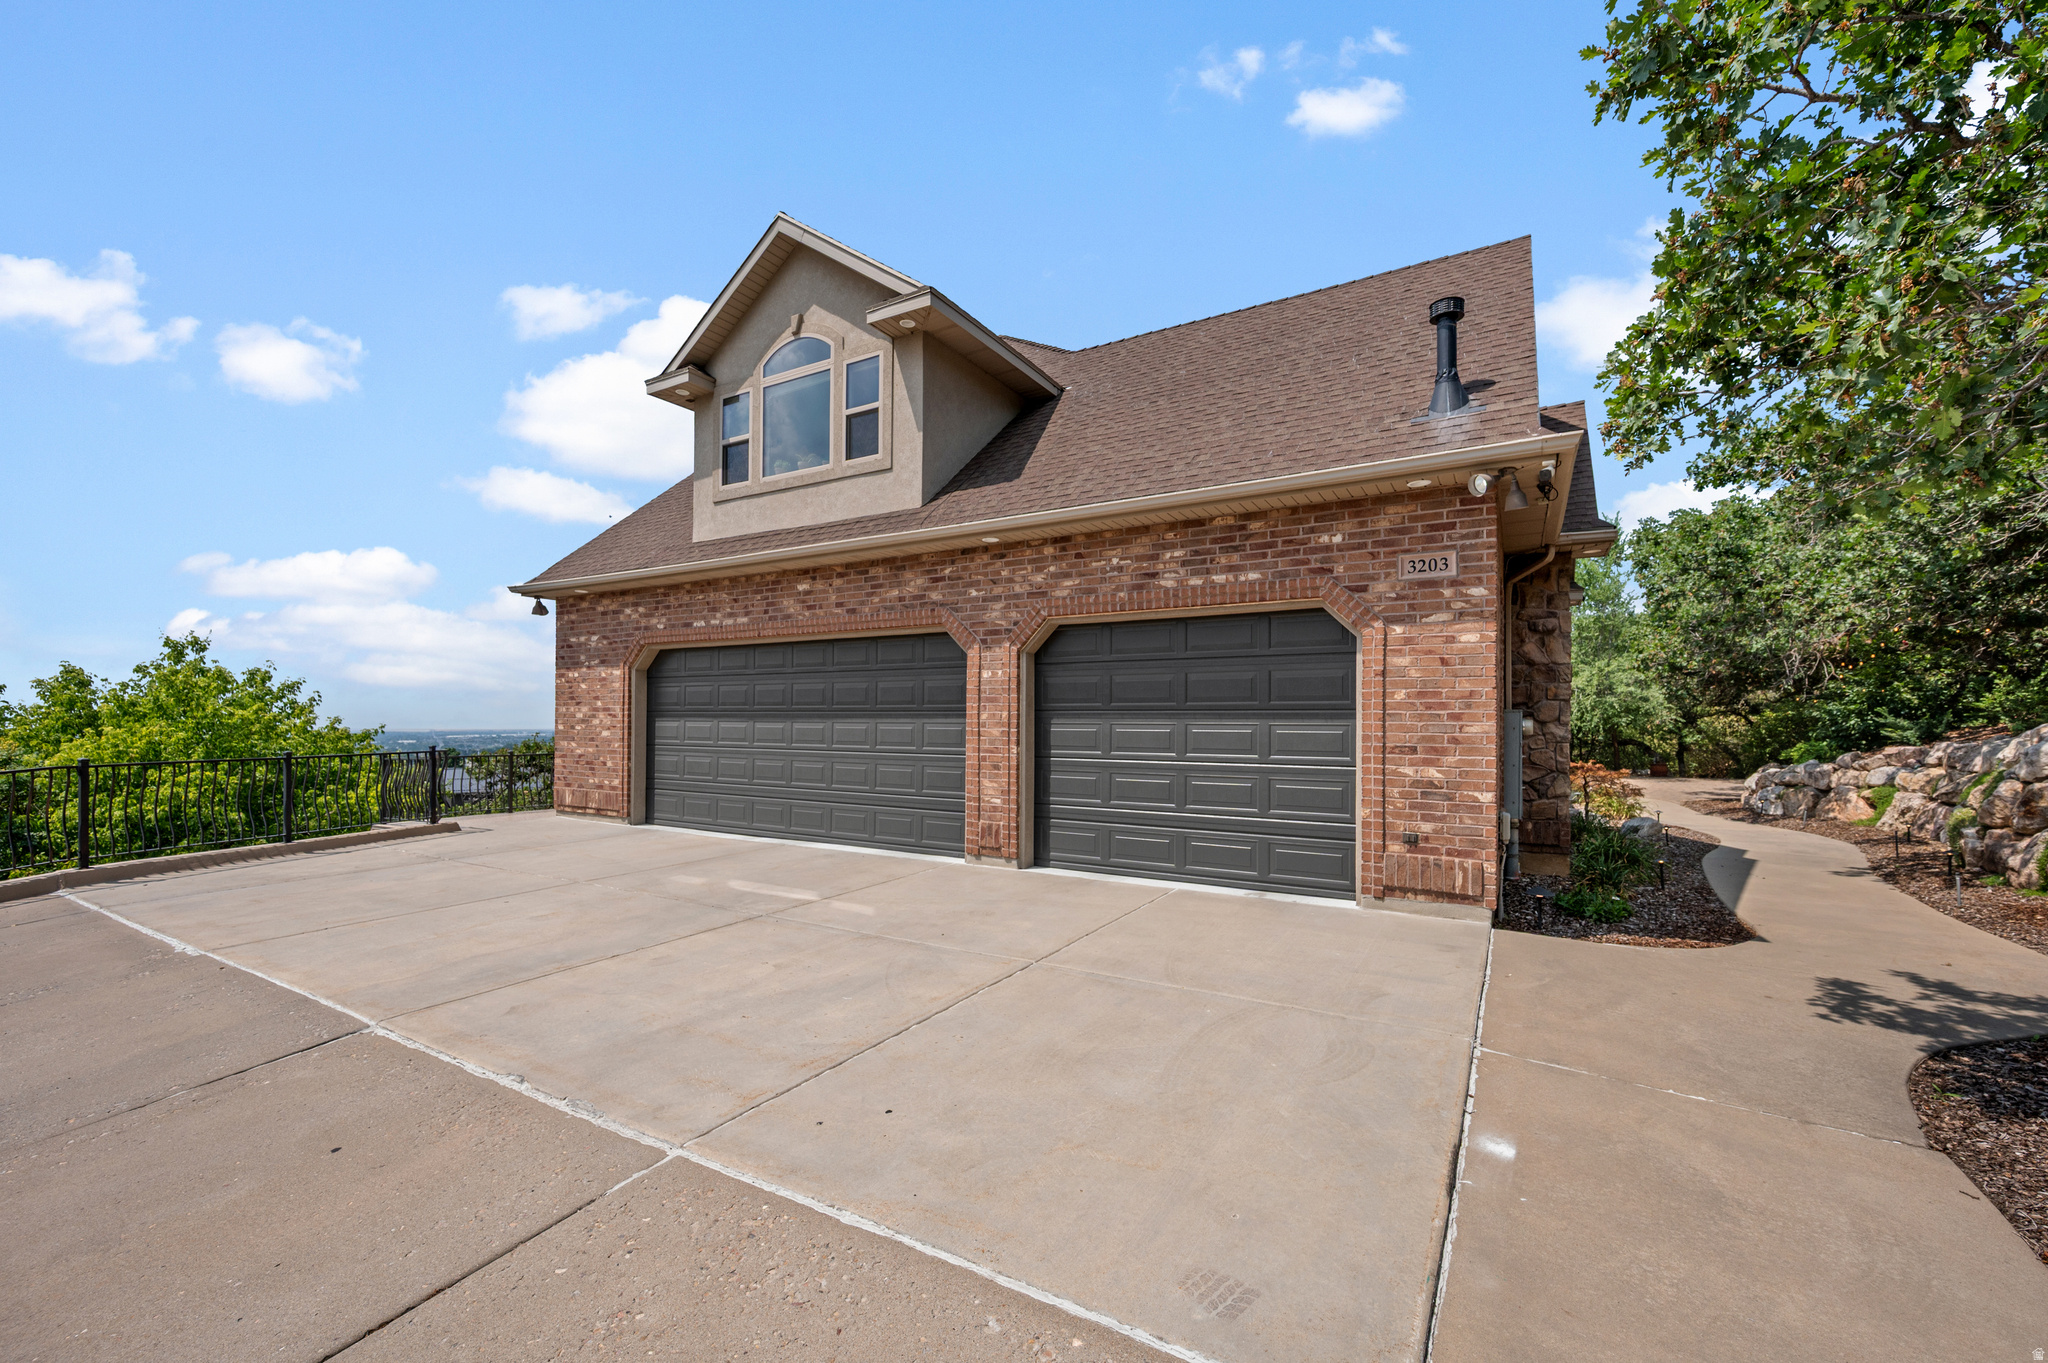
Brick home with a multi-car garage above a sloping driveway bordered by trees.
Brick house exterior with two garage doors, a large dormer, and a wide concrete driveway.
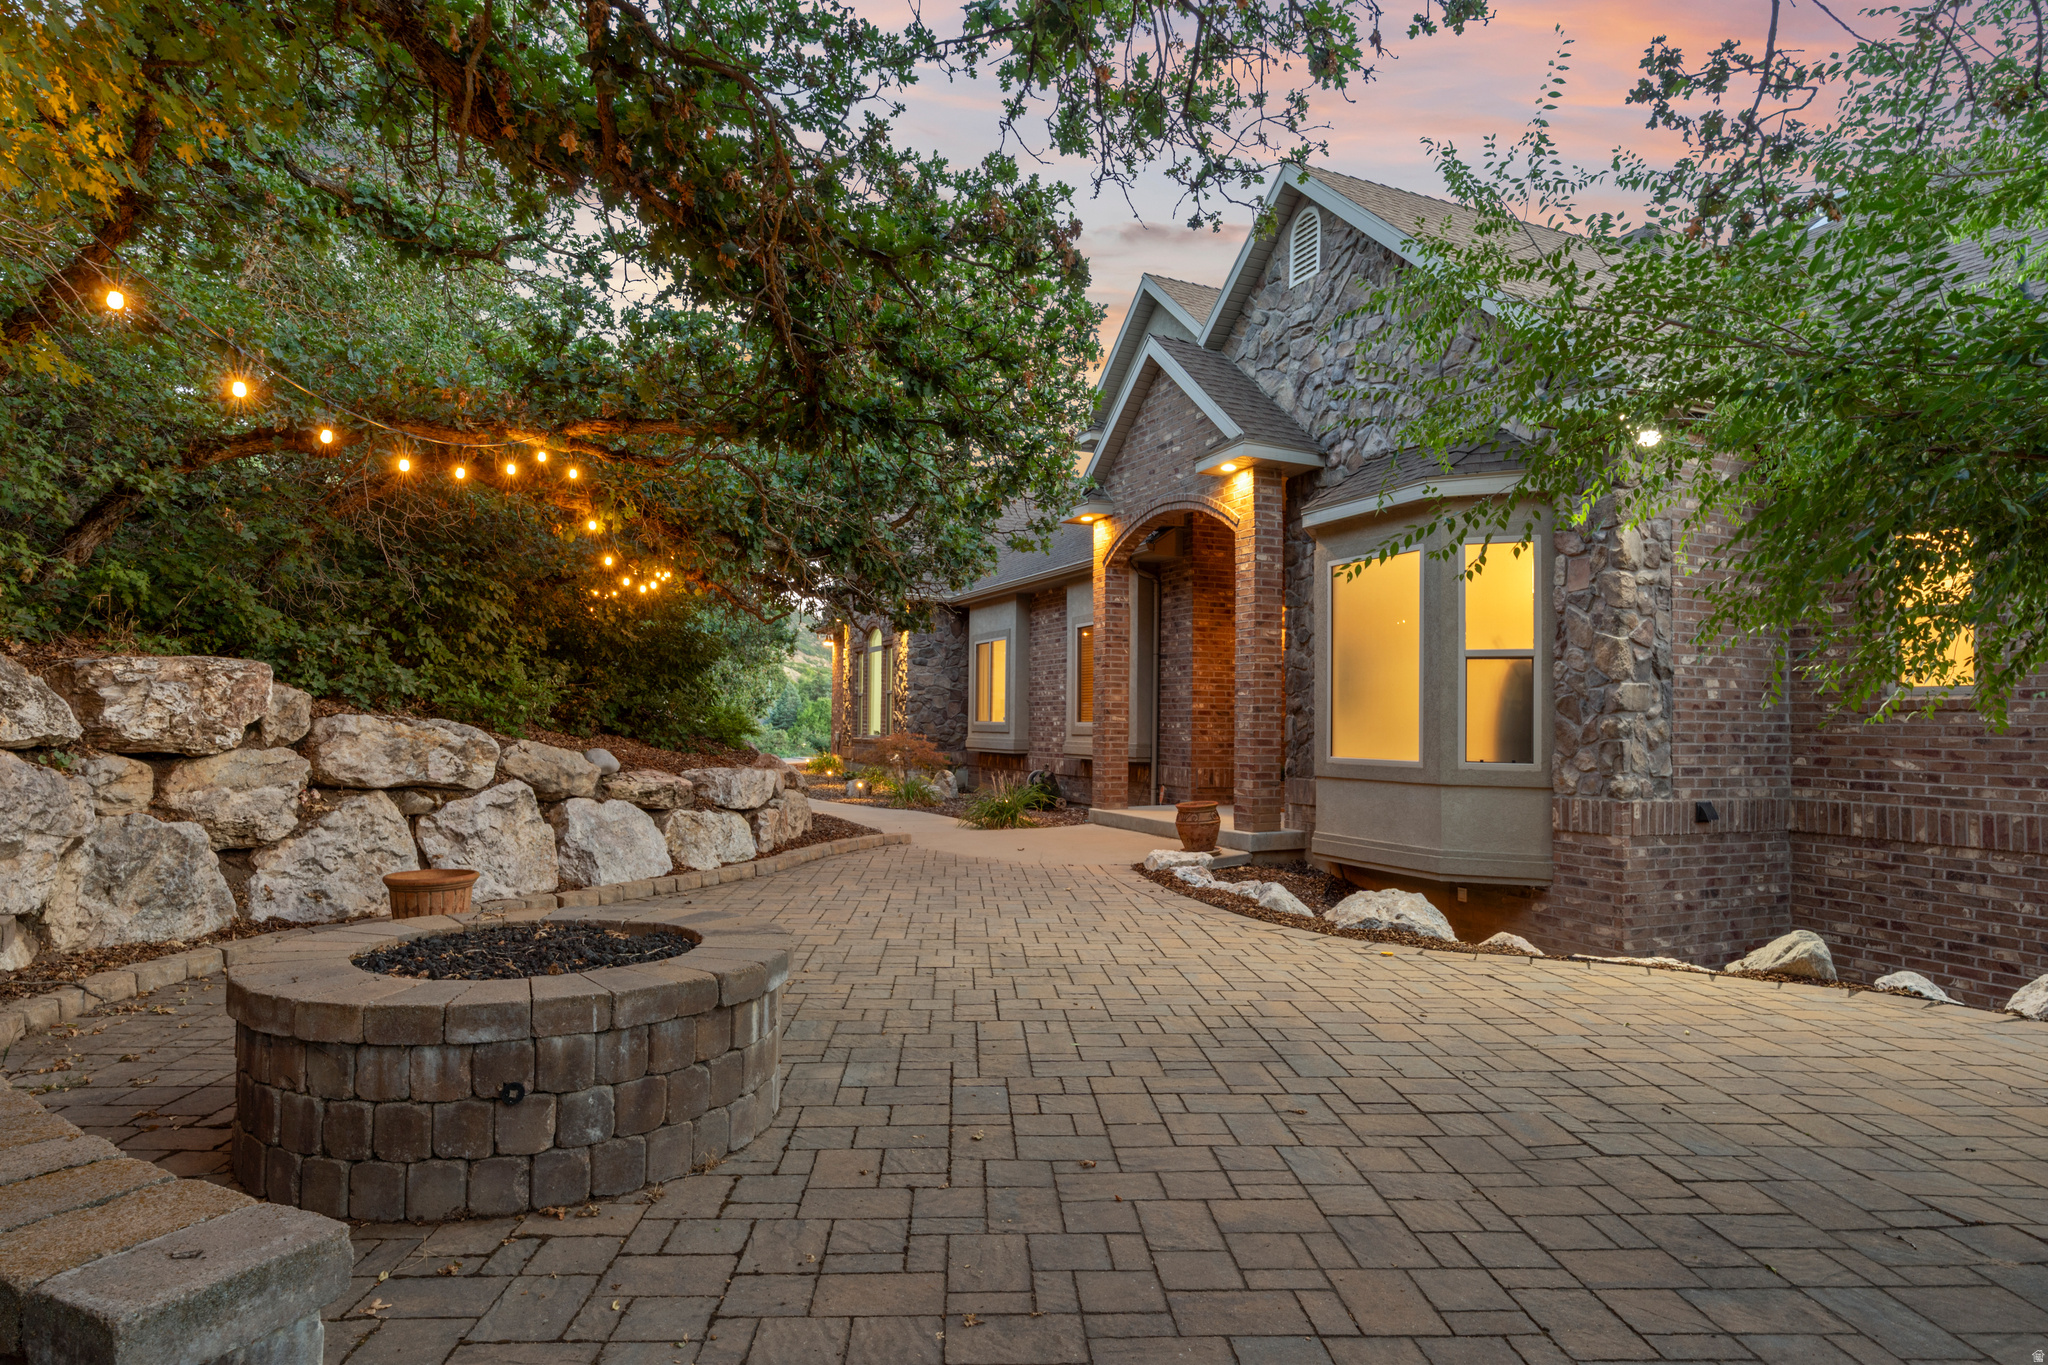
Stone-and-brick home at dusk, beside a paver patio with a circular fire pit and string lights.
Stone-and-brick home at dusk with glowing arched windows and a landscaped walkway.
Covered brick patio with outdoor dining set, railing, and a view of trees and distant hills.
Covered brick patio with an outdoor dining set, patio heater, and leafy hillside views.
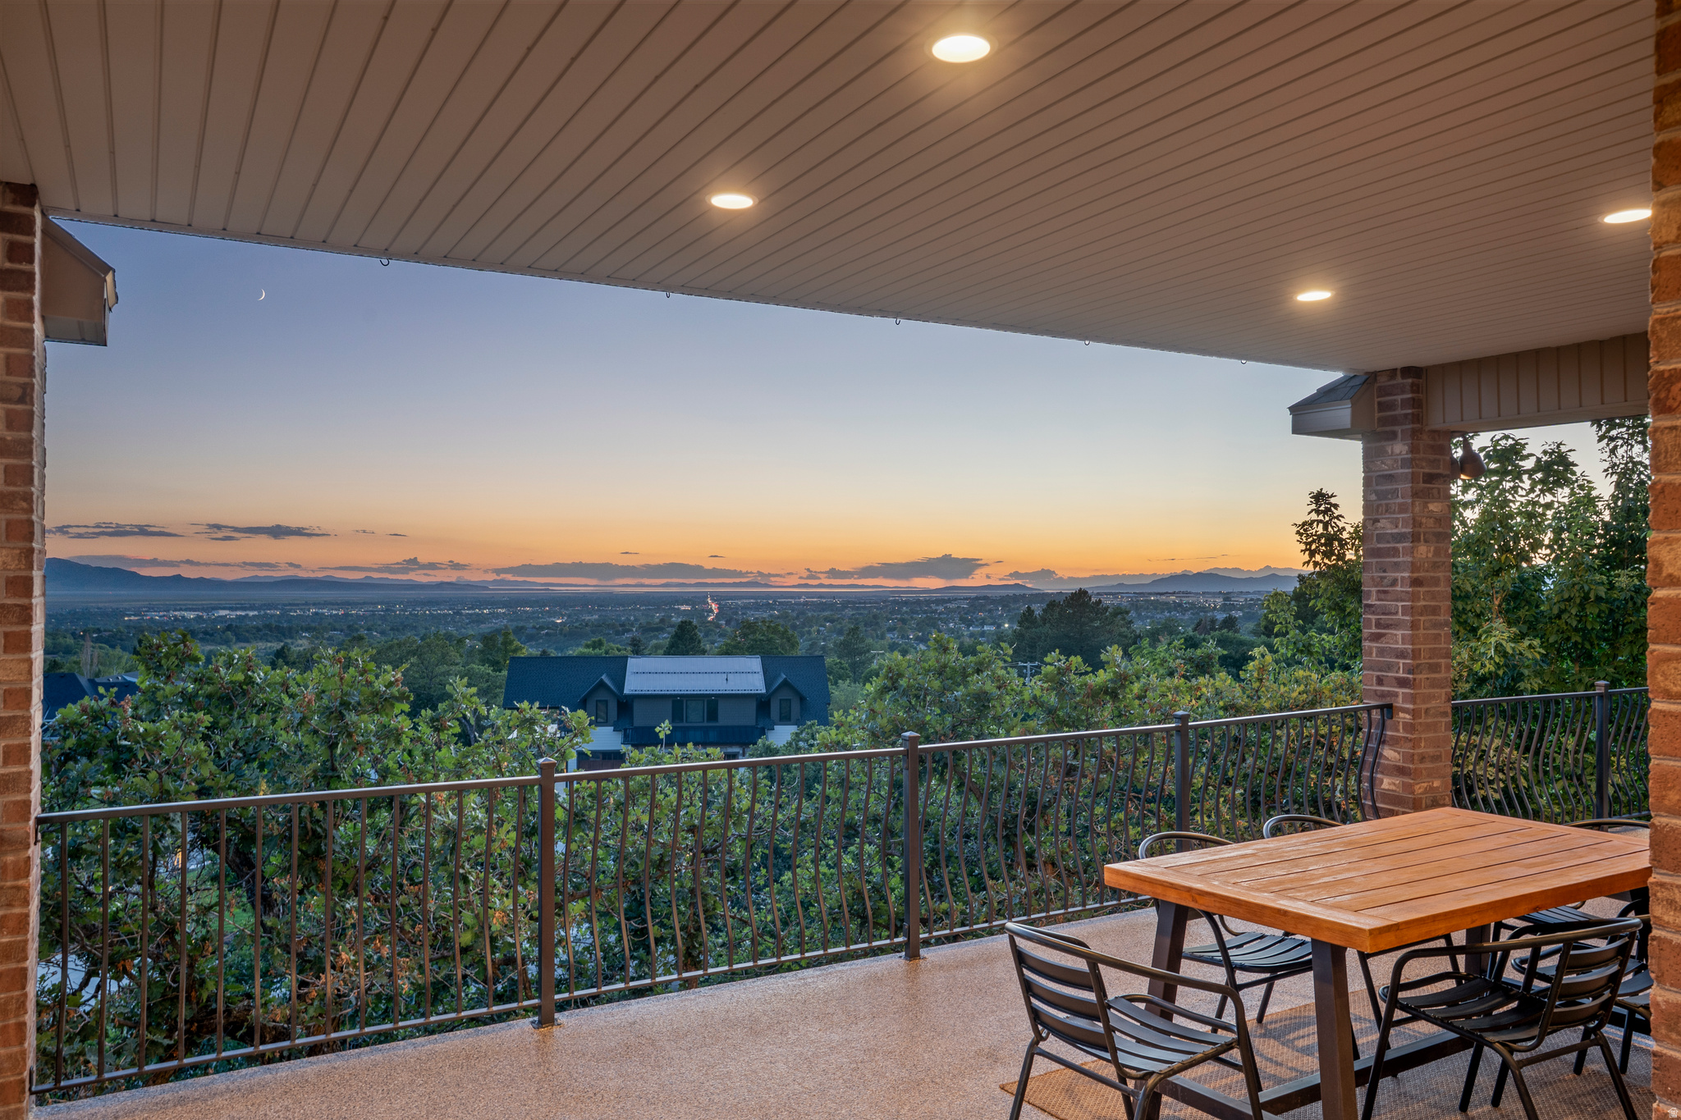
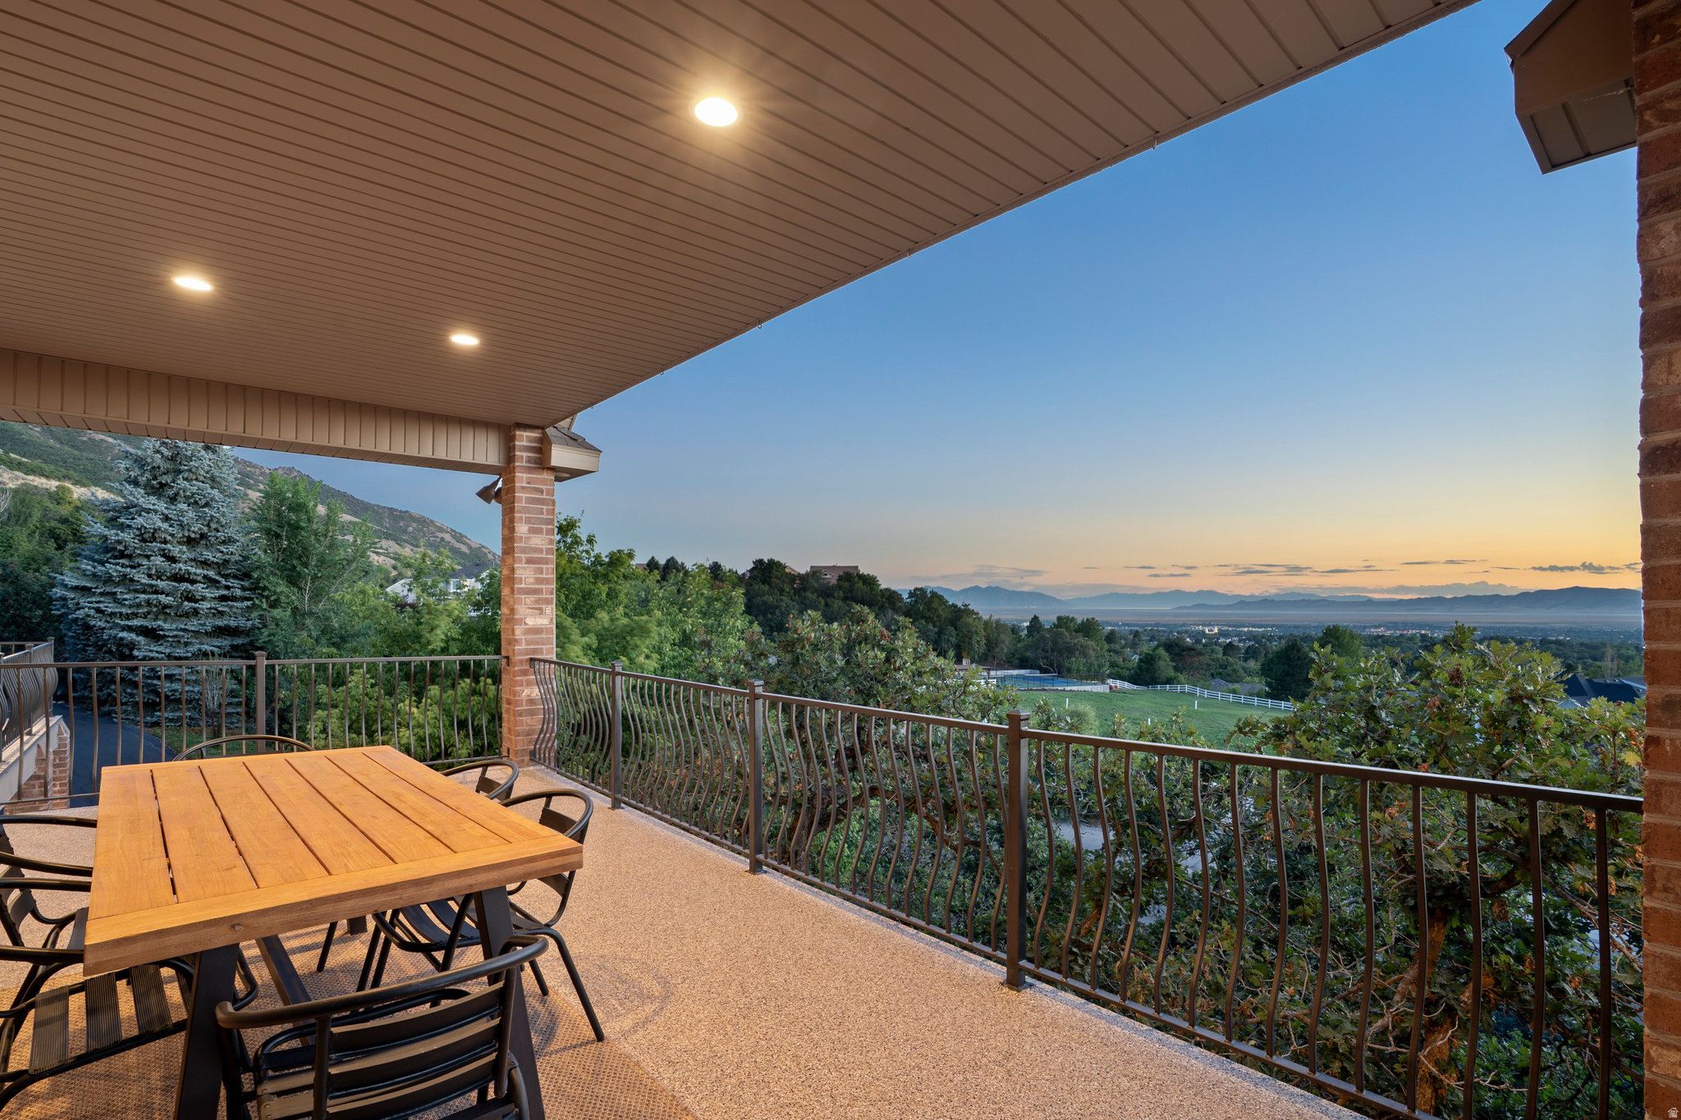
Covered patio with outdoor dining set overlooking a valley and distant mountains at sunset.
Covered deck with dining set overlooking a green valley and distant mountains at sunset.
Covered brick patio with hot tub beside a raised deck with lounge chairs and string lights at dusk.
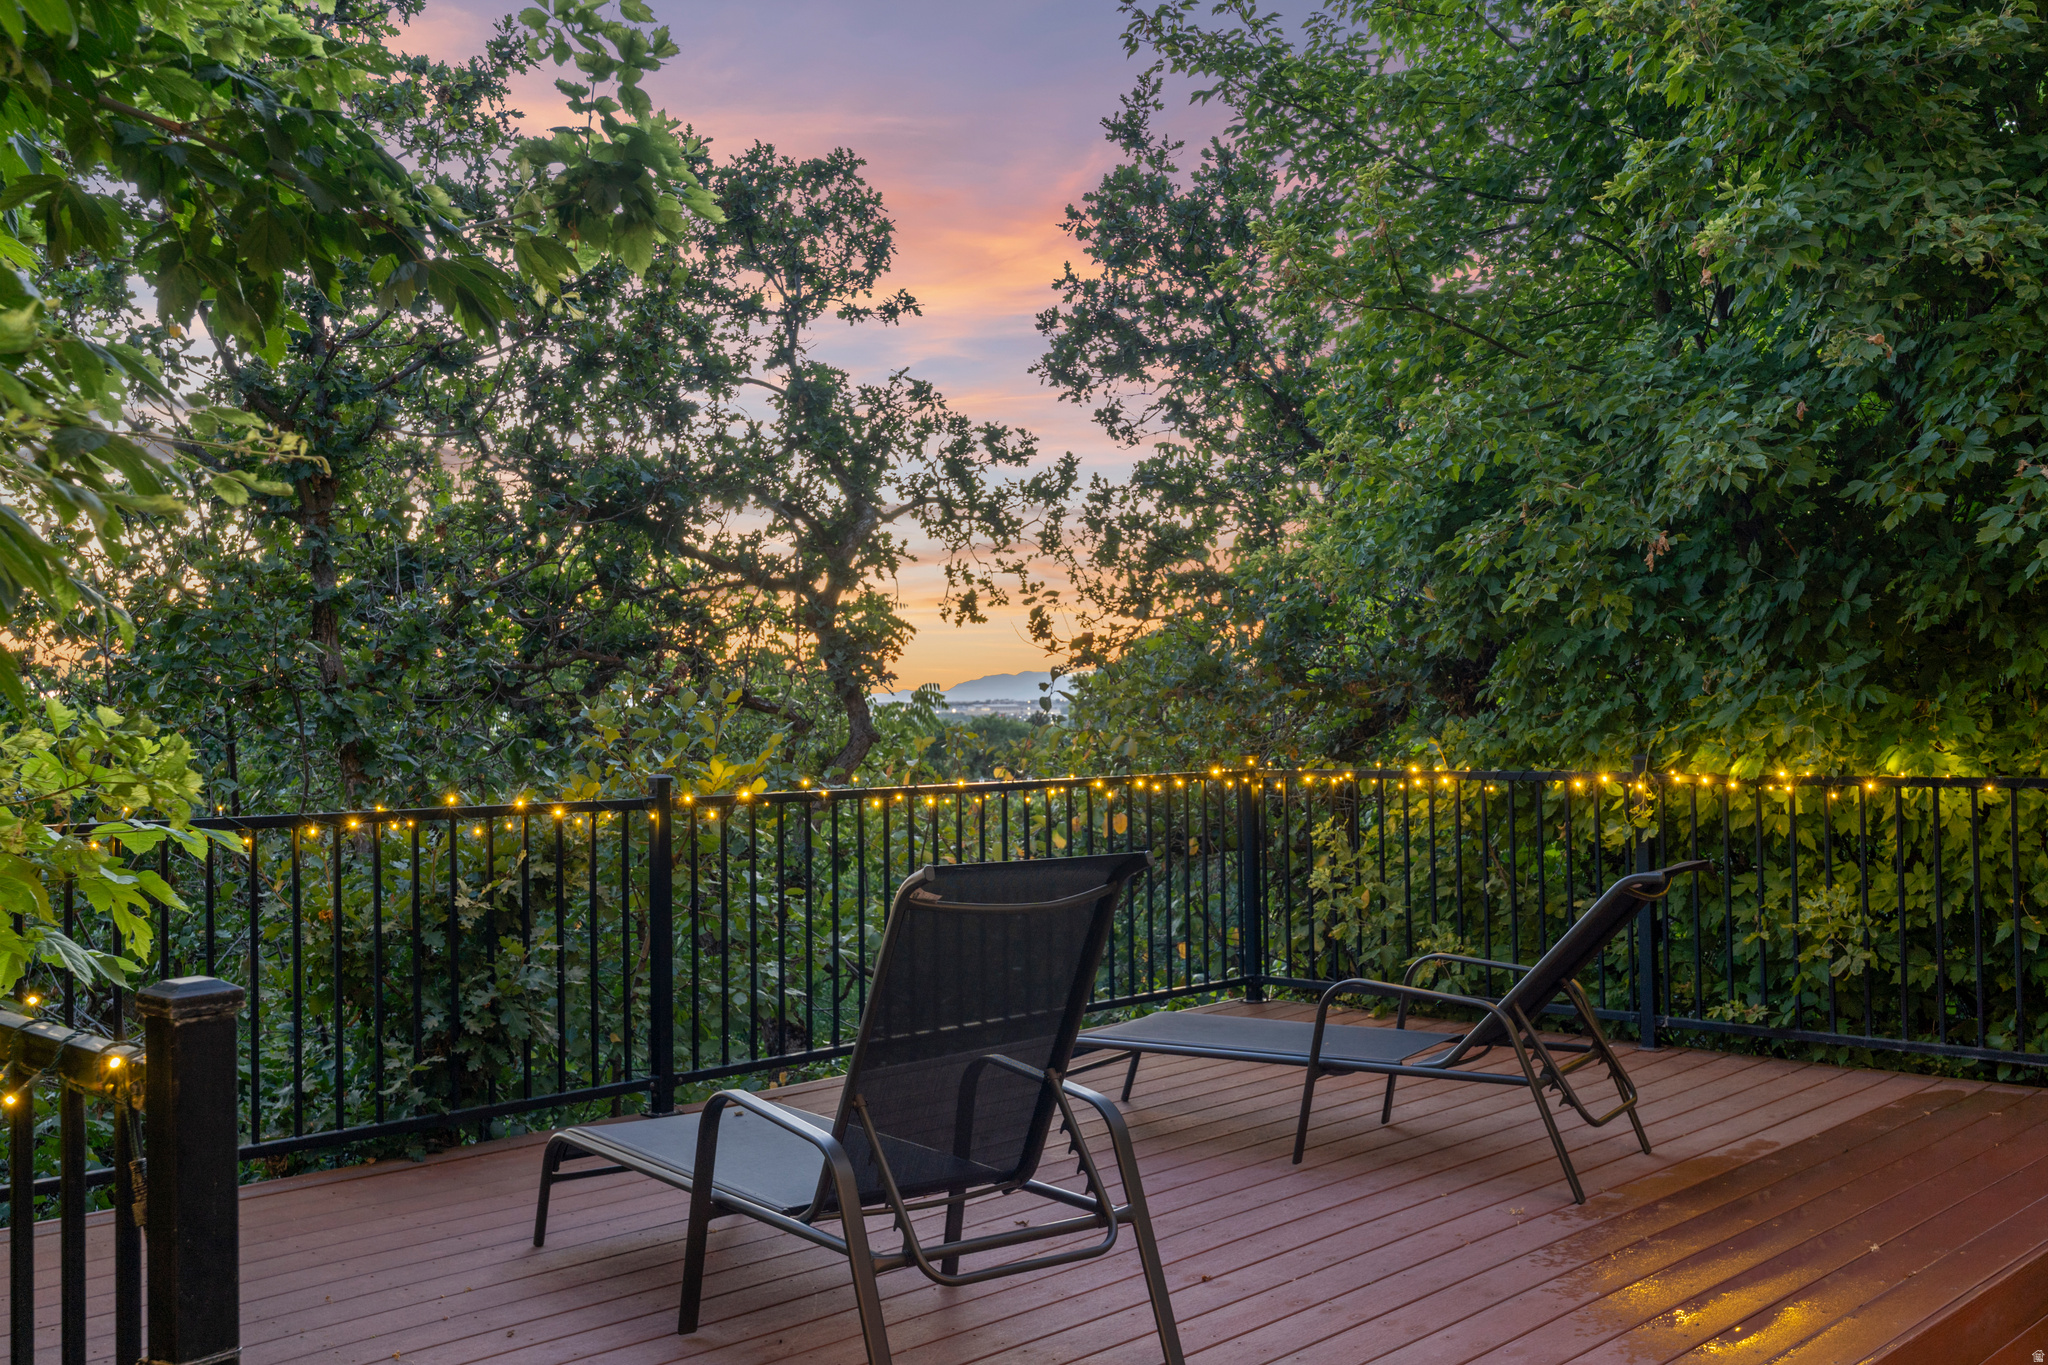
Wooden deck with two lounge chairs and string lights, overlooking trees and a distant ridge at dusk.
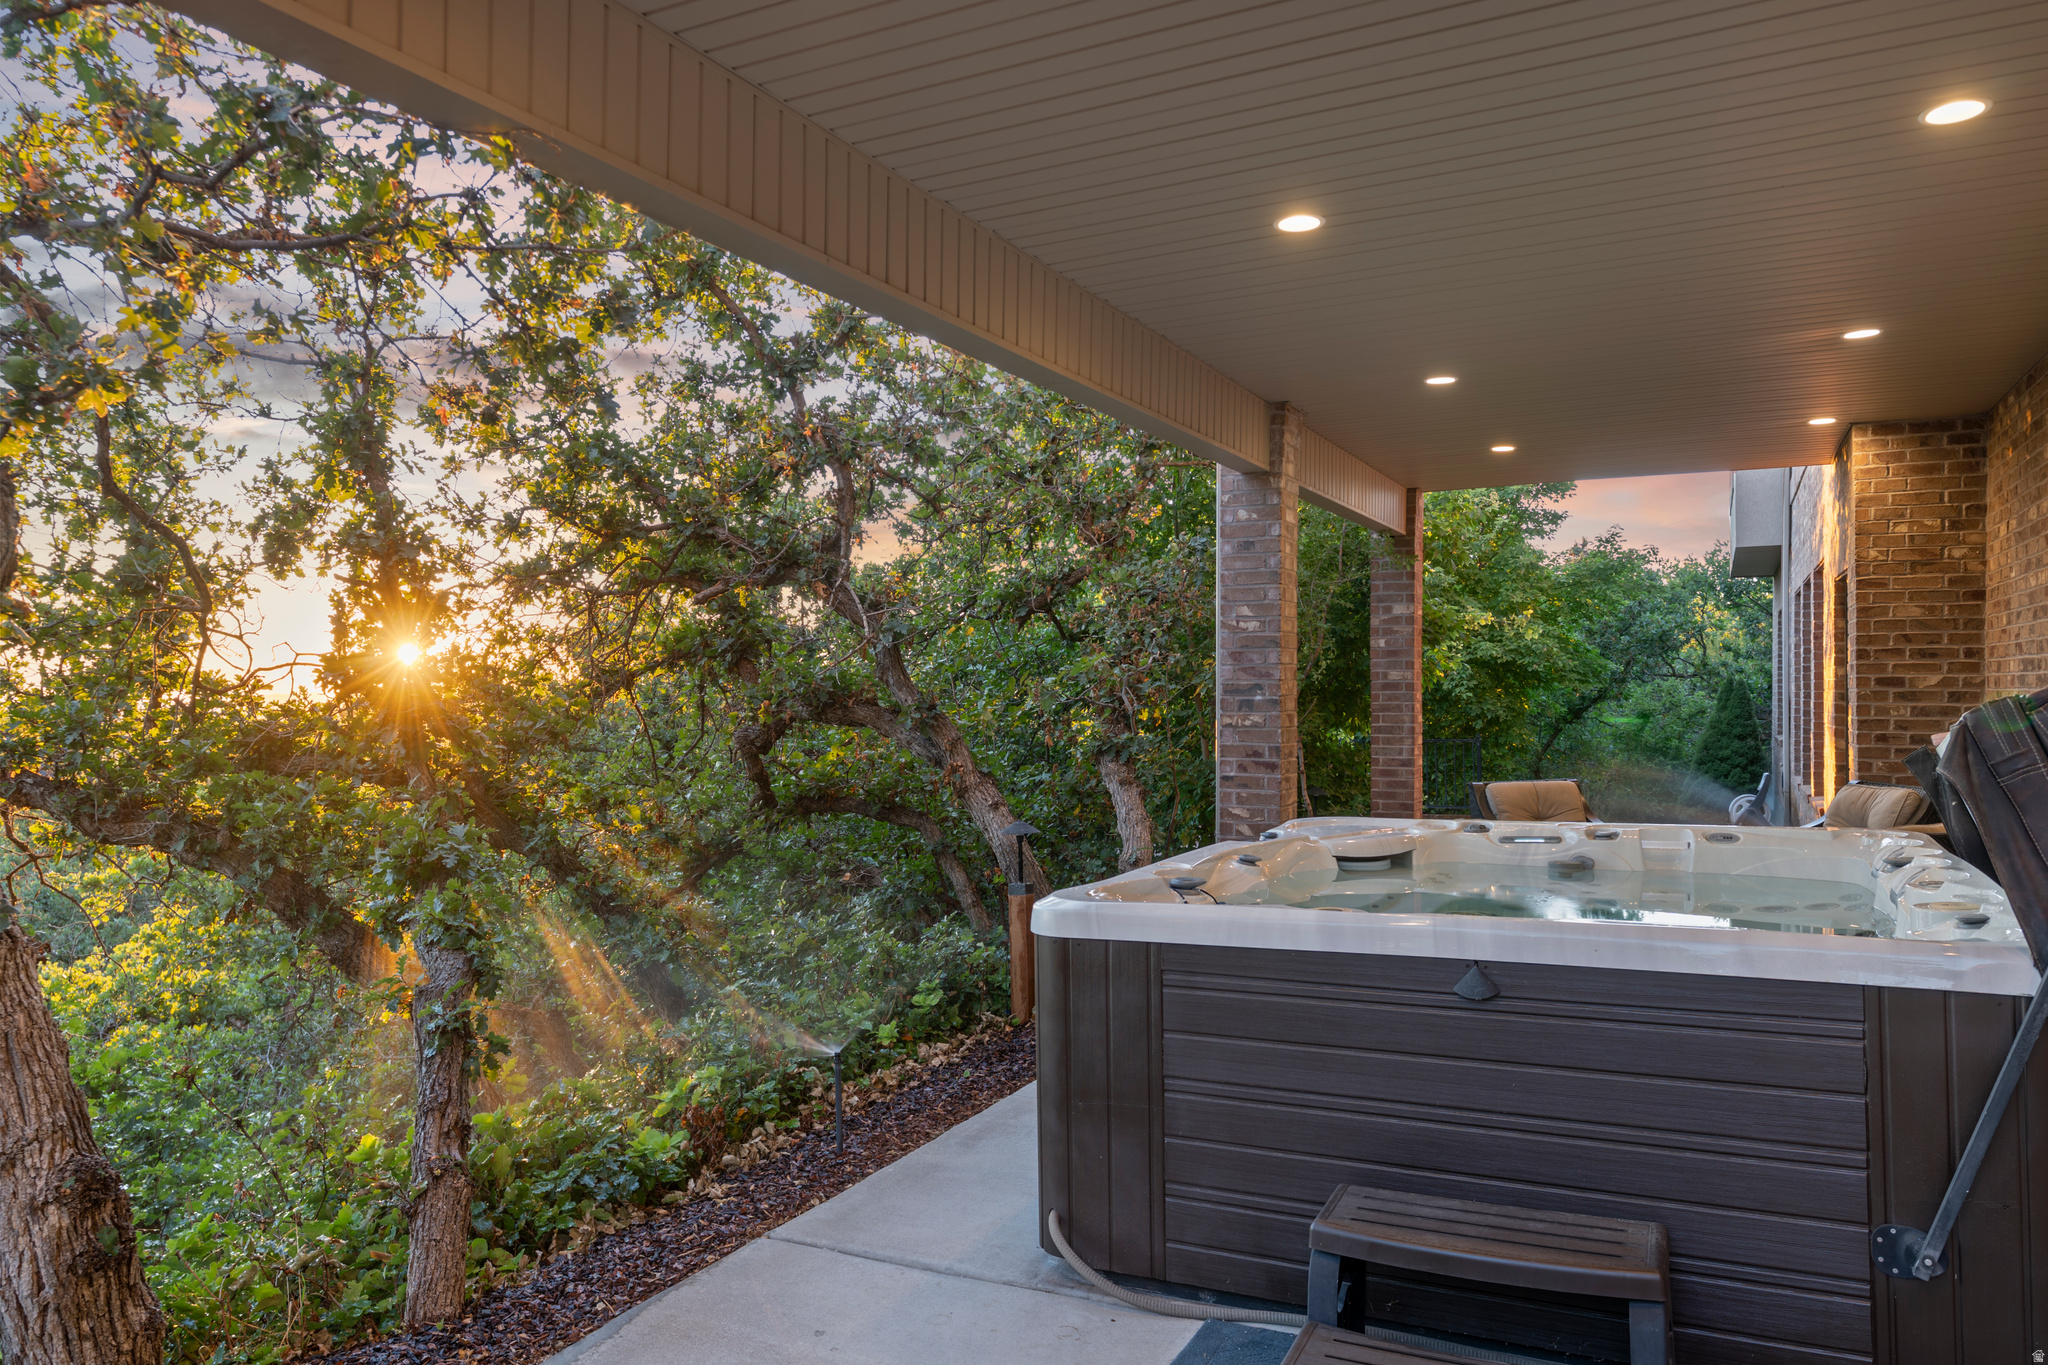
Covered patio hot tub beside leafy trees, lit by warm evening sun.
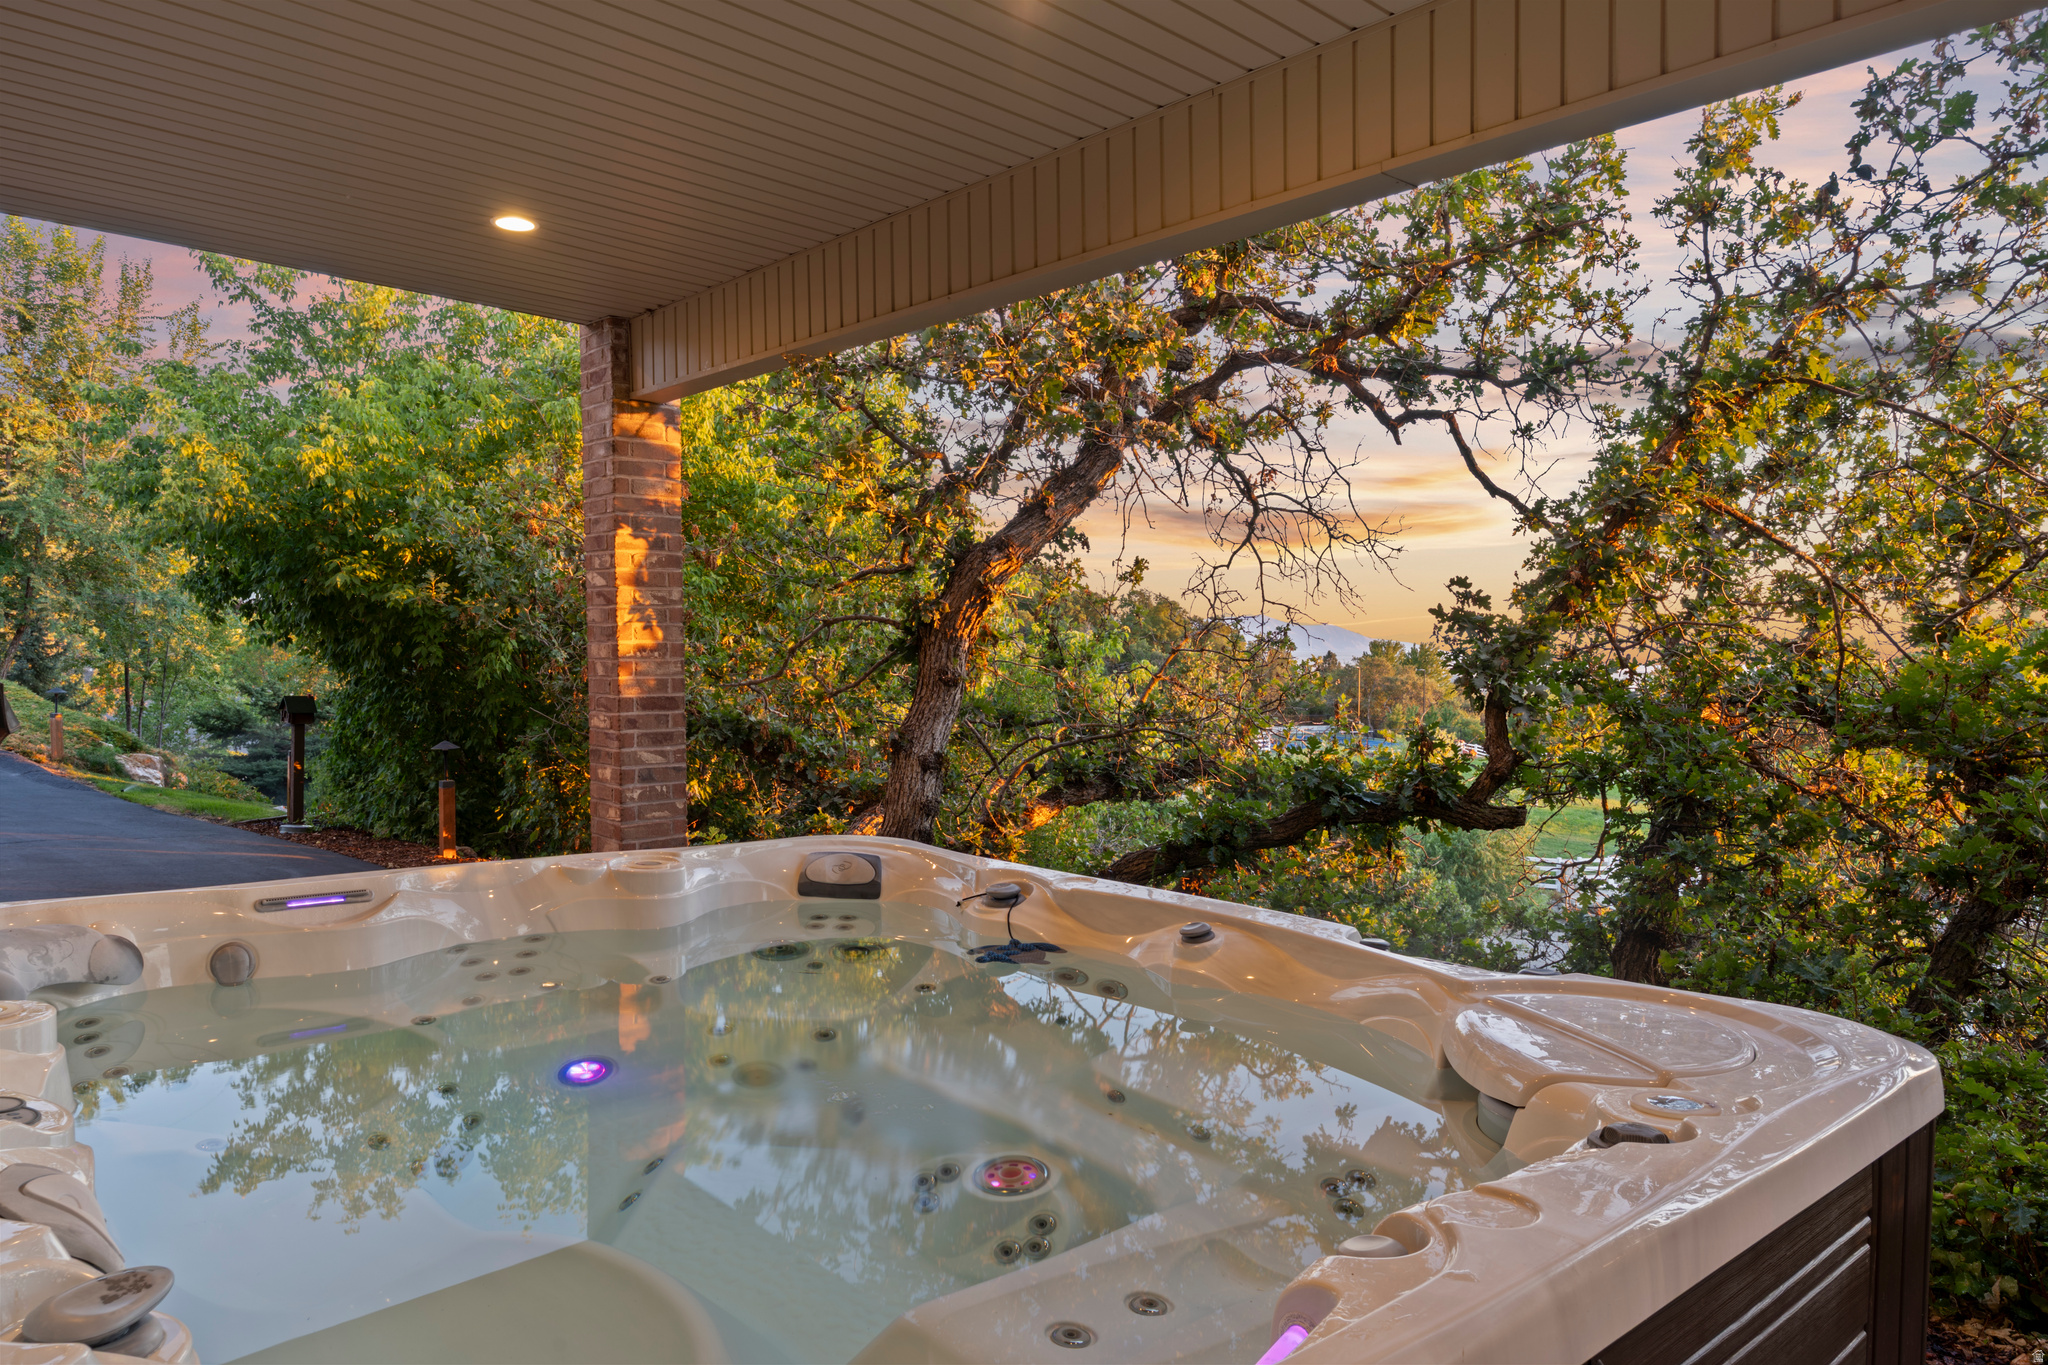
Outdoor hot tub beneath a covered patio, framed by autumn trees at sunset.
Aerial view of a brown-roofed home beside a winding road, with a fenced pasture and mountains beyond.
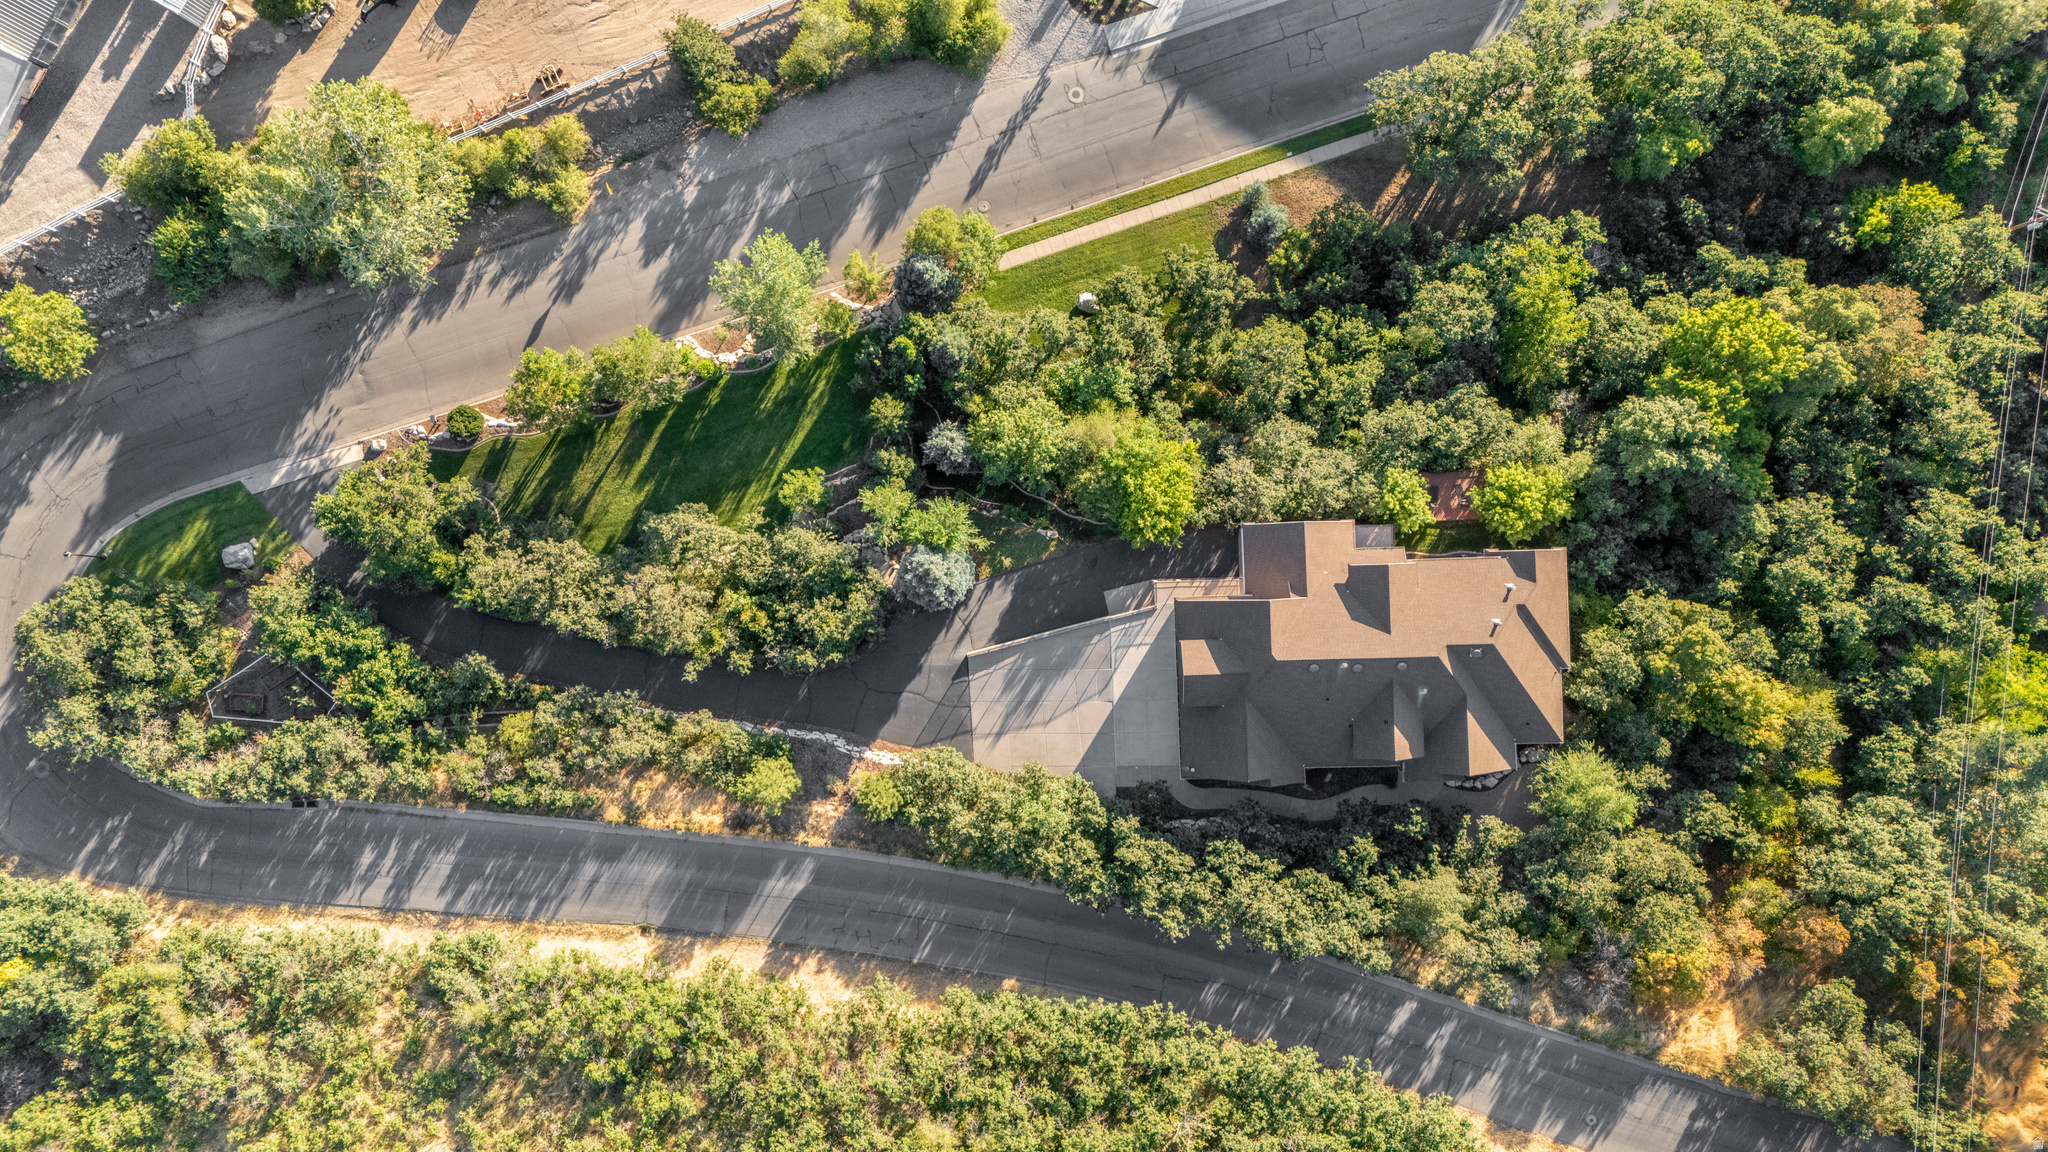
Aerial view of a home nestled among mature trees, with landscaped grounds and roads on two sides.
SEE ALL PHOTOS
Hillside home with multiple gables and brick exterior, surrounded by trees at sunset.
Large brick-and-stucco hillside home surrounded by trees, with mountains behind it at dusk.
Brick and stone home beside a curved walkway, landscaped rocks, and trees lit with string lights at dusk.
Brick-covered front entry with a dark double door, sidelights, lanterns, and potted ferns.
Vaulted living room with a gray sectional, dramatic windows, and an open view toward the kitchen and valley.
Open-plan living room with a tall window wall, sectional sofa, and dining area beneath an upstairs railing.
Living room with tall valley-view windows, a modern fireplace, and a gray sectional sofa.
Living room fireplace with a gray herringbone tile surround, wood mantel, and firewood rack.
Vaulted living room with tall windows, a fireplace, built-in media cabinetry, and a large sectional sofa.
Living room media wall with floating wood shelves, a potted plant, and a herringbone-tile fireplace.
Open-plan kitchen and dining area with warm wood cabinetry, a white island, and large windows.
Kitchen and dining area with warm wood cabinets, stainless appliances, and a large wood table.
Dining area with a wooden table, dark chairs, and large windows beside the kitchen.
Kitchen with a stocked walk-in pantry, natural wood cabinets, and white veined countertops.
Kitchen with warm wood cabinets, white countertops, stainless appliances, and an island with wooden stools.
Kitchen with warm wood cabinets, a large white island, wooden stools, and stainless steel appliances.
Bright kitchen with light wood cabinets, white tile backsplash, and wooden stools at the peninsula.
Kitchen with warm wood cabinets, a marble-look island, gas cooktop, and large corner windows.
Kitchen with a large white island, warm wood cabinetry, and a window overlooking trees.
Kitchen with light wood cabinetry, white tile backsplash, and a black gas cooktop.
Kitchen with warm wood cabinets, white counters, a gas cooktop, and a sink by large windows.
Covered patio with outdoor dining set and railing overlooking green hills and distant mountains.
Hillside homes and fenced lawn overlook a green valley and distant mountains.
Covered patio with an outdoor dining set and heater overlooking leafy trees and a broad valley.
Furnished bedroom with a large bed, patterned rug, sofa, and tall windows framed by brown curtains.
Bedroom with a stone fireplace and television beside a large bed and tall arched windows.
Staged living room with a mauve sofa, blue armchairs, checkered ottomans, and a tall arched window.
Staged living room with blue armchairs and plaid ottomans beside large windows overlooking trees.
Renovated bathroom with a wood vanity, round mirror, freestanding tub, and glass-enclosed shower.
Bathroom with a freestanding tub, wood vanity, and black-framed glass shower.
Bathroom with double wood vanities, a large round mirror, and patterned blue-and-white floor tile.
Primary bathroom with a freestanding tub, glass shower, wood vanities, and patterned tile floor.
Laundry room with washer and dryer, built-in shoe cubbies, and hanging clothes.
Walk-in closet with built-in shelving and drawers beside a wood-trimmed glass sauna.
Entry hallway with warm wood flooring, a built-in bench, and a large framed world map.
Furnished home office with a wooden desk, blue sofa, and window overlooking greenery.
Bathroom with granite vanity, black fixtures, a large mirror, and a white-curtained shower.
Staged bedroom with a teal bed, white paneled walls, and a window seat.
Two-story foyer with wood-look floors, an arched front-door window, and a carpeted staircase with iron balusters.
Upstairs loft with a carpeted floor, black railing, and large windows overlooking the valley.
Upstairs loft office with built-in wood cabinetry, a hanging chair, and an arched window overlooking the valley.
Furnished bedroom with a sloped ceiling, dark ceiling fan, and window overlooking leafy trees.
Living room with a gray sectional, patterned rug, hardwood floors, and wooden staircase.
Living room with a dark sectional, wide-plank wood floors, large windows, and a fireplace console.
Furnished bedroom with a white bed, charcoal accent wall, gray sofa, and wall-mounted television.
Bathroom with a long wood vanity, stone-pattern countertop, large mirror, and tiled walk-in shower.
Bedroom with white bedding, a teal geometric accent wall, gray loveseat, and wood floors.
Brick home’s backyard deck with lounge chairs, a covered patio, and leafy trees.
Covered patio with wicker seating, a tiled fire table, and hot tub beside leafy trees.
Recreation room with a foosball table, arcade game, and exposed ceiling ducts.
Basement recreation room with foosball table, gray sectional, wall-mounted TV, and bed.
Furnished bedroom and recreation room with exposed metal ceiling, a bed, foosball table, and arcade game.
Studio bedroom with gray bedding, an open kitchenette, and an exposed black metal ceiling.
Kitchen with white cabinets, stainless steel appliances, and a small dining table beneath an exposed metal ceiling.
Furnished bonus room with a leather sofa, guitars, and a table by the far windows.
Open kitchen and dining area with vaulted ceilings, an arched mountain-view window, and a long island with white stools.
Dining area with a rustic wooden table beneath an arched window overlooking green mountains.
Bathroom with a long wood vanity, patterned countertop, and toilet alcove.
Laundry room with black front-loading washer and dryer beneath white storage cabinets.
Game room with a green-felt pool table, gray sofa, dartboard, and wall-mounted television.
Indoor basketball court with a single hoop and blue and black floor markings.
Indoor sport court with blue and black floor lines and exercise equipment at the far end.
Landscaped yard with a broad lawn, tiered stone walls, mature trees, and a distant mountain ridge.
Landscaped backyard with a broad lawn, mature trees, and stone retaining wall steps.
Landscaped yard with a broad lawn, mature trees, and a large boulder; the house is partly hidden behind foliage.
Curving paved driveway bordered by dense trees and shrubs, with a neighboring house visible in the distance.
Fenced backyard vegetable garden with raised beds and tomato plants.
Covered deck with a hot tub and dining area overlooks a leafy valley and distant hills.
Brick home with a multi-car garage above a sloping driveway bordered by trees.
Brick house exterior with two garage doors, a large dormer, and a wide concrete driveway.
Stone-and-brick home at dusk, beside a paver patio with a circular fire pit and string lights.
Stone-and-brick home at dusk with glowing arched windows and a landscaped walkway.
Covered brick patio with outdoor dining set, railing, and a view of trees and distant hills.
Covered brick patio with an outdoor dining set, patio heater, and leafy hillside views.
Covered patio with outdoor dining set overlooking a valley and distant mountains at sunset.
Covered deck with dining set overlooking a green valley and distant mountains at sunset.
Covered brick patio with hot tub beside a raised deck with lounge chairs and string lights at dusk.
Wooden deck with two lounge chairs and string lights, overlooking trees and a distant ridge at dusk.
Covered patio hot tub beside leafy trees, lit by warm evening sun.
Outdoor hot tub beneath a covered patio, framed by autumn trees at sunset.
Aerial view of a brown-roofed home beside a winding road, with a fenced pasture and mountains beyond.
Aerial view of a home nestled among mature trees, with landscaped grounds and roads on two sides.
For Sale

3203 E FERNWOOD DR

3203 E FERNWOOD DR, Layton, UT 84040

$1,995,000

Mountain and valley VIEWS take center stage from this spacious East Layton property, complemented by THREE SEPARATE LIVING SPACES and a rare SECOND BUILDABLE LOT.

The open, sun-filled main residence features a west-facing living room, thoughtfully designed SINGLE-LEVEL LIVING, and ONE-STEP GARAGE ENTRY for effortless everyday living. The REMODELED MAIN LEVEL centers around a well-appointed kitchen with a generous granite island, double ovens, gas range, stainless steel appliances, and butler's pantry. TWO INDEPENDENT ADUS expand the property's versatility, each with a separate kitchen and bath and two separate entrances. The Upper-Level ADU includes 1 bedroom and in-unit laundry, while the Basement ADU features an open, studio-style 1-bedroom layout and garage laundry access. Together, the three living spaces create valuable options for MULTI-GENERATIONAL LIVING, welcoming guests, or generating RENTAL INCOME.

Beyond the existing residence, the second buildable lot brings the total to 1.60 ACRES, creating the opportunity to build an additional home, expand the property, or hold the parcel as a future investment.

An INDOOR BASKETBALL COURT adds a distinctive space for recreation, fitness, and entertaining. Mature trees and lush landscaping create a park-like backyard with a hot tub, while a dedicated dog wash in the garage entry adds everyday practicality. A south-facing driveway is an added advantage during winter.

Enjoy convenient access to Hymn Peak, Bonneville Shoreline Trail, Fernwood Trail, Kays Creek Parkway, Valley View Golf Course, and Highway 89. For year-round recreation, spend winter days skiing the slopes at Snowbasin Ski Resort, approximately 25 minutes away, or summer days boating, paddleboarding, and enjoying the water at Pineview Reservoir, approximately 30 minutes from home.

7
beds

5
baths

7,942 Sq.Ft. LIVING AREA

1.6 Acres lot

Alisa Bair

Alisa Bair

Features & Amenities

Interior

  • total bedrooms7
  • Total bathrooms5
  • full bathrooms3
  • three quarter bathrooms2
  • Laundry room Electric Dryer Hookup, Gas Dryer Hookup
  • Flooring Carpet, Travertine
  • APPLIANCES Ceiling Fan, Microwave, Range Hood, Refrigerator
  • other interior Features Accessory Apt, Alarm: Fire, Basement Apartment, Bath: Primary, Bath: Sep Tub/Shower, Central Vacuum, Closet: Walk-In, Den/Office, Disposal, French Doors, Great Room, Jetted Tub, Kitchen: Second, Kitchen: Updated, Mother-in-Law Apt, Oven: Double, Oven: Gas, Range: Gas, Range/Oven: Built-In, Vaulted Ceilings, Granite Countertops, Theater Room

Area & Lot

  • Status For Sale
  • Living Area7,942 Sq.Ft.
  • Total Area7,942 Sq.Ft.
  • Lot Area1.6 Acres
  • MLS® ID2180739
  • TypeResidential
  • YEAR BUILT2004
  • Architecture StylesStories: 2
  • View DescriptionLake, Mountain(s), Valley
  • Elementary SchoolEast Layton
  • Middle SchoolCentral Davis
  • High SchoolNorthridge
  • School DistrictDavis

Exterior

  • STORIES3
  • Garage Space4.0
  • water SourceCulinary
  • utilitiesNatural Gas Connected, Electricity Connected, Sewer Connected, Sewer: Public, Water Connected
  • roofAsphalt
  • lot featuresAdditional Land Available, Corner Lot, Curb Gutter, Road: Paved, Secluded, Sidewalks, Sprinkler: Auto-Full, Terrain: Grad Slope, View: Lake, View: Mountain, View: Valley, Wooded, Private
  • parkingParking: Uncovered, Rv Parking, Attached, Built-In, Extra Height, Extra Width, Opener, Extra Length
  • HEAT TYPEForced Air, Gas: Central, 95 efficiency
  • AIR CONDITIONINGCentral Air
  • sewerSewer: Connected, Sewer: Public
  • Disability FeaturesSingle Level Living
  • other exterior FeaturesBasement Entrance, Bay Box Windows, Deck, Covered, Double Pane Windows, Entry (Foyer), Lighting, Patio: Covered, Walkout, Patio: Open

Financial

  • Sales Price$1,995,000
  • Real Estate Tax $9,358/yr
  • Zoning Single-Family
Large brick-and-stucco hillside home surrounded by trees, with mountains behind it at dusk.

Schedule a Showing

Alisa would be delighted to show you to this exquisite property. Please select your preferred date and time below, and she will be in touch shortly to confirm your appointment.

Schedule a Showing

I would love to show you my beautiful property. Please select your preferred date and time below. I will be in touch shortly to confirm your appointment.

Thank you for your interest in 3203 E FERNWOOD DR, Layton, UT 84040. We are reviewing your request and will be in touch shortly!

Mortgage Calculator

Estimate your monthly mortgage payment, including the principal and interest, property taxes, and HOA. Adjust the values to generate a more accurate rate.

All estimates are provided for informational purposes only. Actual amounts may vary.
$0,000 Your Payment 20 15 65
$0,000 Your Payment

Follow Alisa on Instagram