1398 W HAWKSBILL DR
1398 W HAWKSBILL DR
1398 W HAWKSBILL DR
1398 W HAWKSBILL DR
1398 W HAWKSBILL DR
1398 W HAWKSBILL DR
1398 W HAWKSBILL DR
1398 W HAWKSBILL DR
1398 W HAWKSBILL DR
1398 W HAWKSBILL DR
1398 W HAWKSBILL DR
1398 W HAWKSBILL DR
1398 W HAWKSBILL DR
1398 W HAWKSBILL DR
1398 W HAWKSBILL DR
1398 W HAWKSBILL DR
1398 W HAWKSBILL DR
1398 W HAWKSBILL DR
1398 W HAWKSBILL DR
1398 W HAWKSBILL DR
1398 W HAWKSBILL DR
1398 W HAWKSBILL DR
1398 W HAWKSBILL DR
1398 W HAWKSBILL DR
1398 W HAWKSBILL DR
1398 W HAWKSBILL DR
1398 W HAWKSBILL DR
1398 W HAWKSBILL DR
1398 W HAWKSBILL DR
1398 W HAWKSBILL DR
1398 W HAWKSBILL DR
1398 W HAWKSBILL DR
1398 W HAWKSBILL DR
1398 W HAWKSBILL DR
1398 W HAWKSBILL DR
1398 W HAWKSBILL DR
1398 W HAWKSBILL DR
1398 W HAWKSBILL DR
1398 W HAWKSBILL DR
1398 W HAWKSBILL DR
1398 W HAWKSBILL DR
1398 W HAWKSBILL DR
1398 W HAWKSBILL DR
1398 W HAWKSBILL DR
1398 W HAWKSBILL DR
1398 W HAWKSBILL DR
1398 W HAWKSBILL DR
SEE ALL PHOTOS
1398 W HAWKSBILL DR
1398 W HAWKSBILL DR
1398 W HAWKSBILL DR
1398 W HAWKSBILL DR
1398 W HAWKSBILL DR
1398 W HAWKSBILL DR
1398 W HAWKSBILL DR
1398 W HAWKSBILL DR
1398 W HAWKSBILL DR
1398 W HAWKSBILL DR
1398 W HAWKSBILL DR
1398 W HAWKSBILL DR
1398 W HAWKSBILL DR
1398 W HAWKSBILL DR
1398 W HAWKSBILL DR
1398 W HAWKSBILL DR
1398 W HAWKSBILL DR
1398 W HAWKSBILL DR
1398 W HAWKSBILL DR
1398 W HAWKSBILL DR
1398 W HAWKSBILL DR
1398 W HAWKSBILL DR
1398 W HAWKSBILL DR
1398 W HAWKSBILL DR
1398 W HAWKSBILL DR
1398 W HAWKSBILL DR
1398 W HAWKSBILL DR
1398 W HAWKSBILL DR
1398 W HAWKSBILL DR
1398 W HAWKSBILL DR
1398 W HAWKSBILL DR
1398 W HAWKSBILL DR
1398 W HAWKSBILL DR
1398 W HAWKSBILL DR
1398 W HAWKSBILL DR
1398 W HAWKSBILL DR
1398 W HAWKSBILL DR
1398 W HAWKSBILL DR
1398 W HAWKSBILL DR
1398 W HAWKSBILL DR
1398 W HAWKSBILL DR
1398 W HAWKSBILL DR
1398 W HAWKSBILL DR
1398 W HAWKSBILL DR
1398 W HAWKSBILL DR
1398 W HAWKSBILL DR
1398 W HAWKSBILL DR
Courtesy of Equity Real Estate (Solid)
For Sale

1398 W HAWKSBILL DR

1398 W HAWKSBILL DR, Salt Lake City, UT 84123

$670,000

One roof, exceptional POSSIBILITIES.

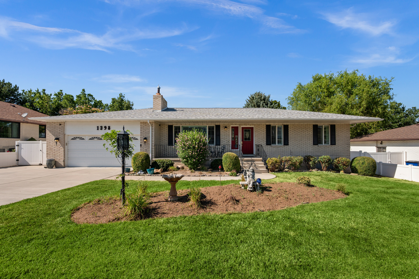
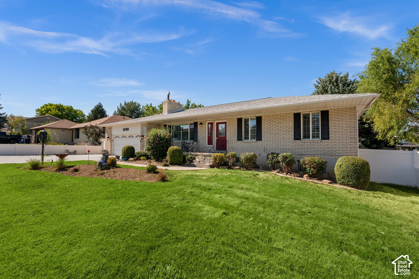
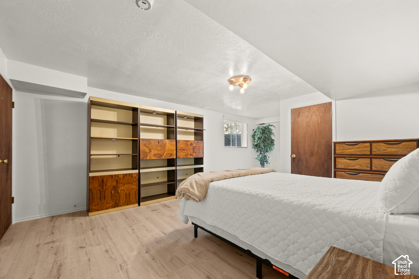
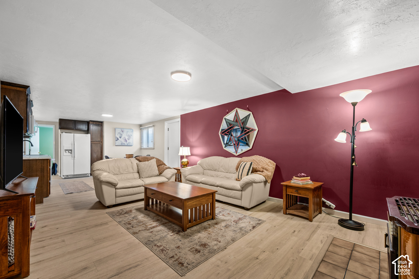
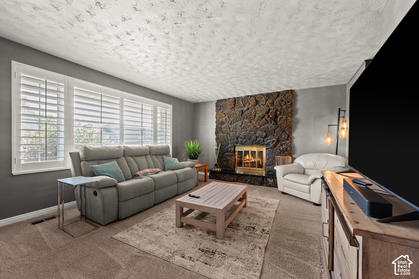
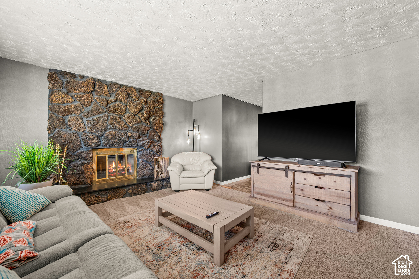
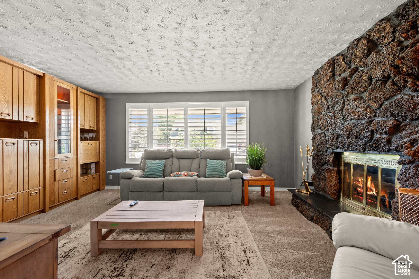
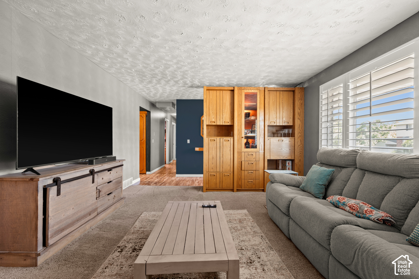
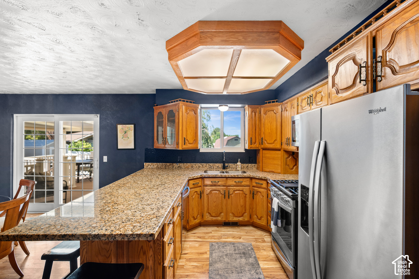
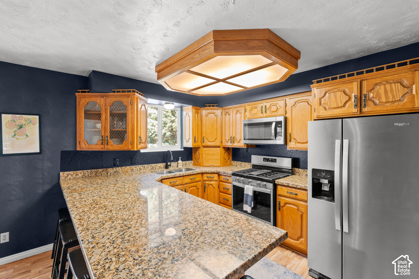
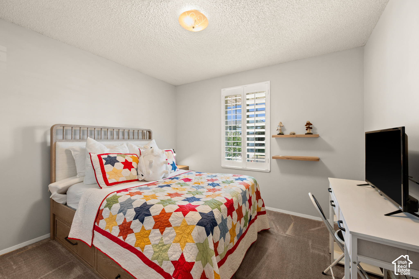
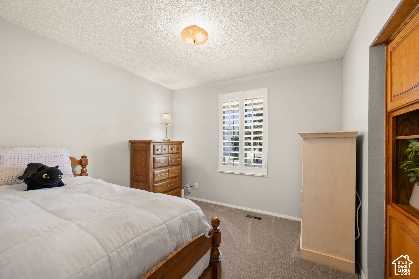
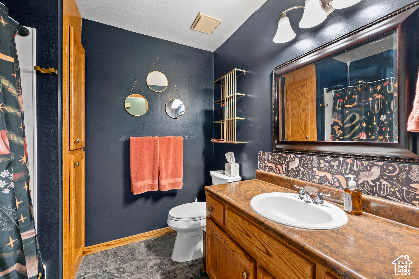
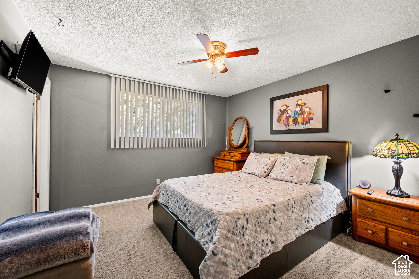
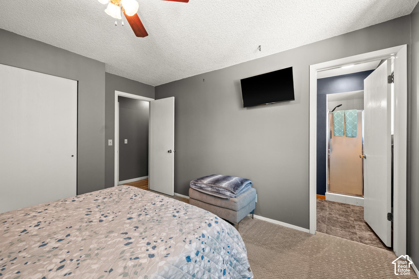
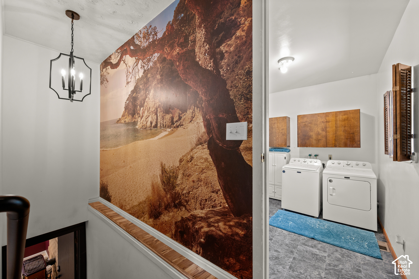
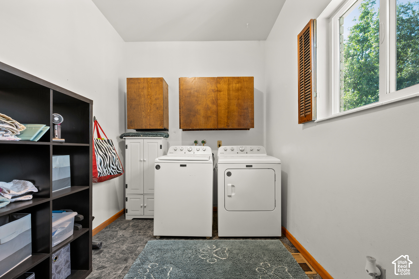
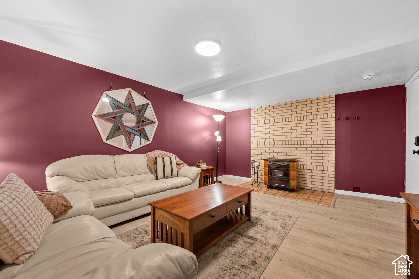
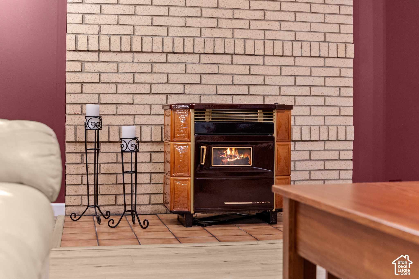
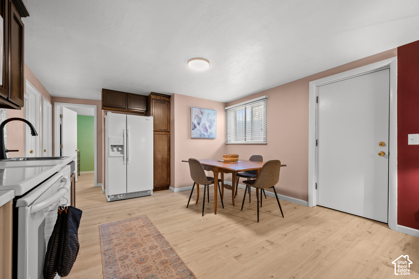
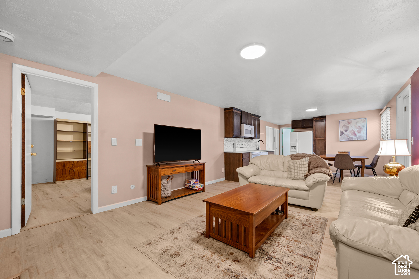
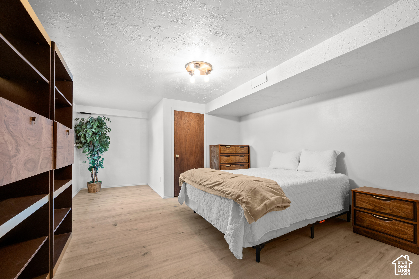
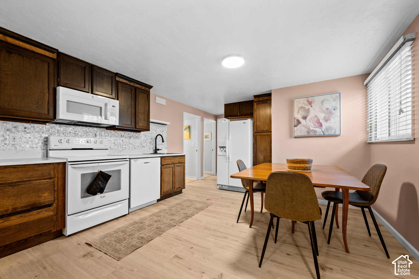
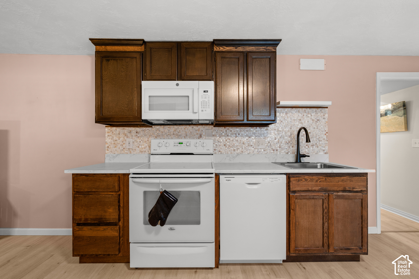
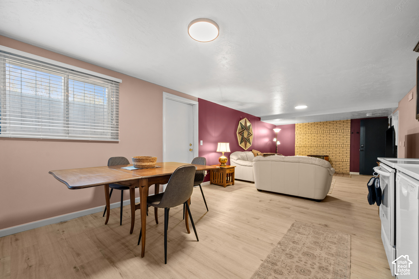
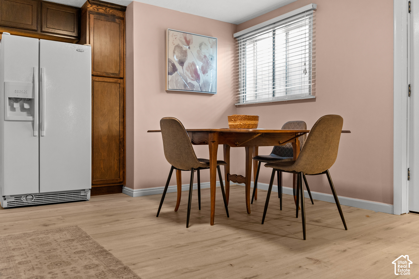
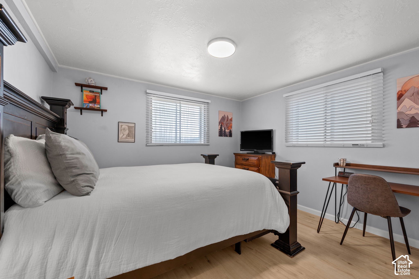
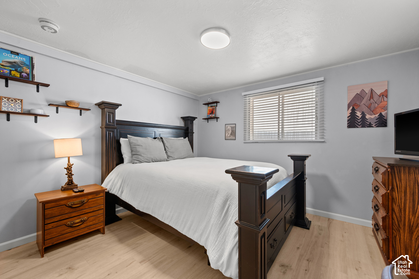
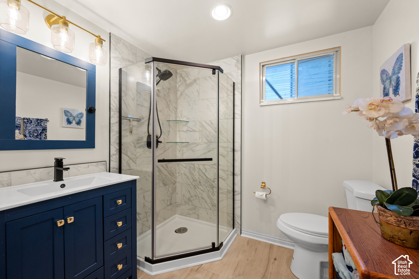
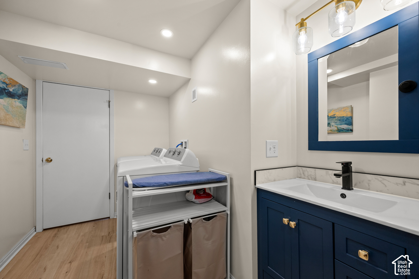
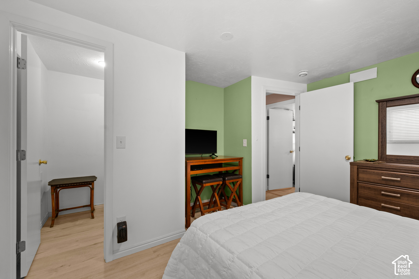
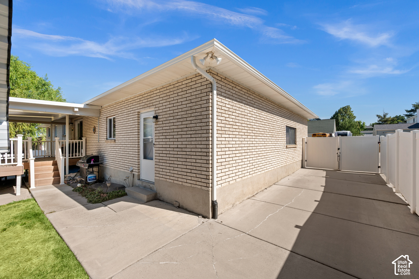
Beautifully updated throughout, this home offers the comfort of MAIN-LEVEL LIVING, with the primary laundry room located just a few stairs away, and the versatility of TWO SEPARATE LIVING AREAS. The well-appointed kitchen features granite countertops, while fireplaces on both levels add warmth and character. Mountain VIEWS provide a picturesque backdrop from the front porch. A beautifully remodeled private living space on the lower level offers a separate entrance, full kitchen, its own laundry, and three bedrooms. Furniture, kitchenware, bed linens, and the washer and dryer are INCLUDED, creating a turnkey opportunity for multi-generational living, welcoming guests, or immediate rental INCOME.

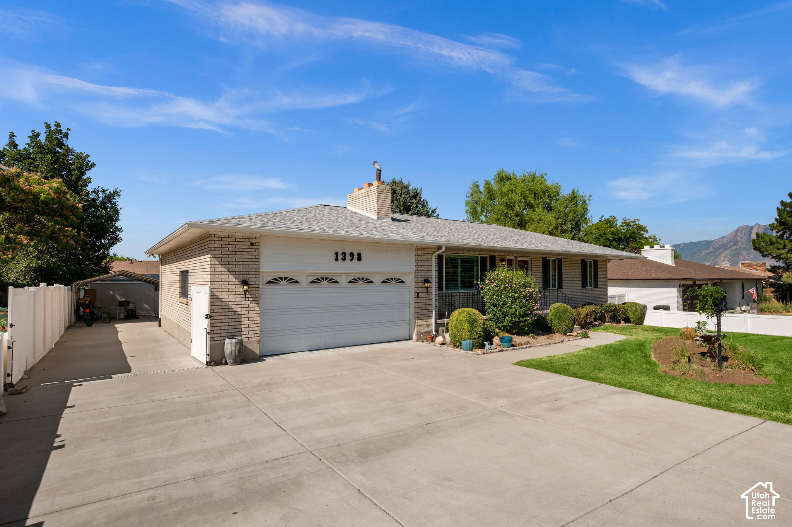
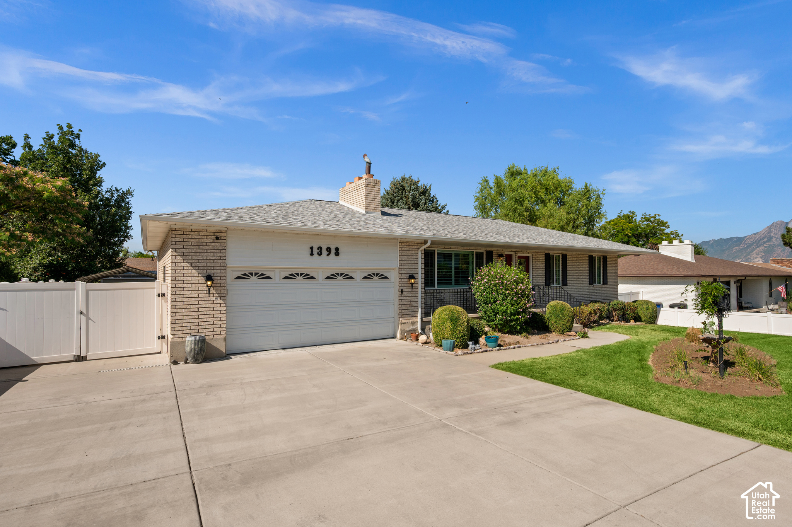
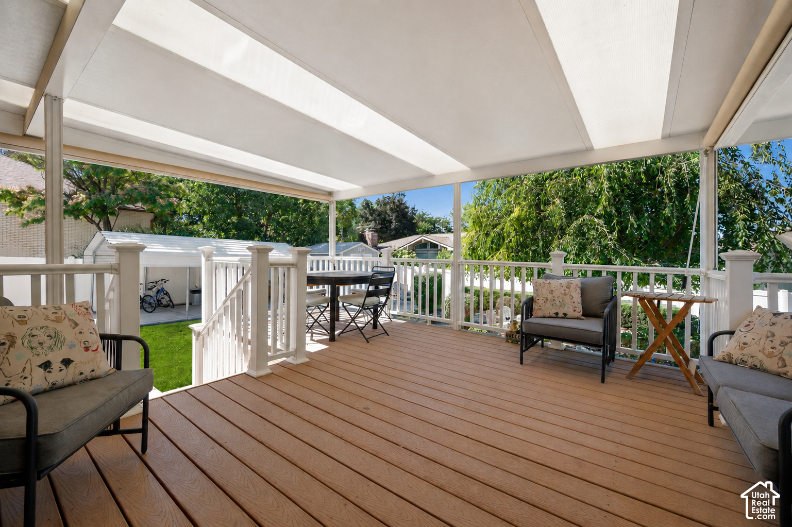
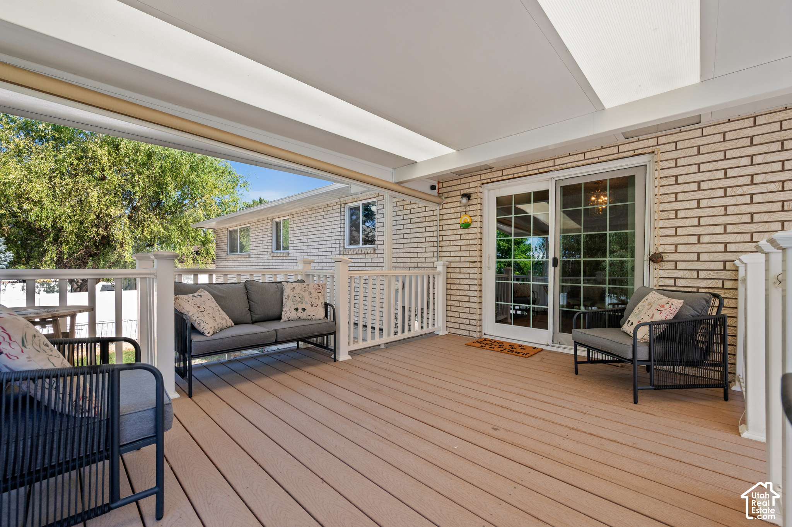
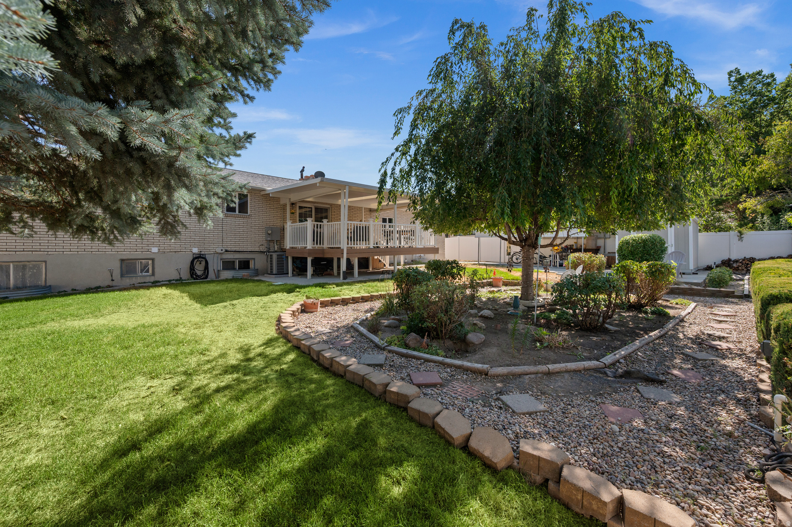
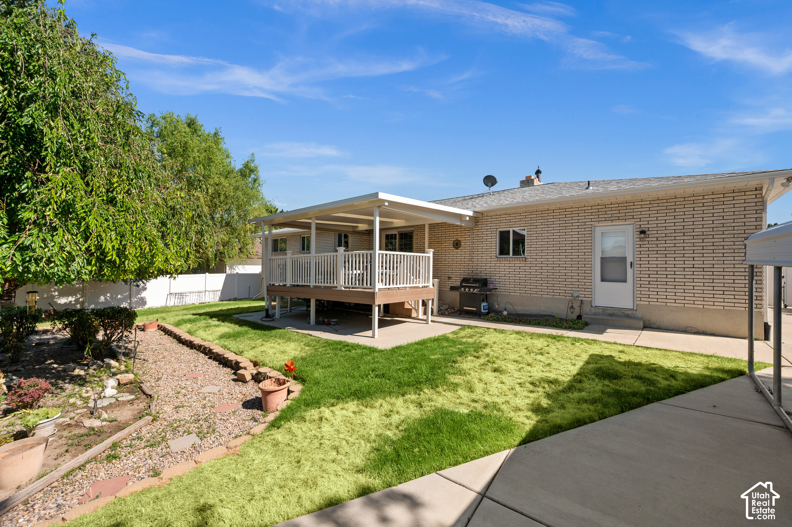
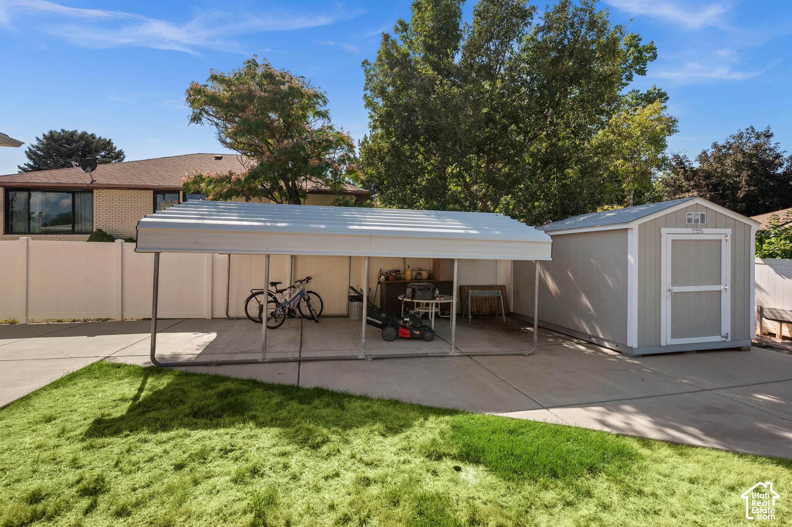
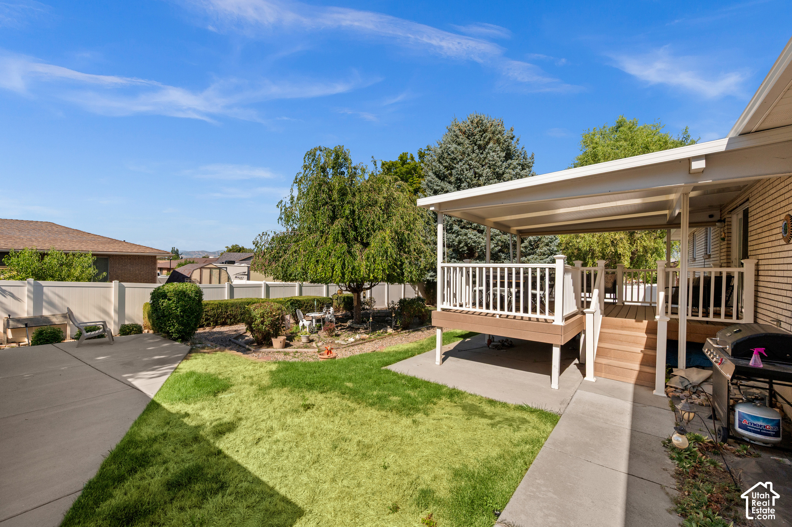
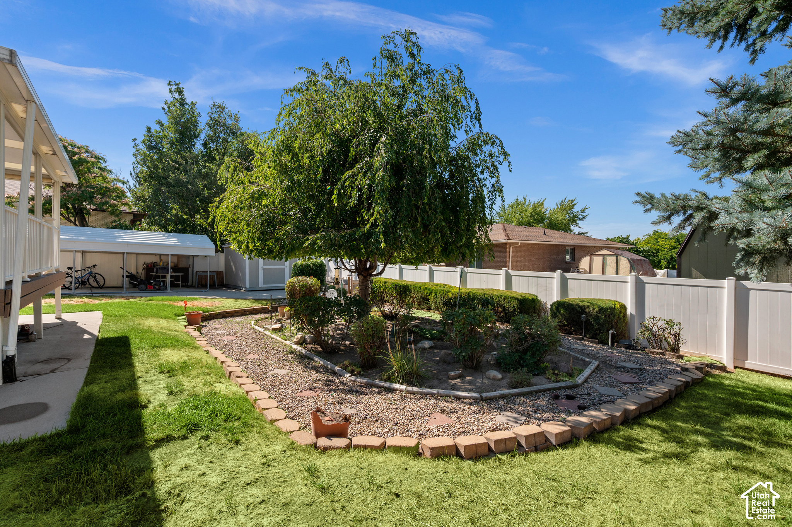
An EXPANSIVE COVERED DECK extends the living space outdoors, inviting peaceful mornings with a cup of coffee and the cool morning air or memorable evenings spent dining and entertaining. AMPLE PARKING, including RV parking, a carport, and an attached two-car garage, provides exceptional convenience for multiple vehicles and recreational equipment.

Enjoy convenient access to Murray Parkway Golf Course, Topgolf, Jordan River Parkway Trail, Winchester Park Bouldering Playground, Great Harvest Bread Company, WinCo, shopping, dining, and more.

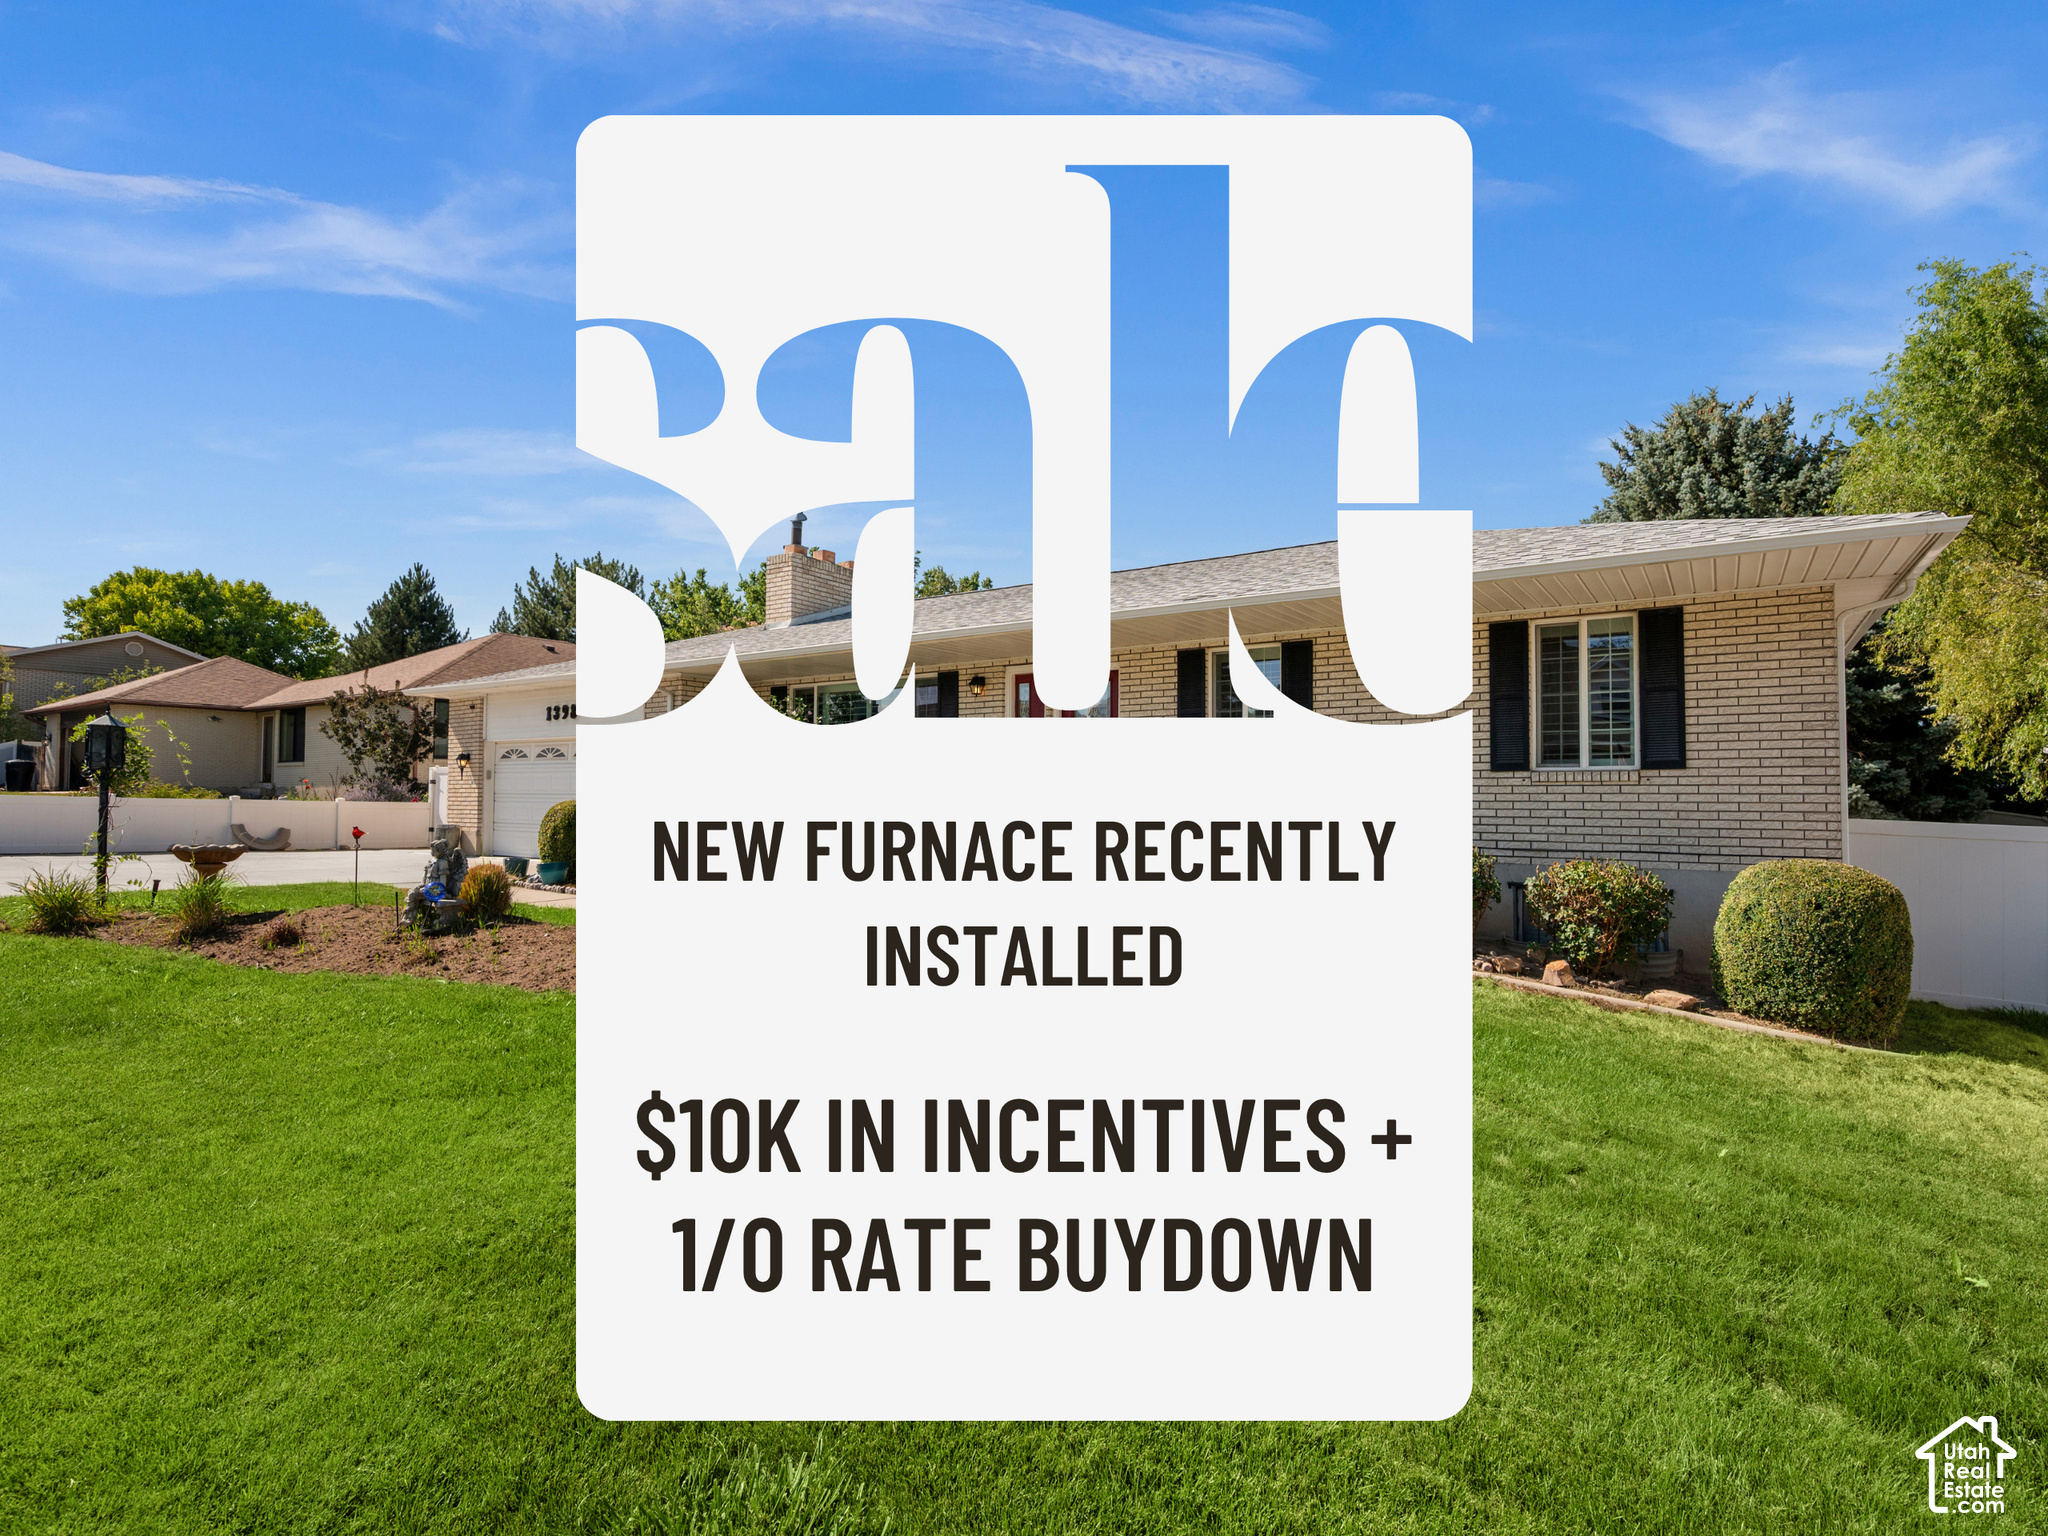
PREFERRED LENDER INCENTIVE AVAILABLE: Seller is offering a 1/0 rate buydown through the preferred lender, with a first-year interest rate as low as 5.57% for qualified buyers. Contact Listing Agent for additional details.

6
beds

3
baths

2,776 Sq.Ft. LIVING AREA

0.27 Acres lot

Alisa Bair

Alisa Bair

Features & Amenities

Interior

  • total bedrooms6
  • Total bathrooms3
  • full bathroom1
  • three quarter bathrooms2
  • Laundry room Electric Dryer Hookup
  • Flooring Carpet, Vinyl
  • APPLIANCES Microwave, Refrigerator
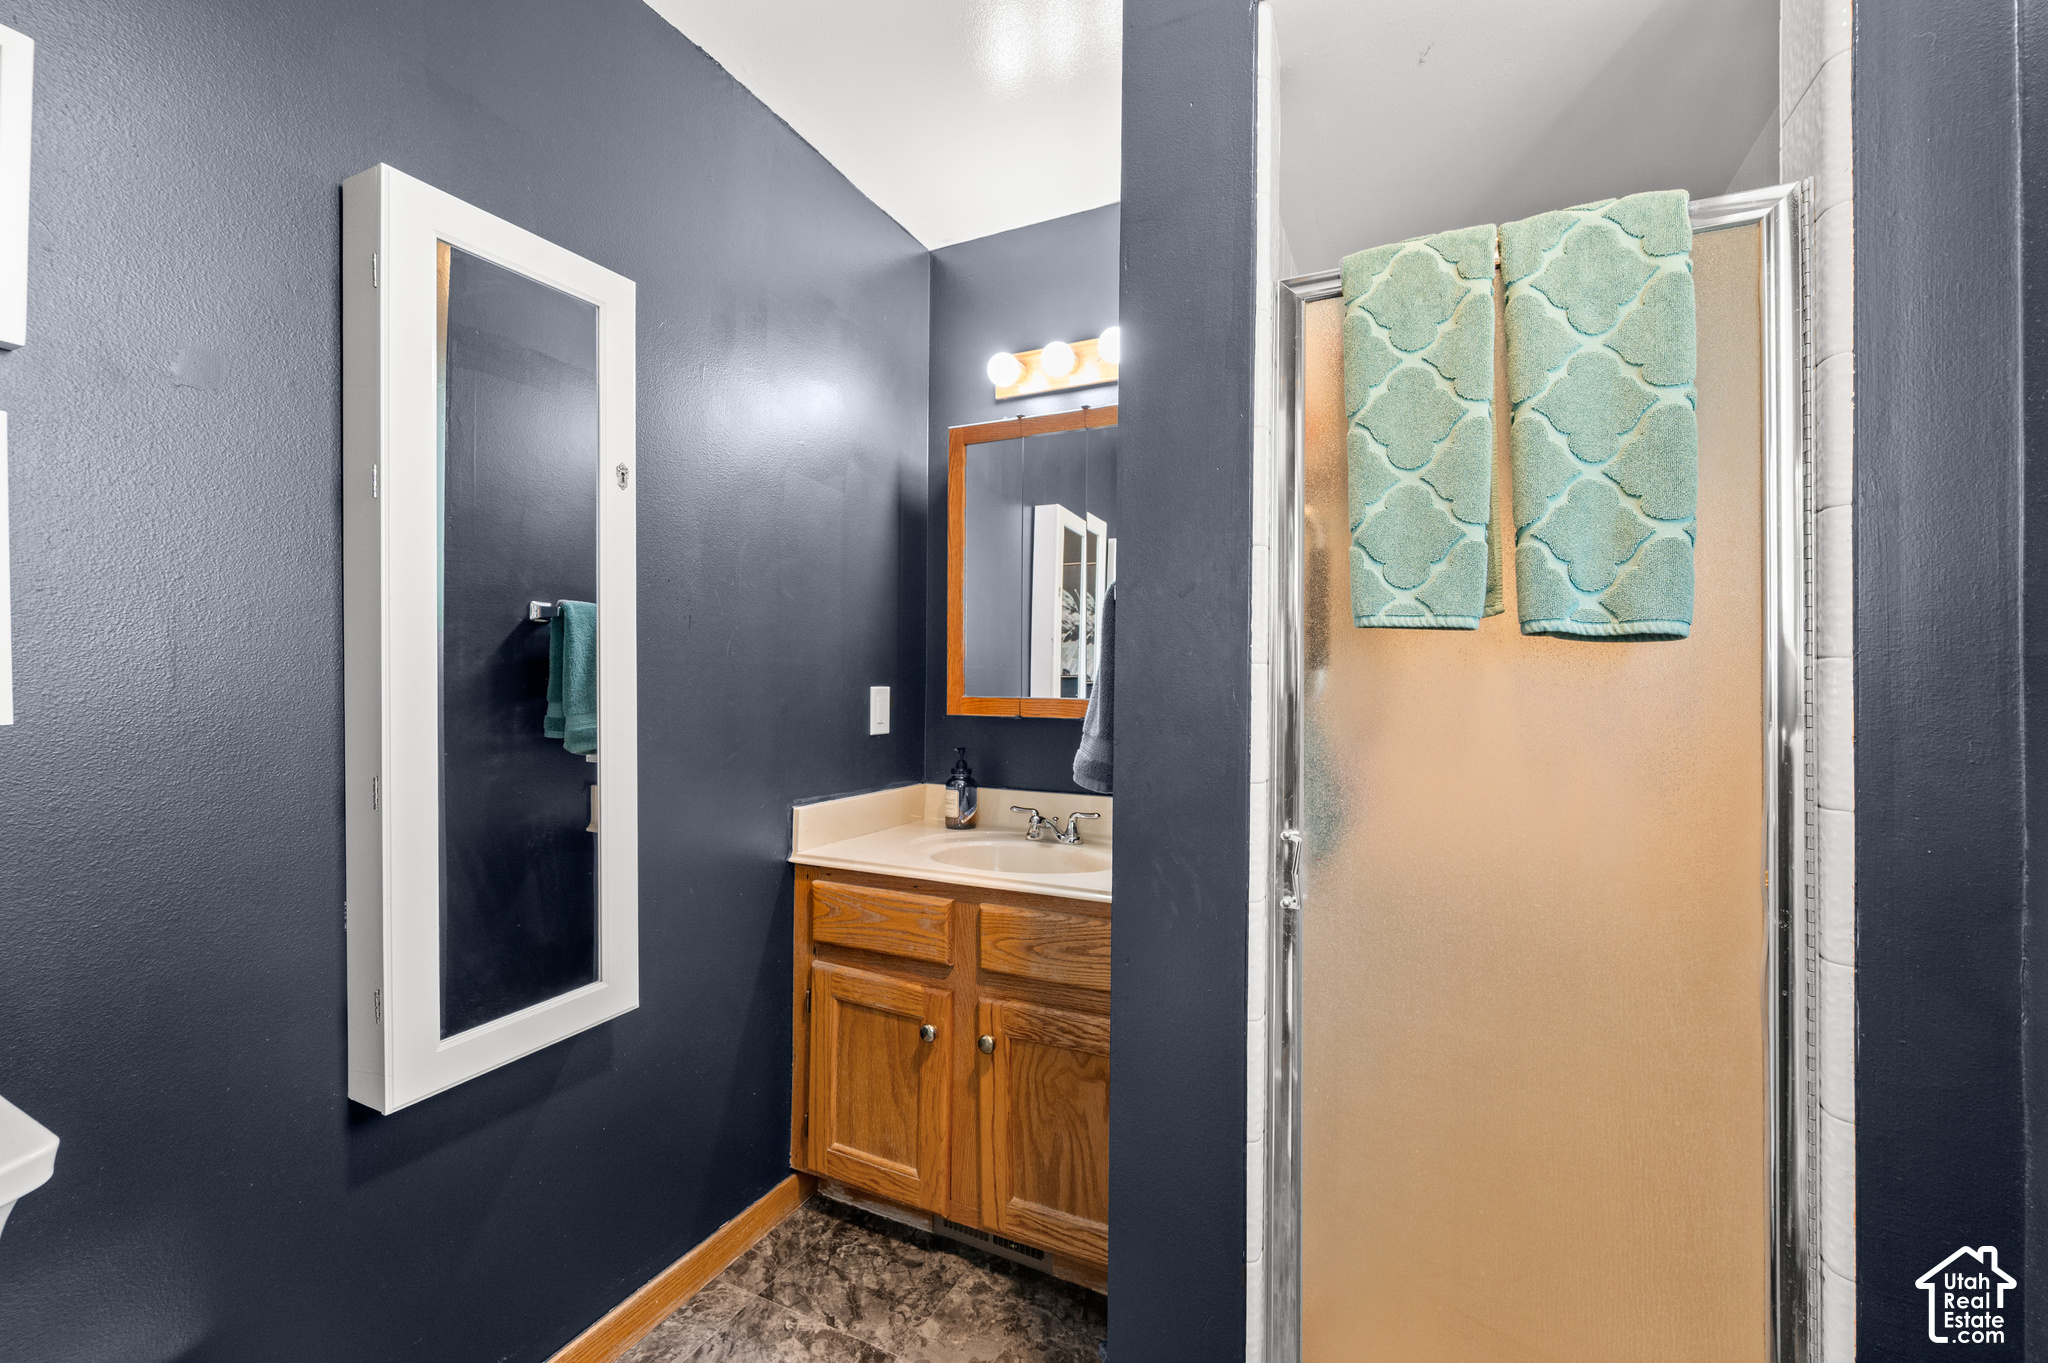
  • other interior Features Accessory Apt, Basement Apartment, Bath: Primary, Closet: Walk-In, Disposal, Kitchen: Second, Kitchen: Updated, Mother-in-Law Apt, Oven: Gas, Range: Gas, Range/Oven: Free Stdng, Granite Countertops

Area & Lot

  • Status For Sale
  • Living Area2,776 Sq.Ft.
  • Total Area2,776 Sq.Ft.
  • Lot Area0.27 Acres
  • MLS® ID2175957
  • TypeResidential
  • YEAR BUILT1977
  • Architecture StylesRambler/Ranch
  • View DescriptionMountain(s)
  • Elementary SchoolCalvin Smith
  • Middle SchoolBennion
  • High SchoolTaylorsville
  • School DistrictGranite

Exterior

  • STORIES2
  • Garage Space2.0
  • water SourceCulinary
  • utilitiesNatural Gas Connected, Electricity Connected, Sewer Connected, Sewer: Public, Water Connected
  • roofAsphalt
  • lot featuresCurb Gutter, Fenced: Full, Secluded, Sidewalks, Sprinkler: Auto-Full, View: Mountain
  • parkingCovered, Parking: Uncovered, Rv Parking
  • HEAT TYPEForced Air, Gas: Central
  • AIR CONDITIONINGCentral Air
  • sewerSewer: Connected, Sewer: Public
  • other exterior FeaturesBasement Entrance, Deck, Covered, Double Pane Windows, Lighting, Porch: Open, Sliding Glass Doors, Patio: Open

Financial

  • Sales Price$670,000
  • Real Estate Tax $3,482/yr
  • Zoning Single-Family
image

Schedule a Showing

Alisa would be delighted to show you to this exquisite property. Please select your preferred date and time below, and she will be in touch shortly to confirm your appointment.

Schedule a Showing

I would love to show you my beautiful property. Please select your preferred date and time below. I will be in touch shortly to confirm your appointment.

Thank you for your interest in 1398 W HAWKSBILL DR, Salt Lake City, UT 84123. We are reviewing your request and will be in touch shortly!

Mortgage Calculator

Estimate your monthly mortgage payment, including the principal and interest, property taxes, and HOA. Adjust the values to generate a more accurate rate.

All estimates are provided for informational purposes only. Actual amounts may vary.
$0,000 Your Payment 20 15 65
$0,000 Your Payment

Follow Alisa on Instagram