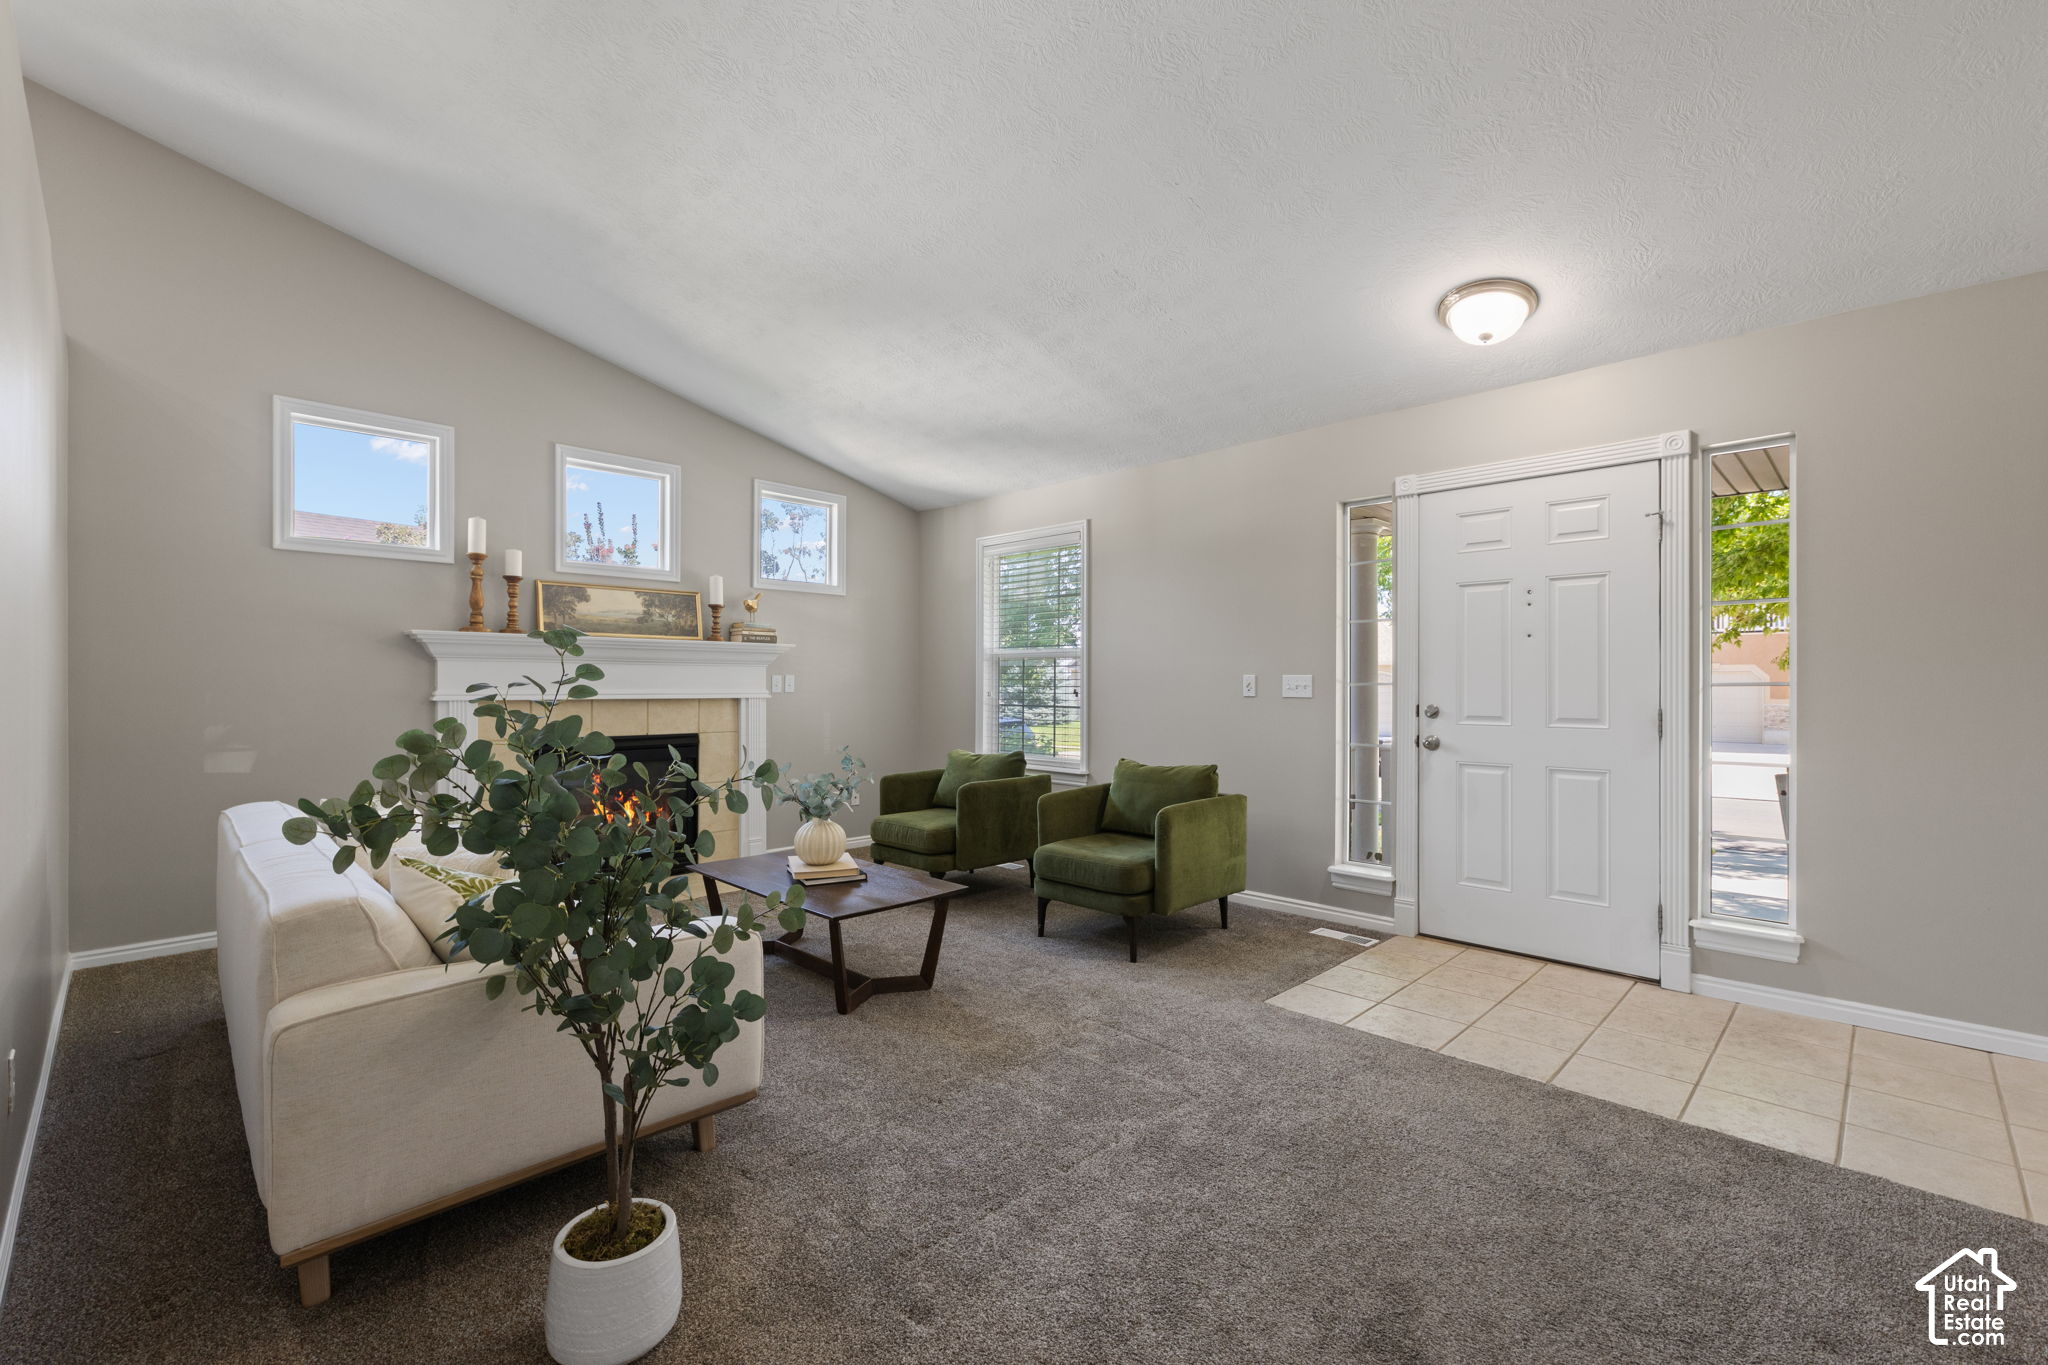
Property photo 1
Property photo 2
Property photo 3
Property photo 4
Property photo 5
5 Beds
4 Baths
3,639 sqft

$725,000

5544 W VENETIA ST, Herriman UT, 84096

Price per sqft$199.23
Built in2002
Property size3,639 sqft
Property typeResidential

Overview

Active

Listed Sep 18, 2026

Updated 28h ago

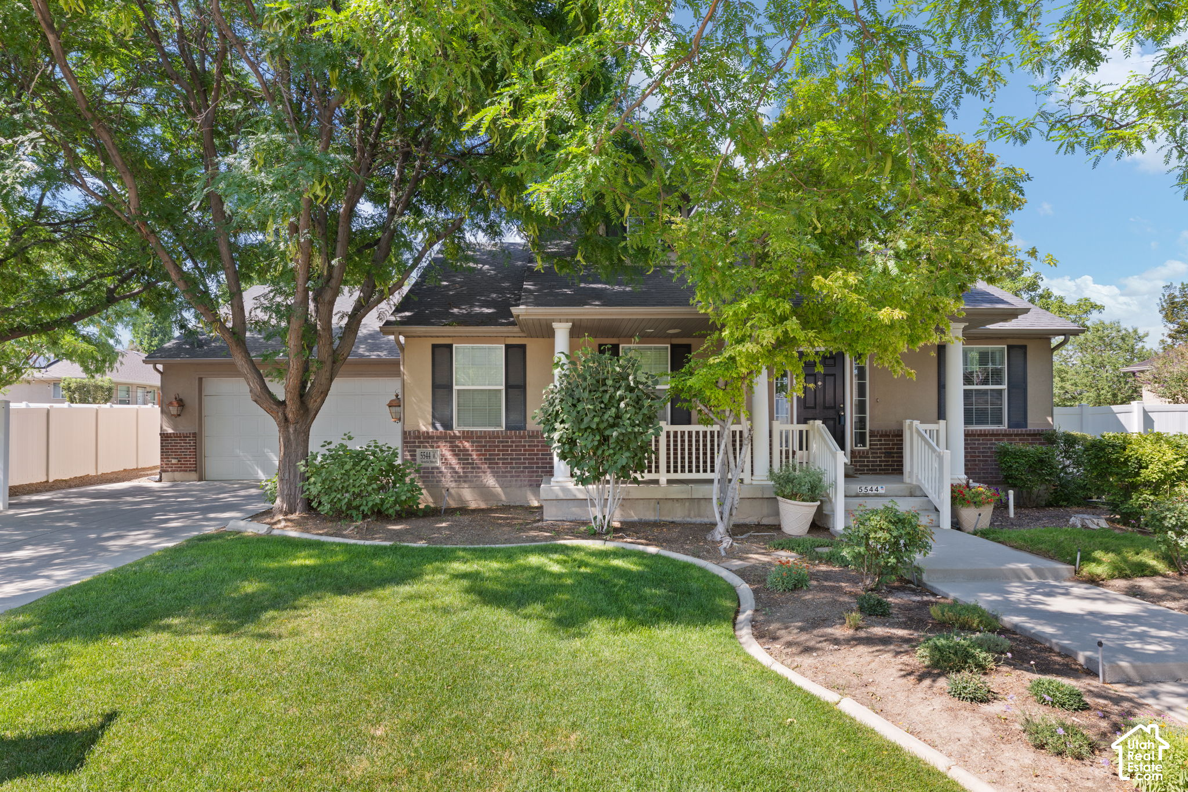
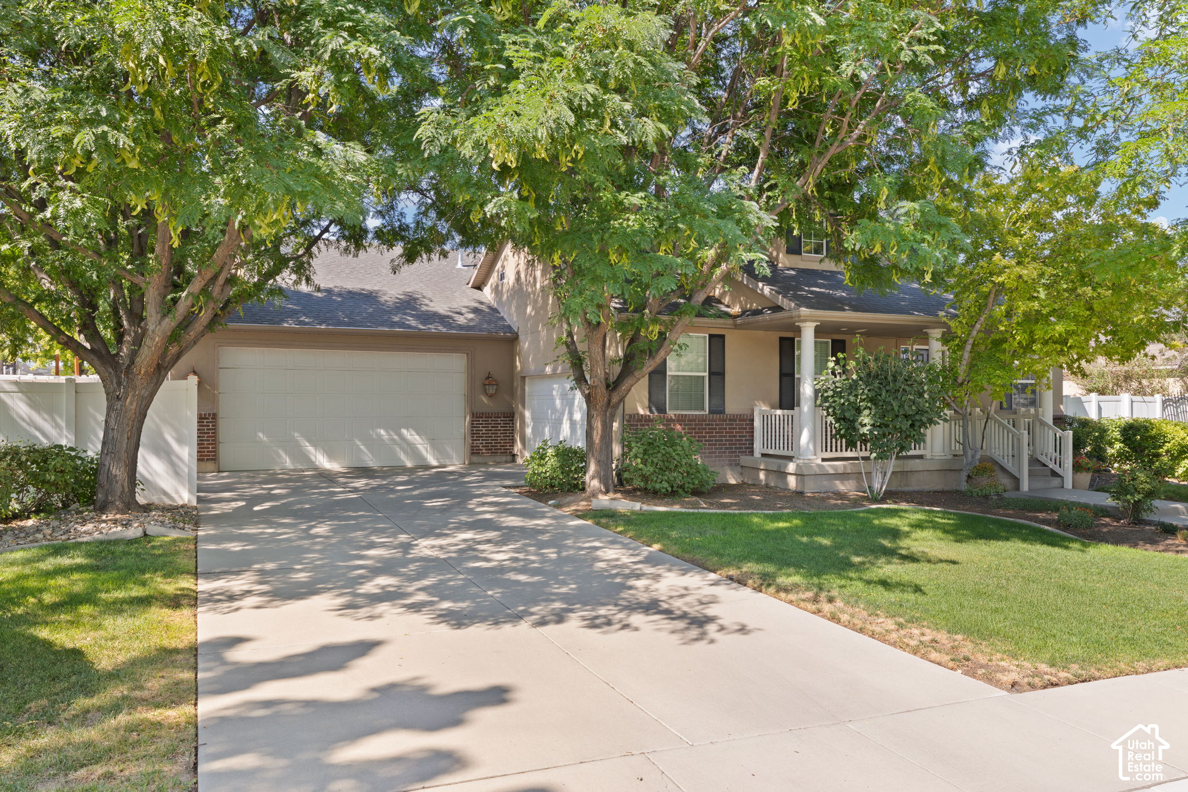
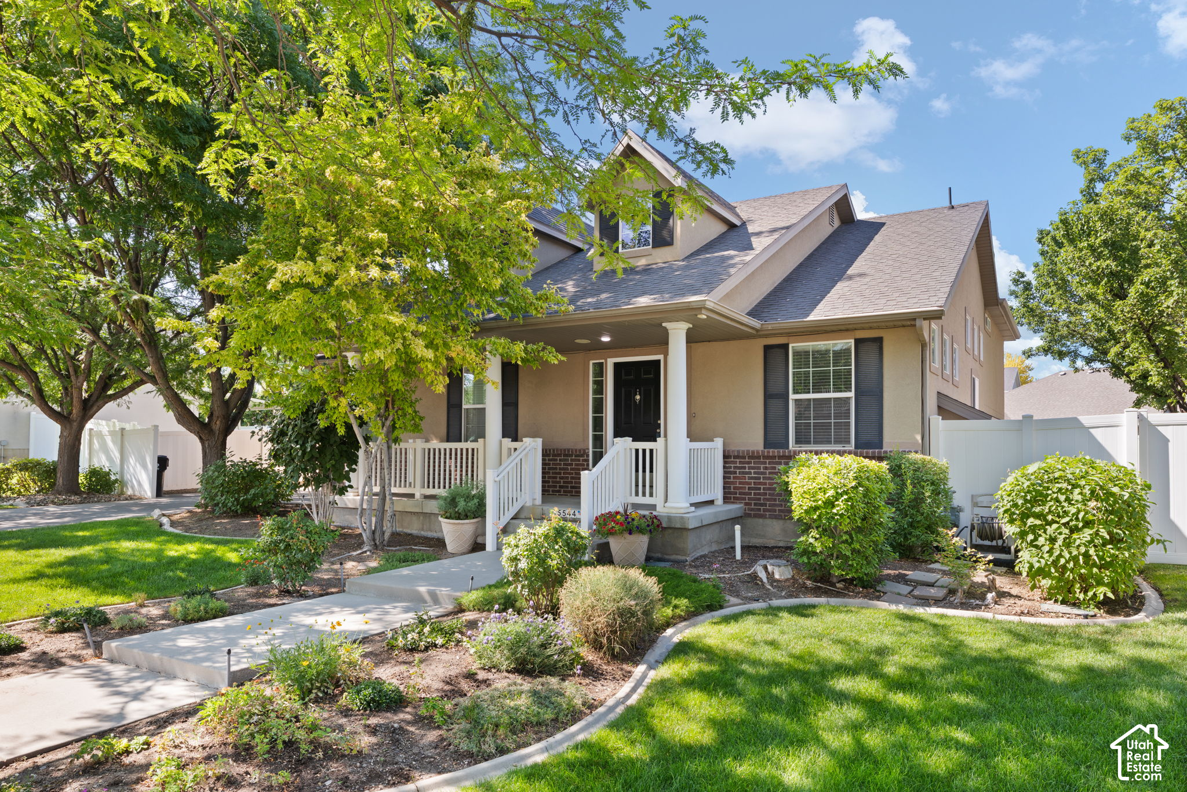
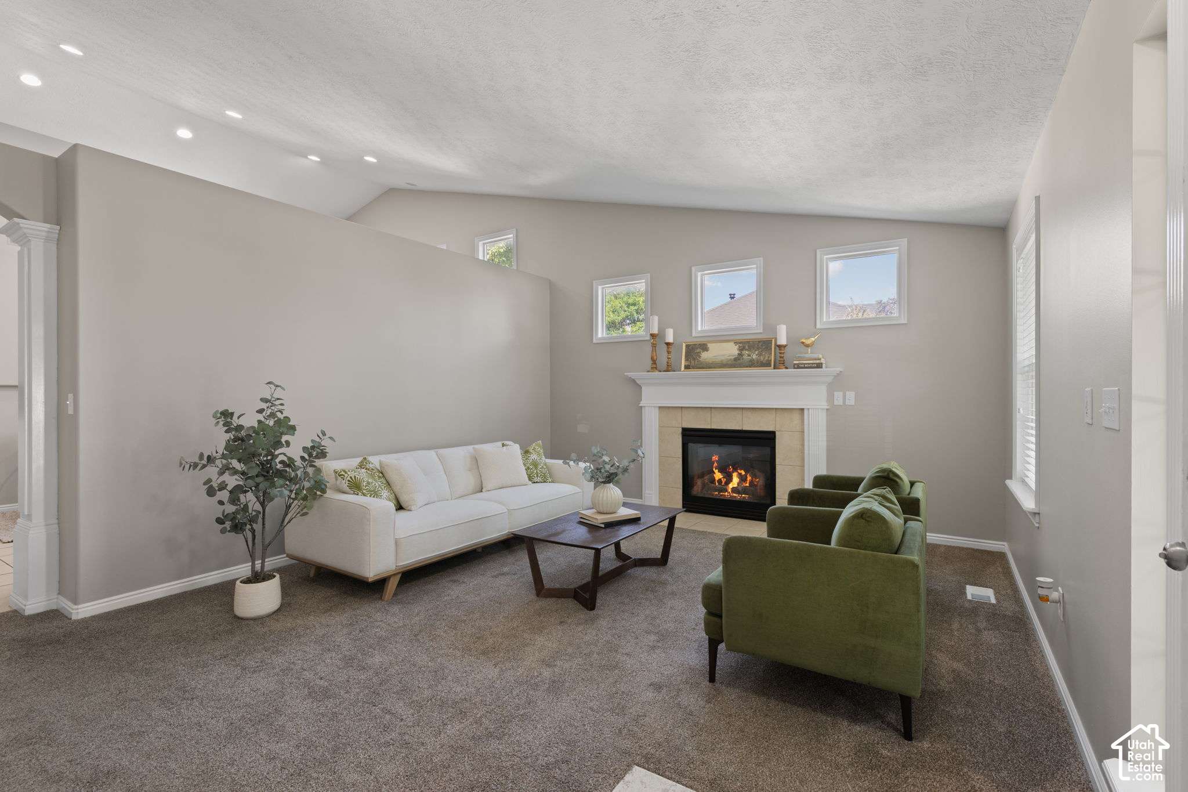
6 car garage with workshop + Mother in Law apartment! Tucked into a beautiful, well established neighborhood, this home offers the kind of flexibility and functionality that is increasingly hard to find. With courtyard attached garage parking for up to 6 vehicles, one garage is a standard 2 car garage. With the standout separate 4 car garage/workshop that is fully equipped with heat, workbench and 220 electric hookups; ideal for contractors, car enthusiasts, or anyone needing dedicated workspace at home. Inside, the thoughtful layout includes a walkout basement with full apartment, creating an excellent opportunity for multigenerational living or rental income to help offset monthly payments. Above the garage, a versatile loft space provides endless possibilities for a home office, playroom, gym, or studio space. Step outside and enjoy mature landscaping designed for year-round beauty, with established trees and blooms that create an inviting setting go host friends and family. The backyard also features a unique two-story shed with finished interior space and power, offering exceptional storage, additional workshop potential, creative space, or a separate work from home areas. Relax and entertain under the covered north-facing patio, perfectly positioned for shaded evening gatherings and comfortable outdoor living. Conveniently located within walking distance to the JL Sorensen Rec Center; featuring a gym and pool, as well as Silver Crest Elementary school. This location in Herriman can't be beat; near Mountain View Corridor for an easy commute and Mountain Village with great shopping and local dining spots, plus you'll find one of the best Harmon's in the state. Buyer to verify all information contained in listing.

$4,823/mo

Est. mortgage payment based on a $725,000 home price.

All estimates are provided by Luxury Presence for informational purposes only. Actual amounts may vary.

Additional information

MLS® ID
2186187

Interior Features

Bedrooms
5
Bathrooms
4
Fireplace
Yes
Cooling
Yes
Heating
Yes
Basement
Yes

Exterior Features

Lot Size
0.27 Acres

Other Property Details

Taxes
$4,384
Tax Frequency
Annually
Garage
Yes
View
Yes
55+/Senior Community
No

Courtesy of Alliance Residential Real Estate LLC

Based on information from the Wasatch Front Regional Multiple Listing Service, Inc. as of 3:59 AM UTC, 10/11/2026. All data, including all measurements and calculations of area, is obtained from various sources and has not been, and will not be, verified by broker or the MLS. All information deemed reliable but not guaranteed and should be independently verified. Properties may or may not be listed by the office/agent presenting the information. The information provided is for consumers’ personal, non-commercial use and may not be used for any purpose other than to identify prospective properties consumers may be interested in purchasing. All properties are subject to prior sale, change or withdrawal. Neither listing broker(s) nor Alisa Bair shall be responsible for any typographical errors, misinformation, misprints and shall be held totally harmless.

©2026 Wasatch Front Regional MLS, Inc. All rights reserved.

Powered by Luxury Presence