Property photo 1
Property photo 2
Property photo 3
Property photo 4
Property photo 5
3 Beds
5 Baths
4,514 sqft

$3,499,000

11454 S OBERLAND RD, Sandy UT, 84092

Price per sqft$775.14
Built in1989
Property size4,514 sqft
Property typeResidential

Overview

Active

Listed Sep 22, 2026

Updated 4 days ago

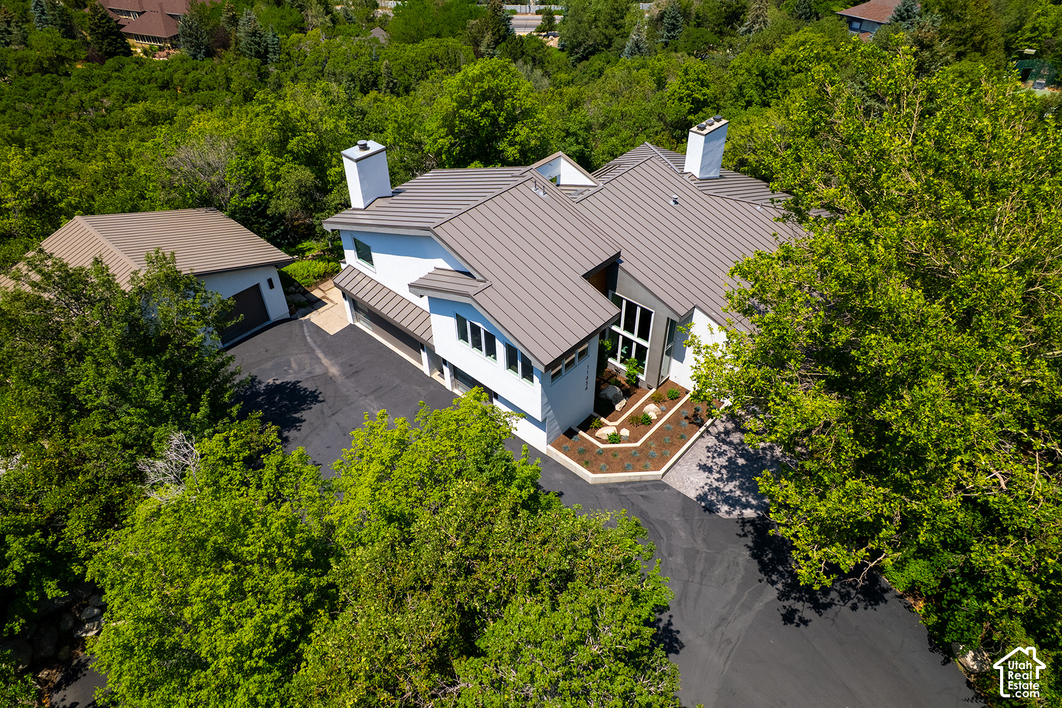
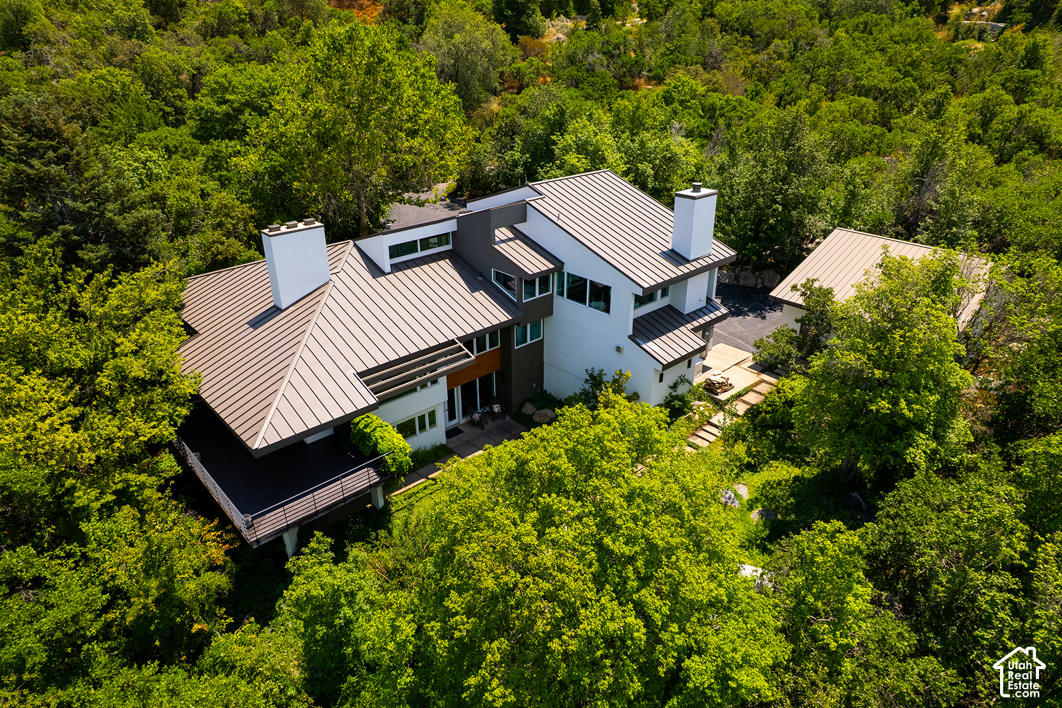
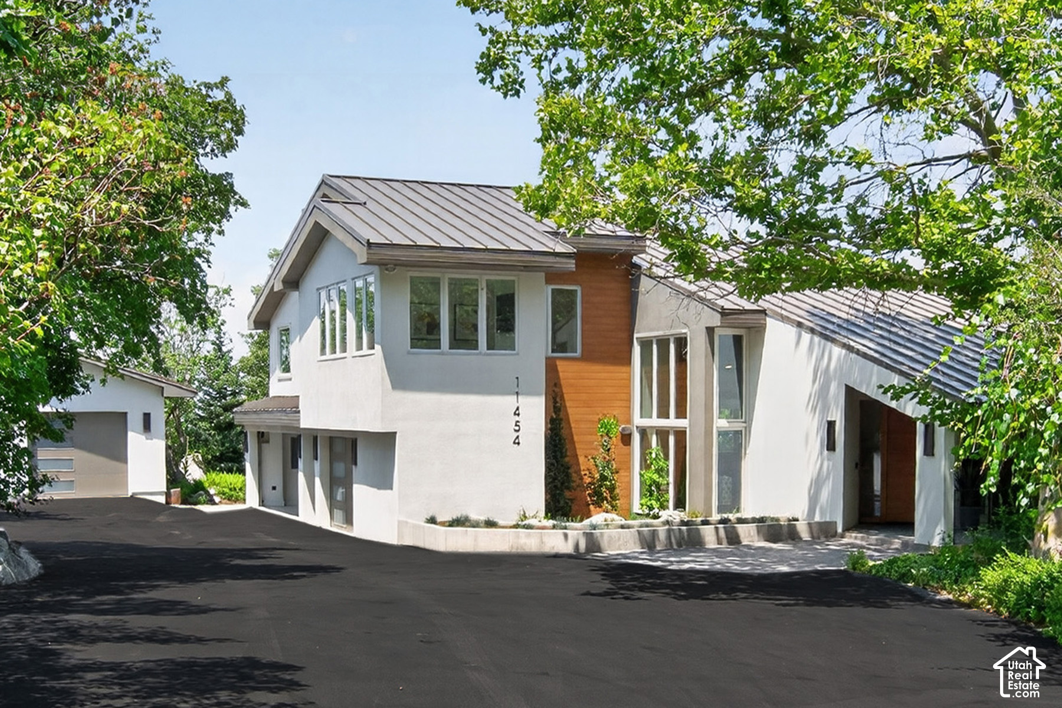
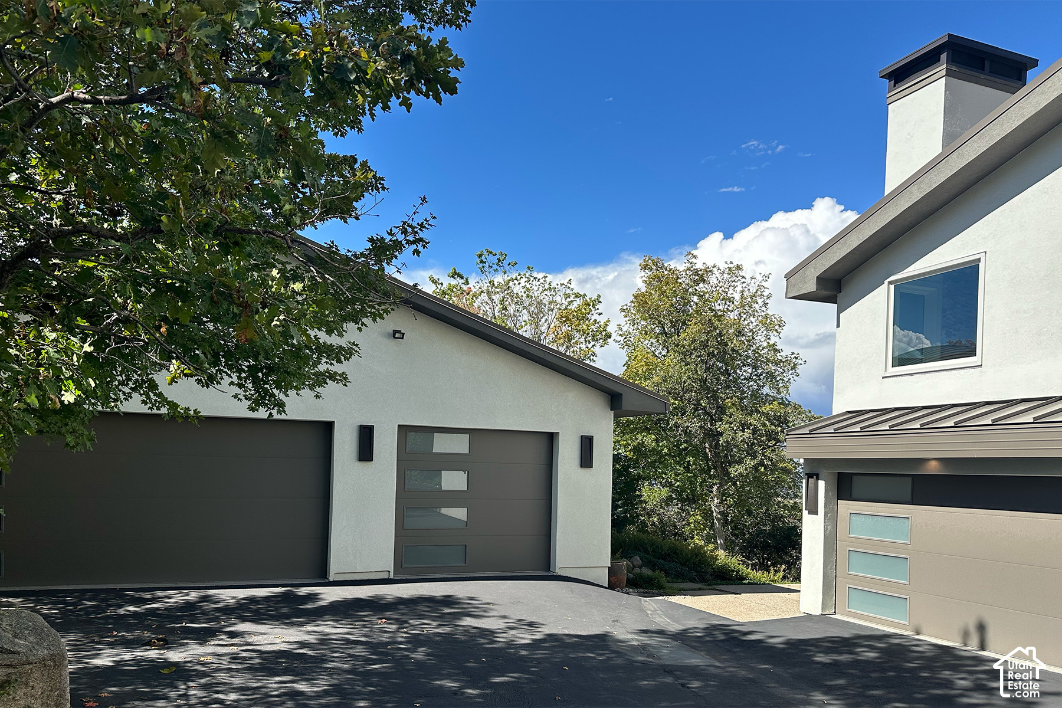
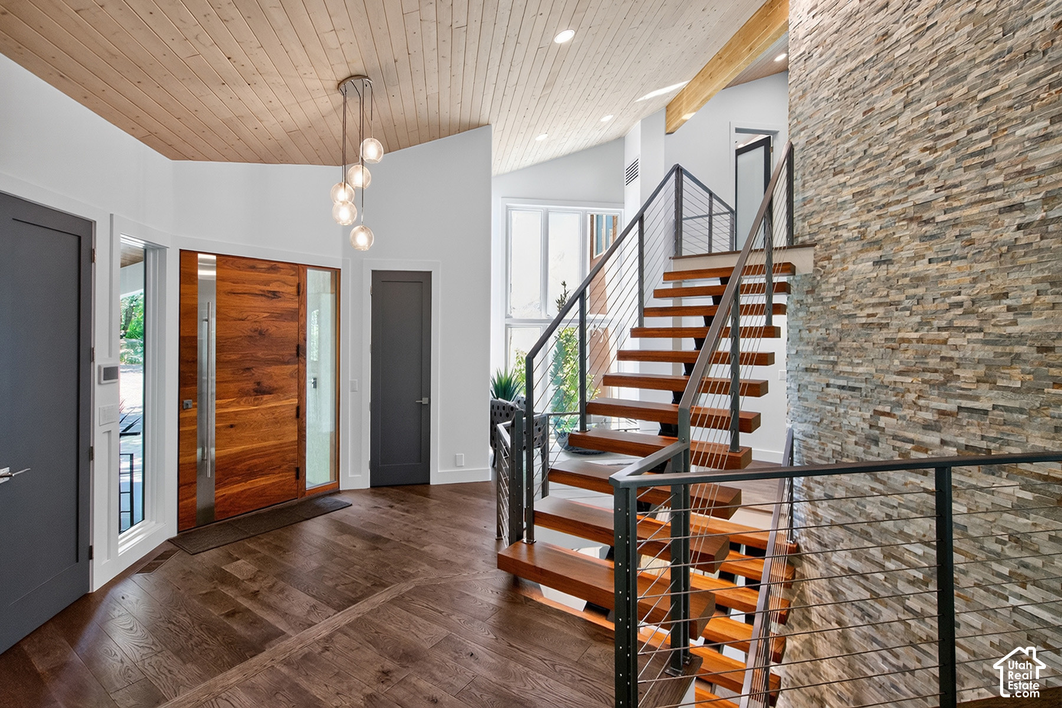
Escape to this spectacular mountain-modern retreat (designed by legendary Max J. Smith) perfectly blending secluded luxury with city convenience. Situated on private, wooded acreage bordered by green space, this stunning home offers absolute freedom with no HOA. Inside, the grand open floor plan impresses with soaring vaulted ceilings, rustic wood beams, stone finishes, and a striking floating double staircase. Panoramic windows flood the home with natural light, framing breathtaking sunrises, awesome sunsets, and changing seasonal views. Designed for seamless indoor-outdoor living, the main level boasts a chef's kitchen complete with a convenient butler's pantry, flowing into dedicated indoor and outdoor entertaining spaces. Cozy up by the relaxing fireplaces or retreat to the master suite featuring a massive shower and sculpted tub. This reimagined and forward-thinking residence is now engineered for the future, equipped with integrated smart technology, efficient lighting, and built towards ultimate utility self-sufficiency and long-term quality. Enjoy exceptional water security with two distinct water sources: a fully private dedicated well plus a secondary well shared with three neighbors. Practicality matches the home's high-end design, offering a professionally finished multi-car garage with extra space for hobbies, optimized organization systems, and dedicated "toy" storage for your outdoor adventure equipment. Complete with a low-maintenance wooded landscape, this architectural masterpiece delivers the ultimate modern mountain lifestyle. Visit OberlandHouse.com for more property information. All information provided is deemed reliable but not guaranteed. Buyer and buyer's agent are advised to independently verify all information, including but not limited to square footage, lot size, dimensions, boundaries, zoning, permits, utilities, and taxes, prior to removal of contingencies or submission of offers. Neither the seller nor the listing broker/agent warrants or guarantees the accuracy of these figures.

$23,279/mo

Est. mortgage payment based on a $3,499,000 home price.

All estimates are provided by Luxury Presence for informational purposes only. Actual amounts may vary.

Additional information

MLS® ID
2186834

Interior Features

Bedrooms
3
Bathrooms
5
Fireplace
Yes
Cooling
Yes
Heating
Yes
Basement
Yes

Exterior Features

Lot Size
2.5 Acres

Other Property Details

Taxes
$11,557
Tax Frequency
Annually
Garage
Yes
View
Yes
55+/Senior Community
No

Courtesy of Realtypath LLC (Advantage)

Based on information from the Wasatch Front Regional Multiple Listing Service, Inc. as of 4:20 AM UTC, 9/23/2026. All data, including all measurements and calculations of area, is obtained from various sources and has not been, and will not be, verified by broker or the MLS. All information deemed reliable but not guaranteed and should be independently verified. Properties may or may not be listed by the office/agent presenting the information. The information provided is for consumers’ personal, non-commercial use and may not be used for any purpose other than to identify prospective properties consumers may be interested in purchasing. All properties are subject to prior sale, change or withdrawal. Neither listing broker(s) nor Alisa Bair shall be responsible for any typographical errors, misinformation, misprints and shall be held totally harmless.

©2026 Wasatch Front Regional MLS, Inc. All rights reserved.

Powered by Luxury Presence